

House for sale
+ €6% VAT 440000€
3 bedrooms 156 square meters
Immoweb code : 22000069

Immoweb code : 22000069
Overview
3 bedrooms
1 bathroom
156
square meters
livable space
340
square meters
of land
Description
House
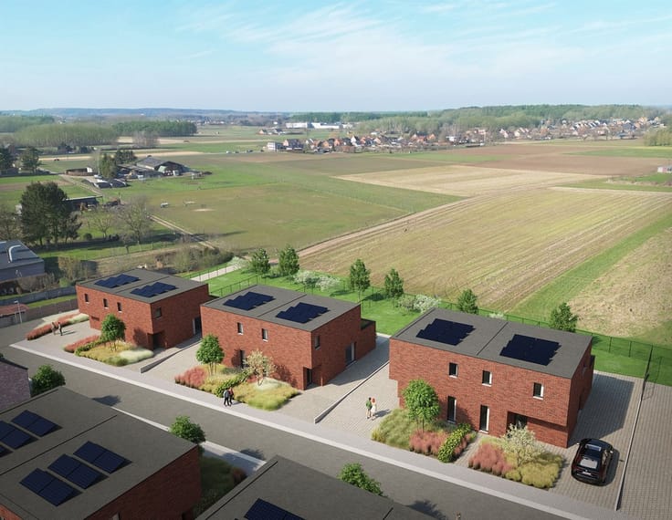
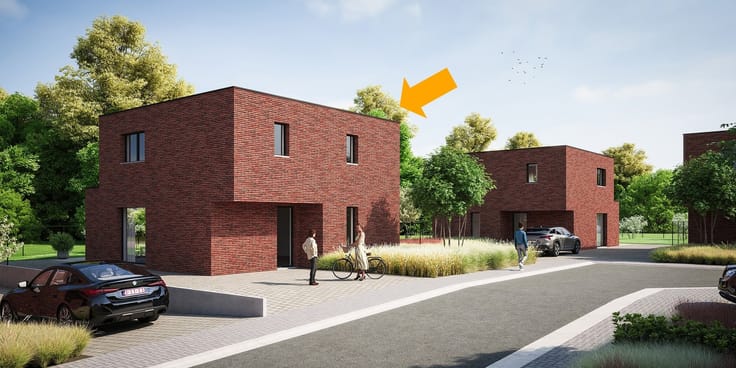
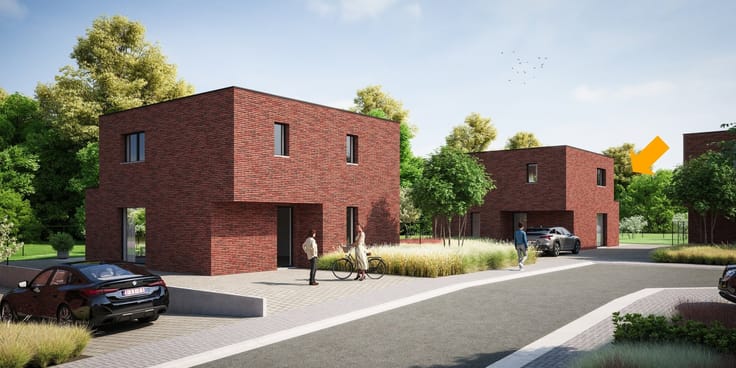
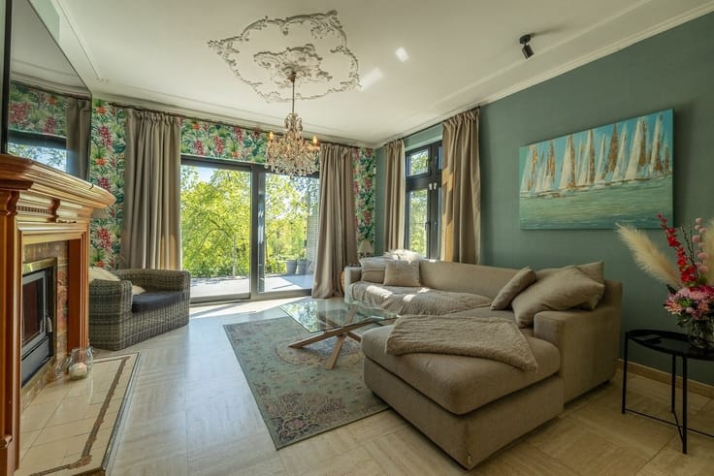
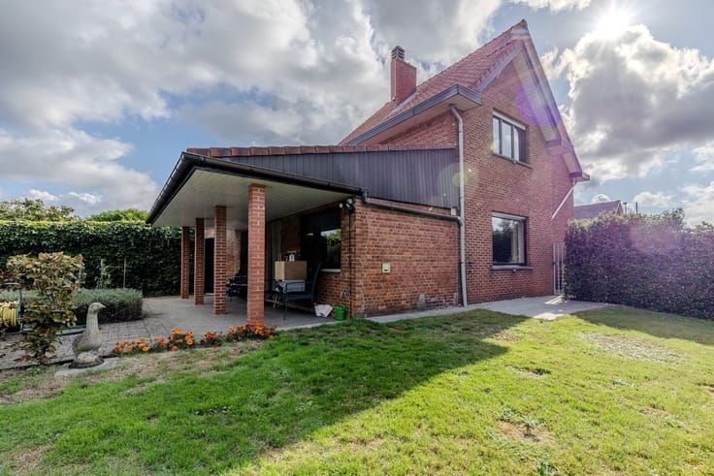
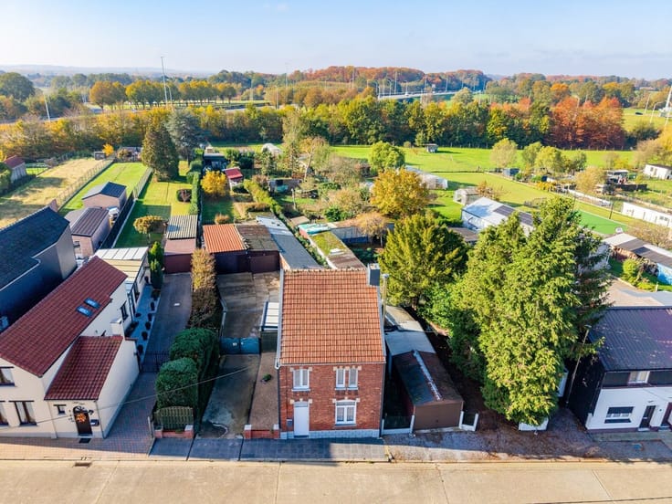
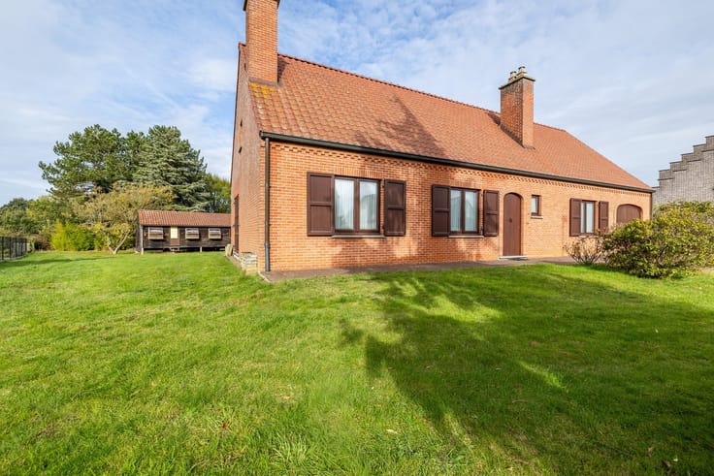
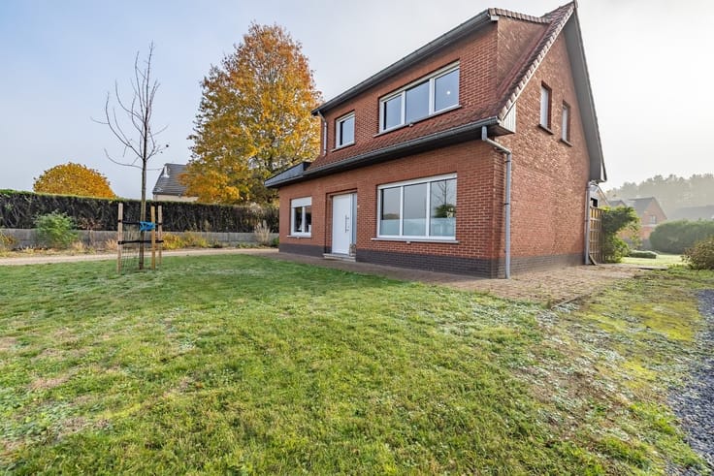
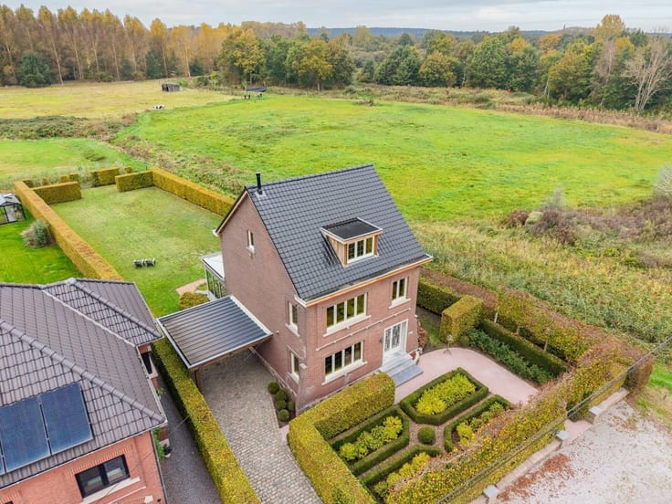
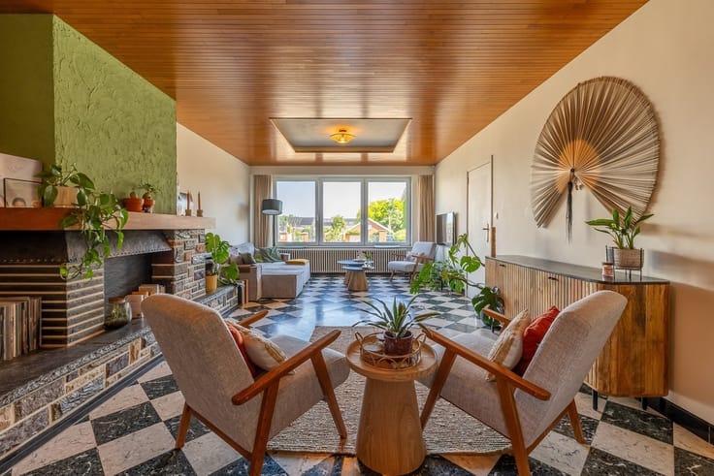
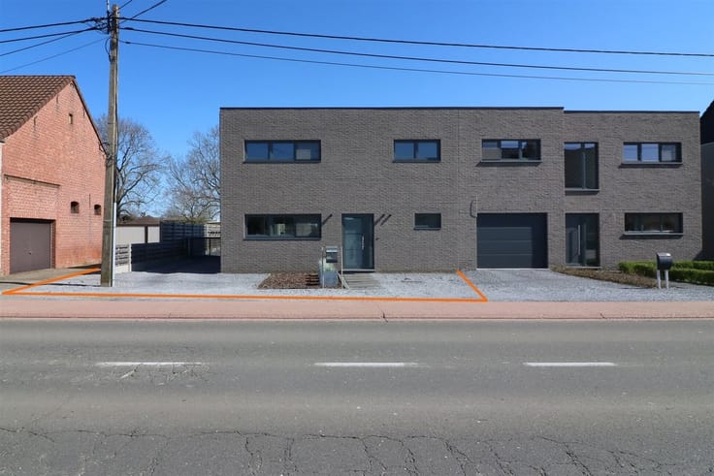
In the new Miami neighborhood in Scherpenheuvel, Lot 5 will feature a newly built, three-bedroom detached home on a 340 m² lot. A heat pump with underfloor heating, Type D ventilation, and solar panels are included as standard features. It is a compact, energy-efficient home with a manageable garden. The entryway, featuring a guest restroom and separate storage room, leads into the open living area with a sitting area, dining area, and kitchen. Windows on three sides let in plenty of natural light. Across the full width of the facade, you step directly onto the 36 m² terrace, making it a natural extension of the living space. A separate 6.64 m² storage room keeps laundry and utilities out of sight. Upstairs, there are three bedrooms measuring 13.42 m², 11.29 m², and 10.70 m², a bathroom, and a separate toilet. You can choose the kitchen, tiles, plumbing fixtures, and interior doors yourself at the suppliers’ showrooms, within the allocated budgets. Walls and ceilings are delivered ready for painting. There is also very little work left to do on the exterior. The patio will be tiled, and permeable pavers will be laid along the side facade. Scherpenheuvel combines a peaceful residential environment with a vibrant town center centered around the basilica, featuring shops, schools, and restaurants. For work and commuting, Aarschot and Diest are nearby, both with train stations. Direct trains run from Aarschot to Leuven, Brussels, and Antwerp, and the E314 is a 2-minute drive away. This location is ideal for first-time homebuyers and young families seeking energy-efficient living with the city within easy reach. The home also presents an attractive investment opportunity. The price for this home, including all costs, is approximately 504,000 euros at 6% VAT or 570,000 euros at 21% VAT. Would you like to review the plans and specifications or receive a customized detailed calculation? Please contact our office to schedule an appointment via www.lissens.be or call 013 77 51 63.
| Building price excluding VAT | €440,000 |
|---|---|
| Building VAT | €26,400 |
| Total price including taxes* | €466,400 |
| Construction year | 2027 |
|---|---|
| Building condition | First occupation |
| Immovable heritage | Not specified |
| Number of frontages | 4 |
| Asbestos certificate is available | Not specified |
| Usable floor area | 156 square meters |
|---|---|
| Kitchen type | Hyper equipped |
| Bedrooms | 3 |
| Dressing room | No |
| Bathrooms | 1 |
| Toilets | 2 |
| Professional space | No |
| Furnished | No |
| Armored door | No |
| Surface of the plot | 340 square meters |
|---|---|
| Gas, water & electricity | No |
| Terrace surface | 36 square meters |
| Terrace orientation | North |
| Primary energy consumption | Not specified |
|---|---|
| EPC/EPC label | Not specified |
| Renovation works mandatory | Not specified |
| Unique code EPB certificate | Not specified |
| CO₂ emission | Not specified |
| Yearly theoretical total energy consumption | Not specified |
| Valid electricity inspection certificate | Yes |
| Conformity certification for fuel tanks | Not specified |
| Summons: No judicial remedy or administrative measure imposed | Not specified |
|
Flemish register of measures consulted
|
Not specified |
| Valid flood certificate | Not specified |
| Heat pump | Yes |
| Double glazing | Yes |
| Building permit | Yes |
|---|---|
| Cadastral Plan | Not specified |
| Right of first refusal for the tenant | Not specified |
| Allotment permit | Yes |
| Preemption right | Not specified |
| Most recent urban development zoning | |
| Flood zone type | Non flood zone |
|
P-score
|
A |
|
G-score
|
A |
| Latest land use designation | Living area (residential, urban or rural) |
Asked price excluding VAT and excl. notary fees (excluding eventual registration fees)
| Price | 440000 € |
|---|---|
| Tenement building | No |
|
|
|





Lissens (IPI 502100)
| Address |
Basilieklaan 77
3270 - Scherpenheuvel |
|---|---|
| Website |
|
| External reference | 8191 - 150873 |