


(excl. taxes) 395463€
4 bedrooms 170 square meters

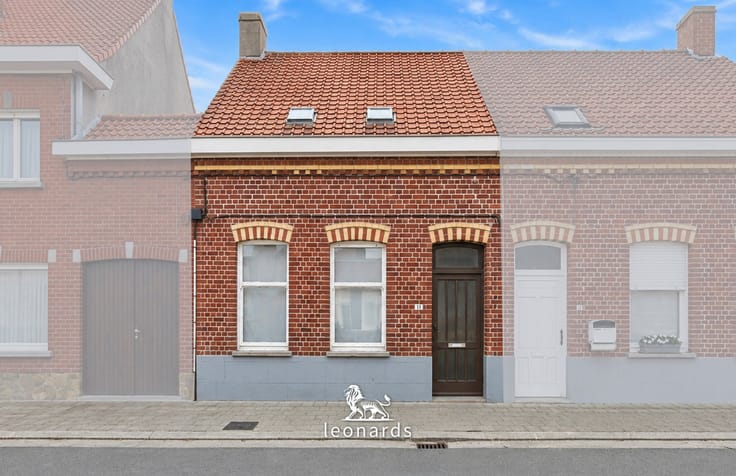
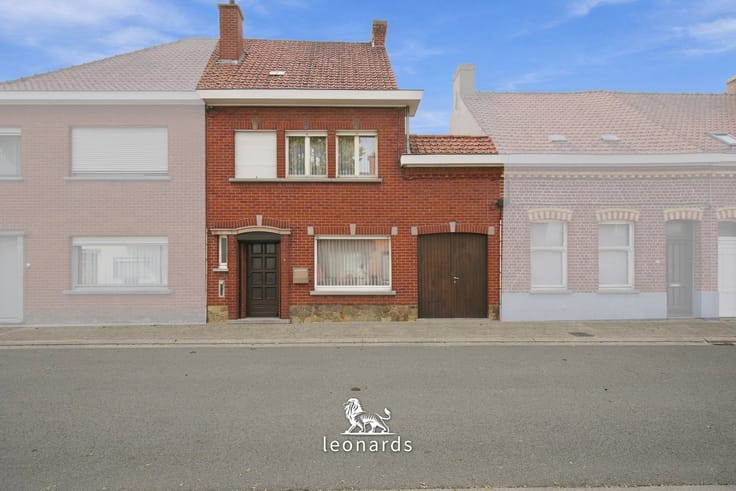
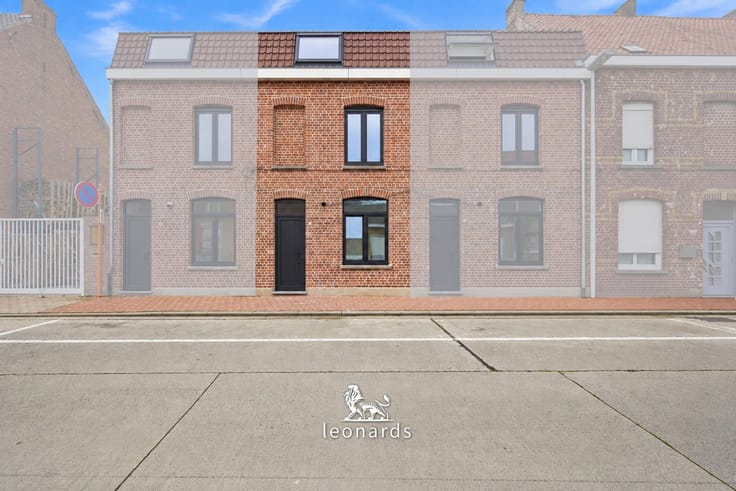
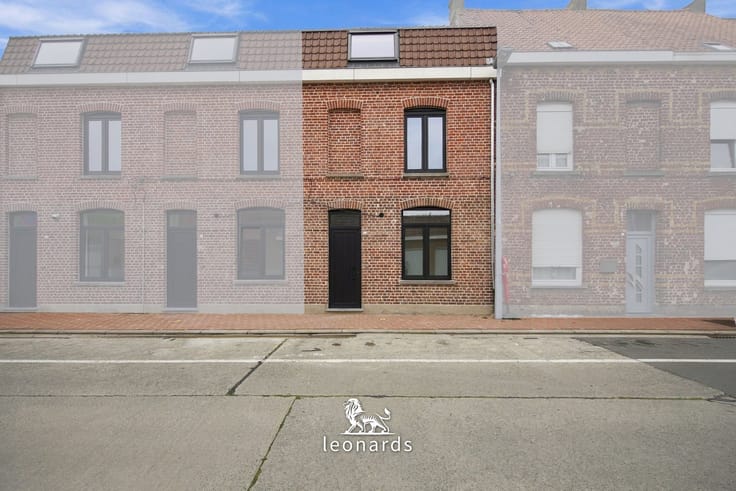
Country-style homes near Waregem town centre
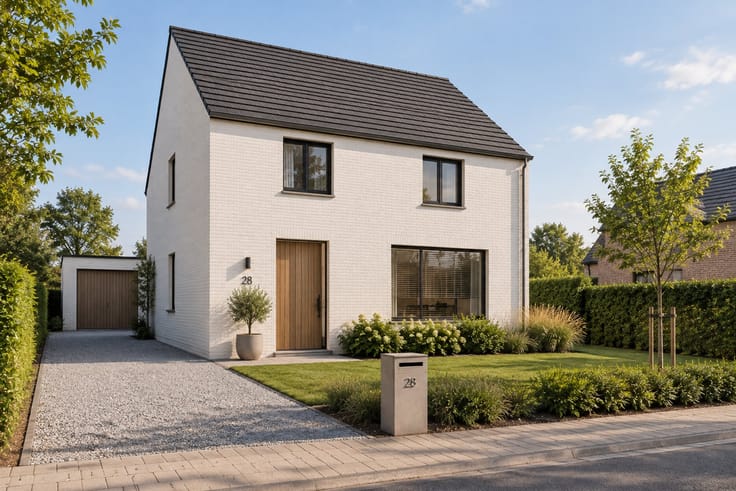
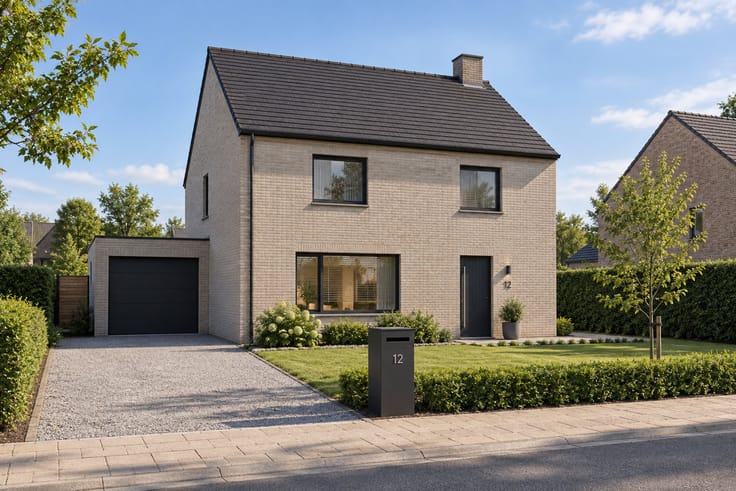
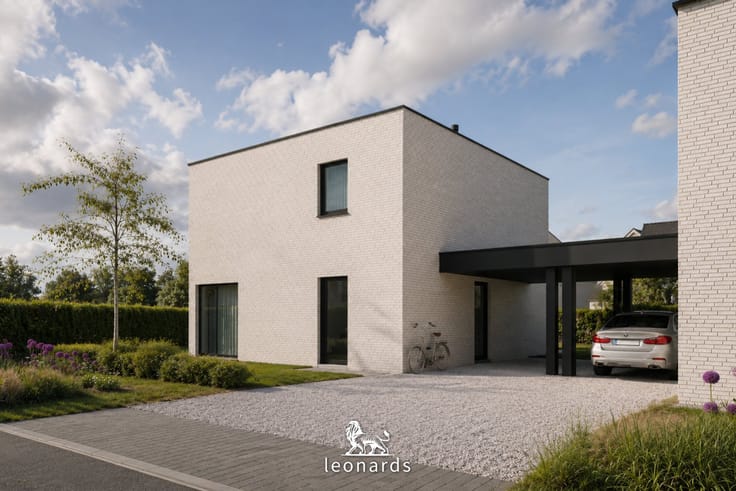
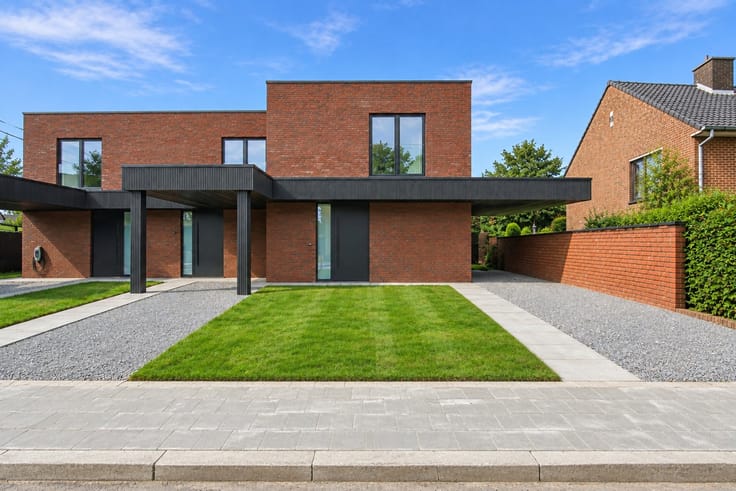
Sorry, there is no English translation. In een rustige en groene omgeving, vlak bij het centrum van Waregem, bevindt zich het nieuwbouwproject Smeskeshof. Het project omvat 22 moderne woningen die een tijdloze architectuur combineren met stijlvolle landelijke accenten.
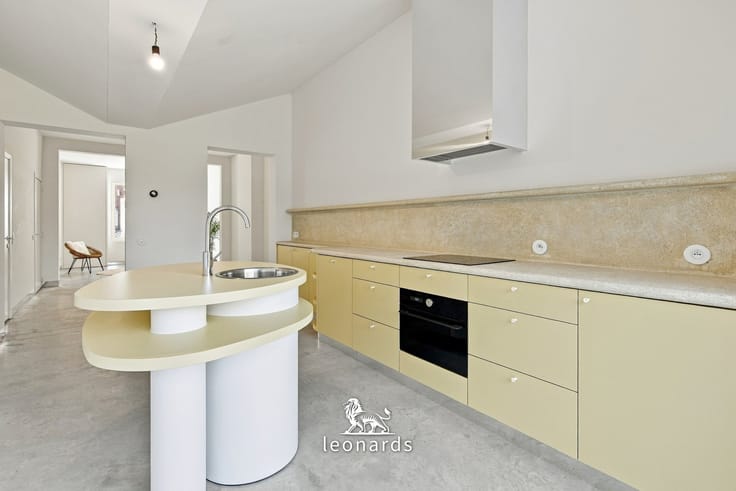
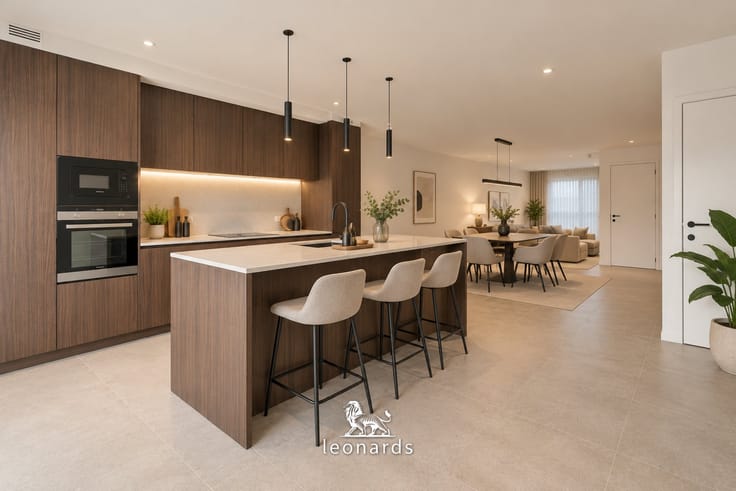
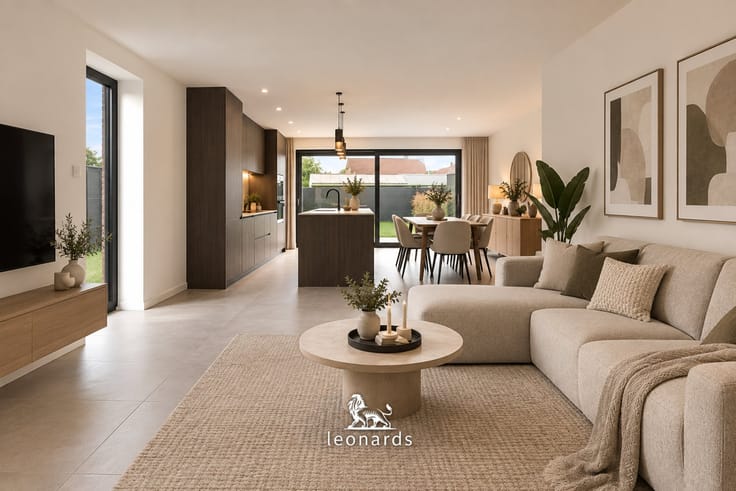
De woningen zijn ontworpen met veel aandacht voor ruimte, natuurlijke lichtinval en hedendaags wooncomfort. Elke woning geniet van een functionele indeling met een ruime leefruimte, open keuken en 3 tot 4 volwaardige slaapkamers. Bij bepaalde woningen is bovendien een ruime zolder aanwezig die naar eigen behoefte kan worden ingericht als extra slaapkamer, bureau of hobbyruimte.
Een bijkomend voordeel is de keuzevrijheid in afwerking. De woningen kunnen zowel casco als sleutel-op-de-deur worden aangekocht. Wie kiest voor een volledig afgewerkte, instapklare woning kan dit vanaf € 464.800, inclusief alle kosten en btw.
Dankzij de energiezuinige technieken, kwalitatieve materialen en doordachte indeling geniet u hier van comfortabel en toekomstgericht wonen.
Smeskeshof combineert een rustige, groene woonomgeving met een uitstekende bereikbaarheid. Het centrum van Waregem, het treinstation en de E17 bevinden zich op korte afstand.
Plan nu uw bezoek via [email protected]
of 0476 27 95 22.
| Building price excluding VAT | €395,463 |
|---|---|
| Total price including taxes* | €395,463 |
| Available date | August 27 2026 |
|---|---|
| Construction year | 2026 |
| Number of floors | 3 |
| Building condition | First occupation |
| Immovable heritage | Not specified |
| Street frontage width | 7 m |
| Number of frontages | 3 |
| Asbestos certificate is available | Not specified |
| Usable floor area | 170 square meters |
|---|---|
| Kitchen type | Hyper equipped |
| Bedrooms | 4 |
| Dressing room | No |
| Bathrooms | 1 |
| Shower rooms | 1 |
| Toilets | 2 |
| Laundry room | Yes |
| Professional space | No |
| Furnished | No |
| Armored door | No |
| Surface of the plot | 216 square meters |
|---|---|
| Width of the lot on the street | meters |
| Connection to sewer network | Connected |
| Gas, water & electricity | Yes |
| Garden surface | 100 square meters |
| Garden orientation | South |
| Terrace surface | 30 square meters |
| Terrace orientation | South |
| Elevator | No |
|---|---|
| Secure access / alarm | No |
| Armored door | No |
| Air conditioning | No |
| TV cable | Yes |
| Jacuzzi | No |
| Sauna | No |
| Swimming pool | No |
| Internet | No |
| Primary energy consumption | 30 kilowatt hour per square meters |
|---|---|
| EPC/EPC label | A |
| Renovation works mandatory | No |
| Unique code EPB certificate | Not specified |
| CO₂ emission | 30 kg CO₂/m² |
| Yearly theoretical total energy consumption | Not specified |
| Valid electricity inspection certificate | Yes |
| Conformity certification for fuel tanks | Not specified |
| Summons: No judicial remedy or administrative measure imposed | Not specified |
|
Flemish register of measures consulted
|
Not specified |
| Separate meter for electricity | Yes |
| Separate meter for gas | Yes |
| Separate meter for water | Yes |
| Valid flood certificate | Not specified |
| Heating type | Gas |
| Heat pump | No |
| Thermic solar panels | Yes |
| Double glazing | Yes |
| Building permit | Yes |
|---|---|
| Cadastral Plan | Not specified |
| Right of first refusal for the tenant | Not specified |
| Allotment permit | Yes |
| Preemption right | No |
| Proceedings for breach of planning regulations | No |
| Most recent urban development zoning | |
| Flood zone type | Non flood zone |
|
P-score
|
Not specified |
|
G-score
|
Not specified |
| Latest land use designation | Extended residential area |
Asked price excluding VAT and excl. notary fees (excluding eventual registration fees)
| Price | 395463 € |
|---|---|
| Tenement building | No |
|
|
|







| Address |
Gentsesteenweg 24
8500 - Kortrijk |
|---|---|
| Website |
|
| External reference | 4719 - 7840968 |
Get in touch