


695000€
4 bedrooms 194 square meters

Beautiful 4-bedroom house with office and garden
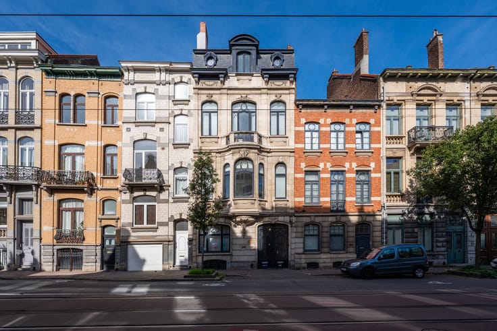
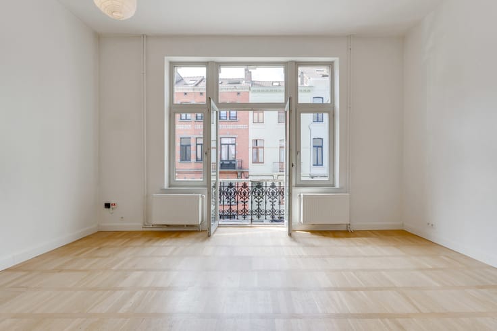
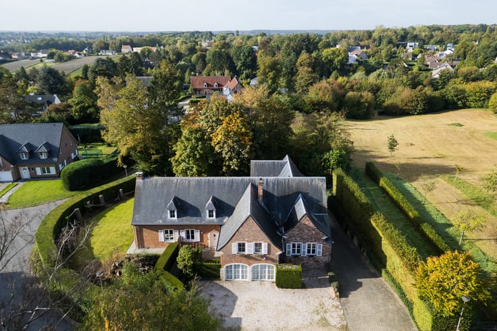
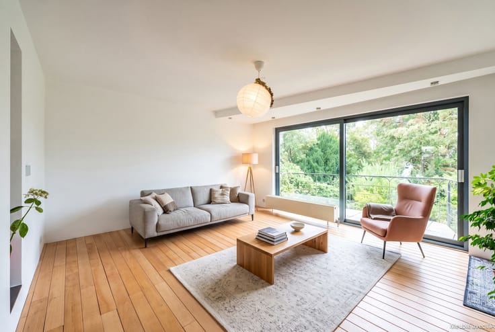
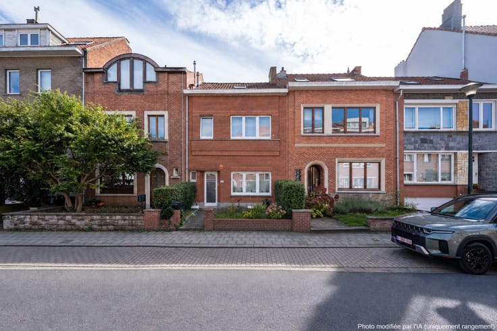
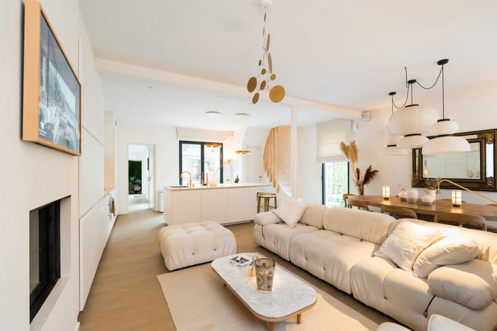
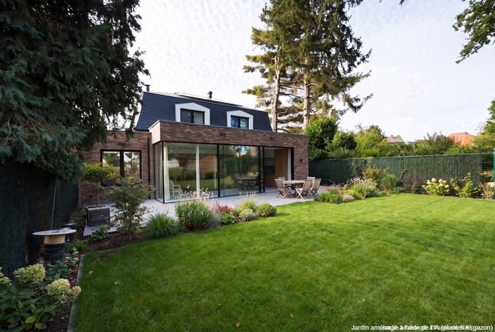
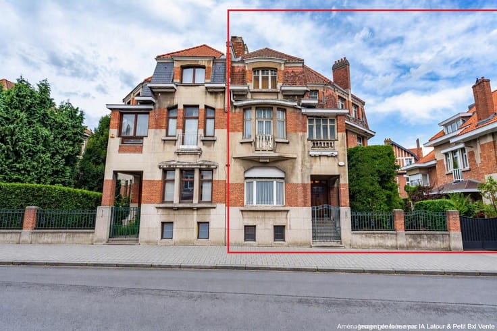
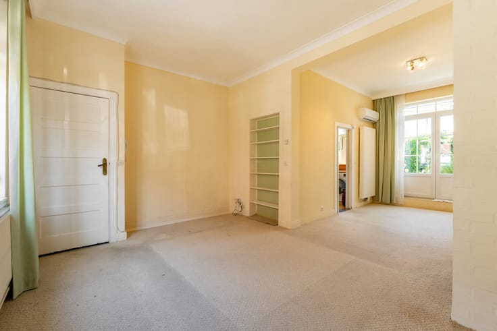
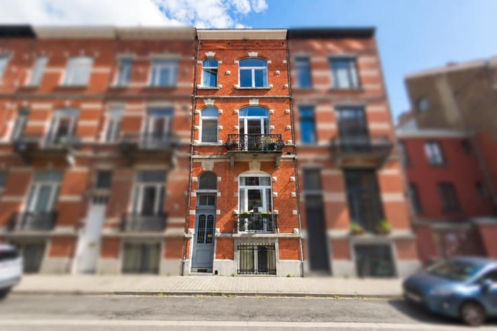
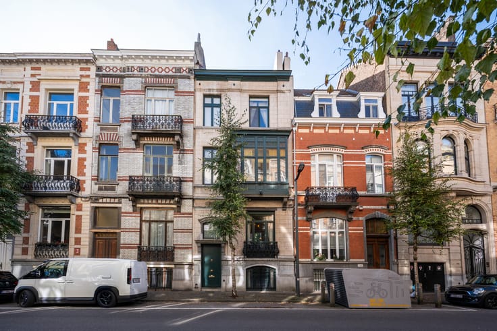
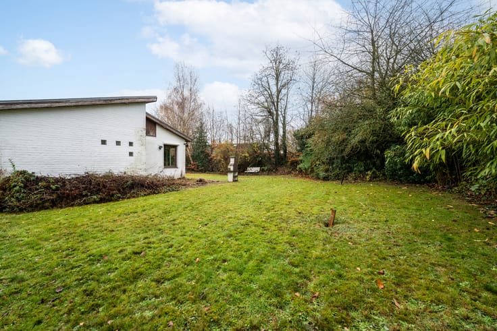
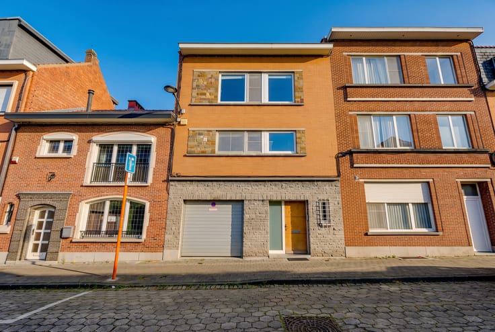
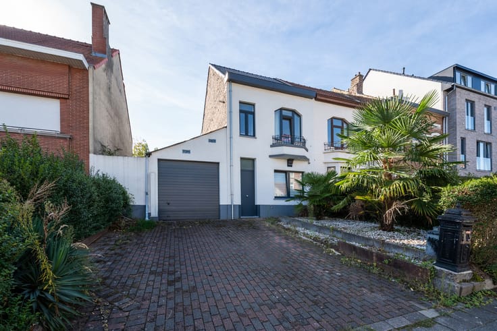
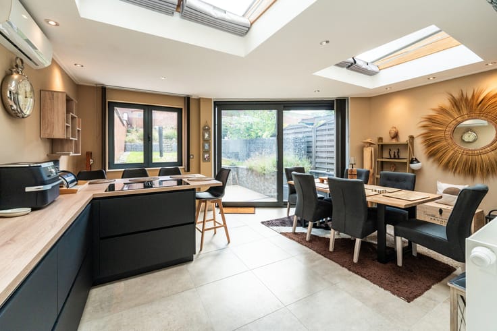
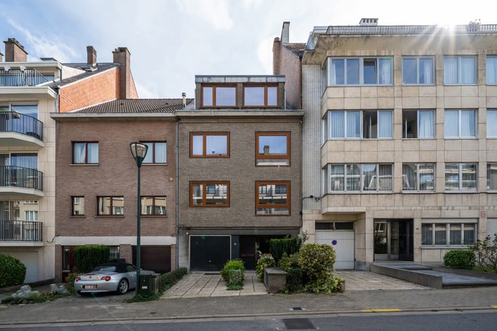
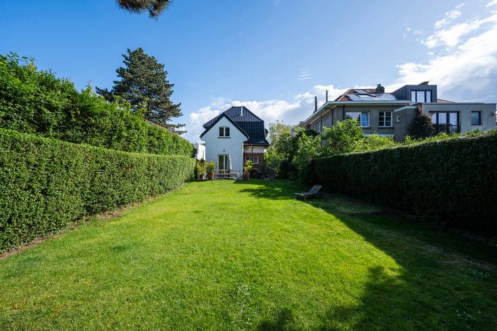
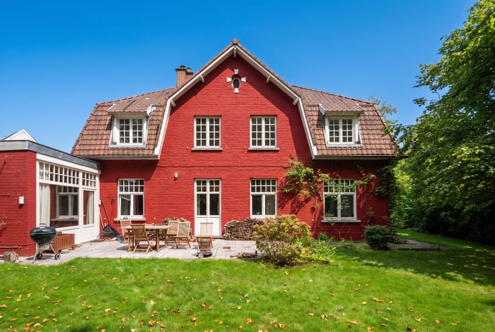
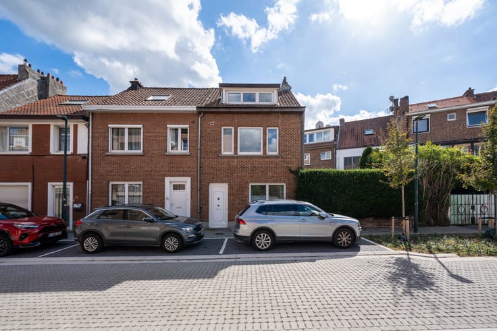
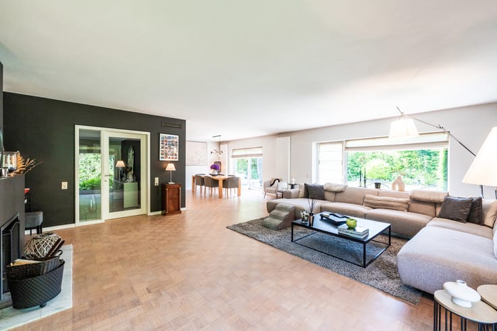
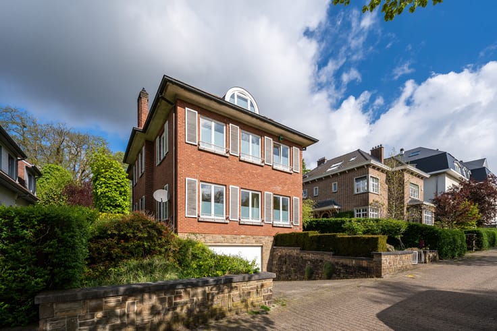
Woluwe-Saint-Étienne – Liekendael – Nestled in one of the area's most sought-after residential neighbourhoods, renowned for its peaceful and green surroundings as well as its prime location within easy reach of Woluwe Shopping, major road connections, public transport, schools and all amenities, this superb semi-detached house offers ± 194 m² of living space on a west-facing plot of ± 219 m². Built in 1988 and tastefully renovated in 2005, this elegant home immediately impresses with its generous volumes, abundant natural light and beautifully landscaped west-facing garden, providing a true haven of peace. The property is arranged as follows: on the ground floor, an entrance hall with cloakroom and guest toilet leads to a bright and spacious living room of ± 35 m² with large bay windows opening directly onto the terrace and the ± 110 m² garden. A superb fully equipped Miele kitchen of ± 10 m² completes this level. The first floor comprises a night hall, four comfortable bedrooms of ± 17 m², 13 m², 11 m² and 10 m², a separate toilet and a stylish shower room with a walk-in shower. The second floor offers a spacious multi-purpose room of ± 35 m², ideal as a home office, playroom or fifth bedroom, together with an additional shower room and attic storage space. Outside, you will enjoy a pleasant terrace with sun awning, a beautifully landscaped west-facing garden, a one-car garage and an outdoor parking space. Features: condensing gas boiler (2011), water softener, smart meters, new high-performance Reynaers aluminium windows on the ground floor, new garage door, new sun awning and exterior screens. EPC: B – 142 kWh/m²/year. A beautifully maintained family home, offering generous living space, comfort and exceptional natural light in one of the municipality's most desirable residential areas. Exclusively available through Latour & Petit!
| Construction year | 1988 |
|---|---|
| Number of floors | 2 |
| Building condition | Good |
| Immovable heritage | Not specified |
| Street frontage width | 6.7 m |
| Number of frontages | 2 |
| Covered parking spaces | 1 |
| Outdoor parking spaces | 1 |
| Surroundings type | Isolated |
| Virtual visit |
|
| Asbestos certificate is available | Yes |
| Usable floor area | 194 square meters |
|---|---|
| Living room surface | 35 square meters |
| Dining room | Yes |
| Kitchen type | Hyper equipped |
| Kitchen surface | 10 square meters |
| Bedrooms | 4 |
| Bedroom 1 surface | 17 square meters |
| Bedroom 2 surface | 13 square meters |
| Bedroom 3 surface | 11 square meters |
| Bedroom 4 surface | 10 square meters |
| Bathrooms | 2 |
| Shower rooms | 2 |
| Toilets | 2 |
| Laundry room | Yes |
| Office surface | 35 square meters |
| Office | Yes |
| Attic | Yes |
| Furnished | No |
| Armored door | No |
| Surface of the plot | 219 square meters |
|---|---|
| Connection to sewer network | Connected |
| Gas, water & electricity | Yes |
| Garden surface | 110 square meters |
| Terrace surface | 14 square meters |
| Primary energy consumption | 142 kilowatt hour per square meters |
|---|---|
| EPC/EPC label | B |
| Renovation works mandatory | No |
| Unique code EPB certificate | 202606290003904431 |
| CO₂ emission | 5370 kg CO₂/m² |
| Yearly theoretical total energy consumption | 142 kWh/year |
| Valid electricity inspection certificate | No |
| Summons: No judicial remedy or administrative measure imposed | Not specified |
|
Flemish register of measures consulted
|
Not specified |
| Valid flood certificate | Not specified |
| Double glazing | Yes |
| Building permit | Not specified |
|---|---|
| Cadastral Plan | Not specified |
| Right of first refusal for the tenant | Not specified |
| Allotment permit | Not specified |
| Preemption right | Not specified |
| Most recent urban development zoning | Not specified |
| Flood zone type | Non flood zone |
|
P-score
|
Not specified |
|
G-score
|
Not specified |
| Latest land use designation | Residential park |
Asked price excluding notary fees (excluding eventual registration fees)
| Price | 695000 € |
|---|---|
| Cadastral income | 1251 € |
| Tenement building | No |
|
|
|











| Address |
Avenue de Tervueren 273/6
1150 - Sint-Pieters-Woluwe |
|---|---|
| Website |
|
| External reference | 7705757 |
Get in touch