


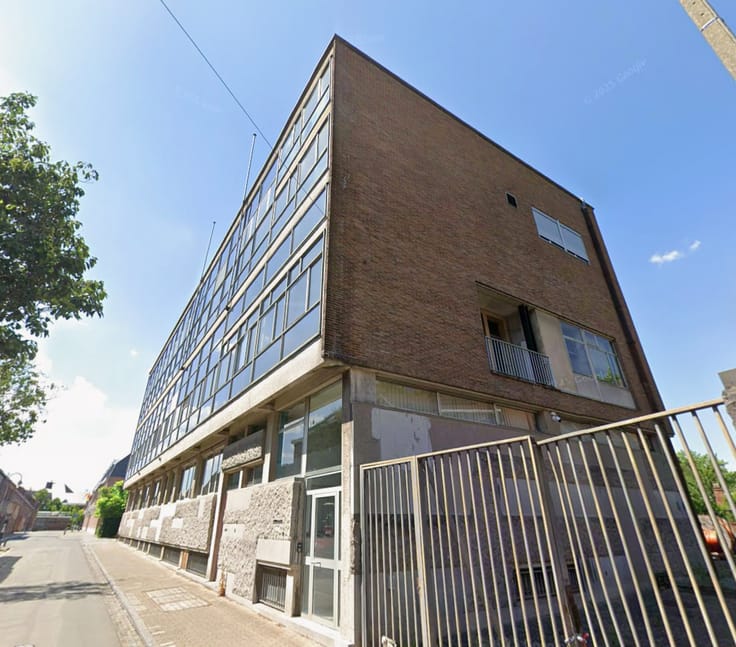
Mixed-use building for sale
Price on demand
4672 square meters
Immoweb code : 21935617

Immoweb code : 21935617
Overview
4672
square meters
livable space
1980
square meters
of land
Description
Ideally located just steps from the center of Anderlecht and only 700 meters from Forest Park, this site enjoys a strategic location in the heart of a dense and rapidly evolving urban environment, within a dynamic municipality.
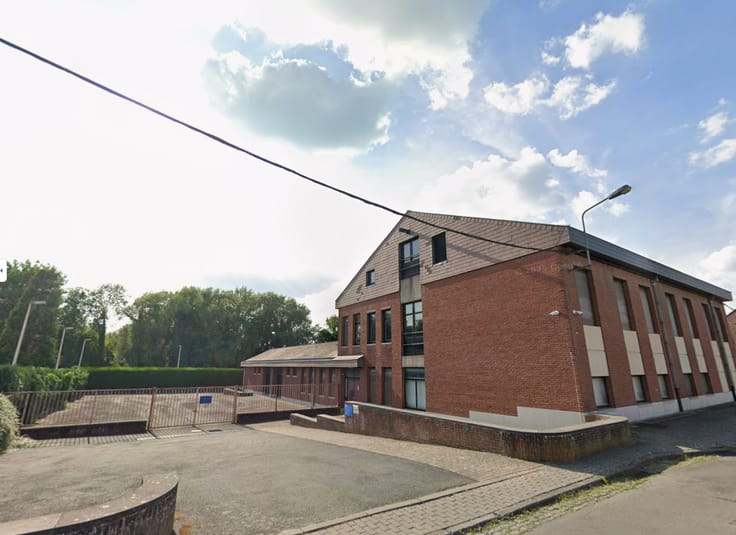
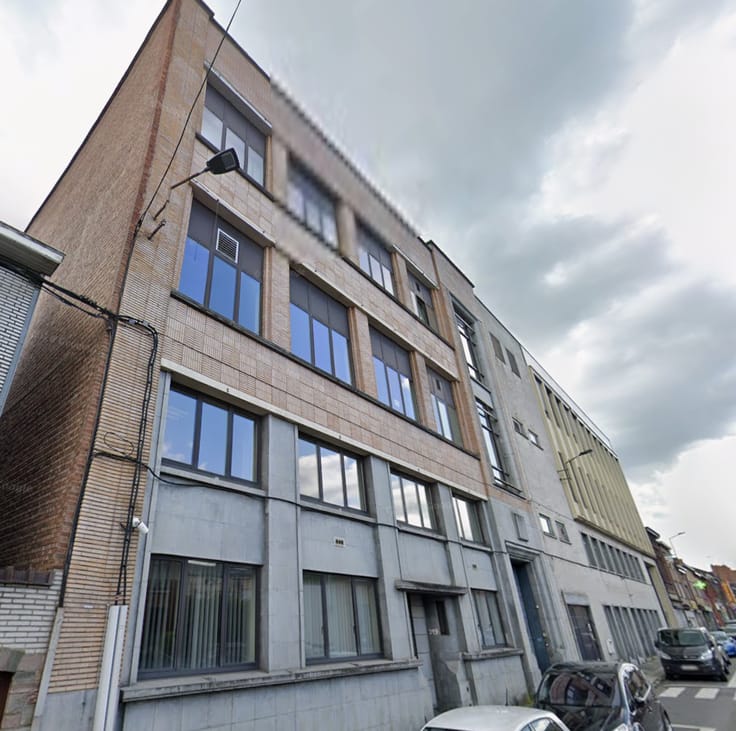
Set on a 1,980 m² lot, the building has a gross floor area of 4,672 m² and features a solid structure, built in 1988, perfectly suited for long-term use.
Zoned for residential and commercial use, the property stands out for its high flexibility of use, presenting a rare opportunity for an investor seeking yield and appreciation potential. Its environmental characteristics further enhance its appeal: no risk of flooding, no biological issues, and no heritage-related constraints, with controlled noise impact.
Offered as part of a sale-and-lease-back transaction, this asset intelligently combines security and performance, providing immediate rental income while offering the potential for medium- and long-term appreciation.
A strategic investment that combines location, stability, and growth prospects in the attractive Brussels market.
| Construction year | 1988 |
|---|---|
| Immovable heritage | Not specified |
| Number of frontages | 2 |
| Asbestos certificate is available | Not specified |
| Usable floor area | 4672 square meters |
|---|---|
| Dressing room | No |
| Office | No |
| Professional space | No |
| Armored door | No |
| Surface of the plot | 1980 square meters |
|---|---|
| Land is facing street | No |
| Wooded land | No |
| Plot at rear | No |
| Flat land | No |
| Gas, water & electricity | No |
| Primary energy consumption | Not specified |
|---|---|
| EPC/EPC label | Not specified |
| Renovation works mandatory | Not specified |
| Unique code EPB certificate | Not specified |
| CO₂ emission | Not specified |
| Yearly theoretical total energy consumption | Not specified |
| Valid electricity inspection certificate | Not specified |
| Conformity certification for fuel tanks | Not specified |
| Summons: No judicial remedy or administrative measure imposed | Not specified |
| Valid flood certificate | Not specified |
| Heat pump | No |
| Photovoltaic solar panels | No |
| Thermic solar panels | No |
| Common water heater | No |
| Double glazing | No |
| Building permit | Not specified |
|---|---|
| Type of building | All kind |
| Cadastral Plan | Not specified |
| Right of first refusal for the tenant | Not specified |
| Allotment permit | Not specified |
| Preemption right | Not specified |
| Most recent urban development zoning | Other |
| Flood zone type | Non flood zone |
|
P-score
|
Not specified |
|
G-score
|
Not specified |
Colliers Belgium (IPI 504373)
| Address |
Terhulpsesteenweg 166 Chaussée de la Hulpe
1170 - Bruxelles |
|---|---|
| Website |
|
| [email protected] | |
| External reference | 02AND |
Get in touch