


625000€ Old Price €699,000
1 bedroom 245 square meters
DELTA | IMMEUBLE ±245 M² – CRÈCHE & DUPLEX RECONNU À L'URBA
AUDERGHEM – DELTA | MIXED-USE BUILDING ±245 M² – NURSERY & DUPLEX RECOGNISED BY THE PLANNING AUTHORITIES
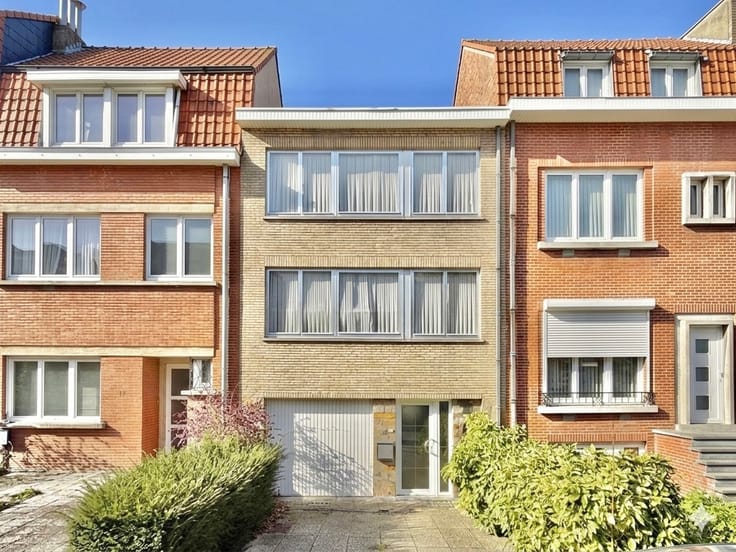
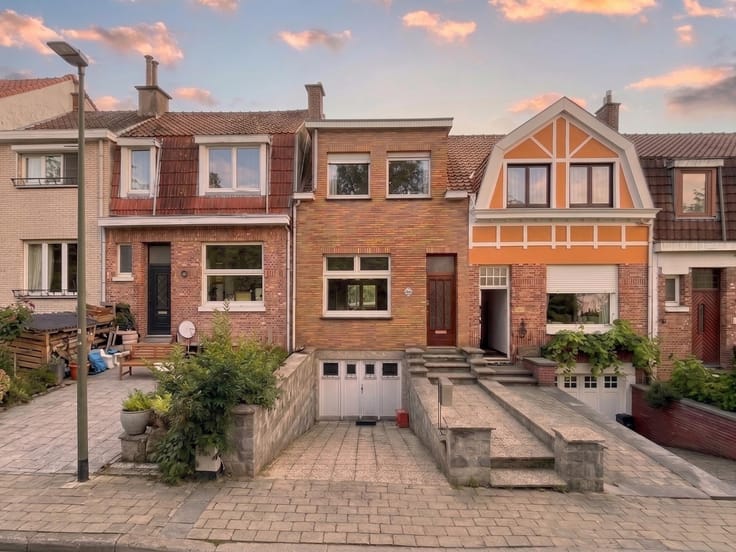
🏢 AUDERGHEM – Near Delta, CENTURY 21 Souverain is pleased to present this mixed-use building of approximately 245 m², ideally located close to public transport, shops, schools and major road links.
✨ A MAJOR ADVANTAGE: RECOGNISED PLANNING STATUS!
According to the available planning information, the authorised situation recognises a nursery on the ground floor and a residential duplex on the first and second floors.
Currently arranged as a nursery on the first two levels and a one-bedroom apartment on the second floor, this property offers an excellent opportunity for investors or buyers wishing to combine a professional activity with residential accommodation.
CURRENT LAYOUT
Ground floor – Nursery: Large room, second room with water supply and drainage connections, kitchen, cloakroom and separate toilet. Two separate access points.
First floor – Nursery: Accessible via two staircases, large multipurpose room, dining room, office and separate toilet.
Second floor – One-bedroom apartment: Spacious living room with open-plan kitchen, bedroom, bathroom and separate toilet.
⭐ KEY FEATURES
Authorised planning status recognising a nursery and a residential duplex.
Mixed-use building of approximately 245 m².
Potential to restore the nursery and duplex configuration, subject to the necessary works and administrative formalities.
Two separate access points on the ground floor.
Strategic location close to Delta.
Potential for value appreciation and income generation.
PRACTICAL INFORMATION
Floor area: Approximately 245 m²
Residential EPC (PEB): G
Electrical installation: Compliant
Planning information: Available upon request.
An excellent opportunity to invest in a mixed-use property with particularly interesting planning potential!
📞 Information & viewings: CENTURY 21 Souverain – 02 674 21 21
🌐 www.century21souverain.be
This advertisement is not contractually binding. Information and surface areas are provided for indicative purposes only and are subject to change.
| Construction year | 1934 |
|---|---|
| Number of floors | 3 |
| Building condition | Good |
| Immovable heritage | Not specified |
| Street frontage width | 20 m |
| Number of frontages | 2 |
| Asbestos certificate is available | Not specified |
| Usable floor area | 245 square meters |
|---|---|
| Living room surface | 22 square meters |
| Kitchen type | Installed |
| Kitchen surface | 11 square meters |
| Bedrooms | 1 |
| Bedroom 1 surface | 12 square meters |
| Bathrooms | 1 |
| Toilets | 1 |
| Laundry room | Yes |
| Furnished | No |
| Armored door | No |
| Surface of the plot | 90 square meters |
|---|---|
| Gas, water & electricity | No |
| Terrace surface | 6 square meters |
| Caretaker | No |
|---|---|
| Accessible for disabled people | No |
| Intercom | Yes |
| Secure access / alarm | No |
| Armored door | No |
| Visio phone | No |
| Swimming pool | No |
| Primary energy consumption | 401 kilowatt hour per square meters |
|---|---|
| EPC/EPC label | G |
| Renovation works mandatory | Not specified |
| Unique code EPB certificate | Not specified |
| CO₂ emission | 80 kg CO₂/m² |
| Yearly theoretical total energy consumption | 31179 kWh/year |
| Valid electricity inspection certificate | Yes |
| Summons: No judicial remedy or administrative measure imposed | Not specified |
| Valid flood certificate | Not specified |
| Heating type | Gas |
| Thermic solar panels | No |
| Double glazing | Yes |
| Building permit | Not specified |
|---|---|
| Cadastral Plan | Not specified |
| Right of first refusal for the tenant | Not specified |
| Allotment permit | Not specified |
| Preemption right | Not specified |
| Most recent urban development zoning | Not specified |
| Flood zone type | Non flood zone |
|
P-score
|
Not specified |
|
G-score
|
Not specified |
Asked price excluding notary fees (excluding eventual registration fees)
| Price | 625000 € |
|---|---|
| Tenement building | Yes |
|
|
|

| Address |
Boulevard du Souverain 105
1160 - Auderghem |
|---|---|
| Website |
|
| External reference | 7733644 |
Get in touch