
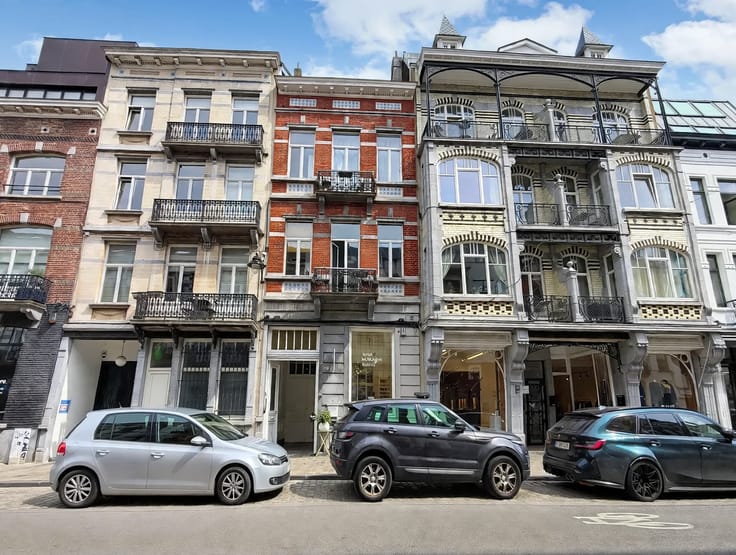


500000€
3 bedrooms 180 square meters

House
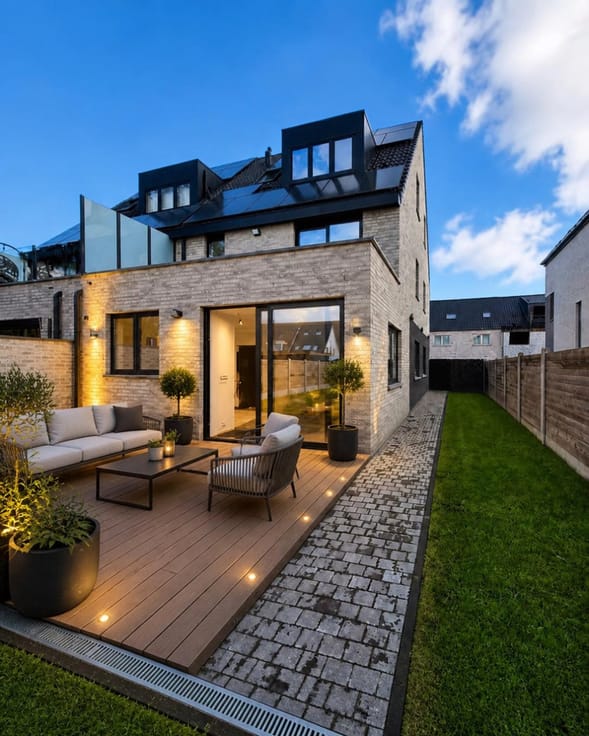
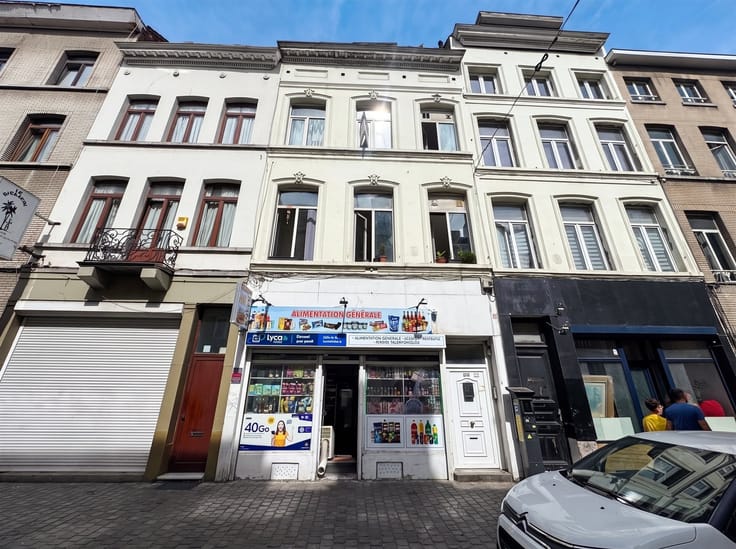
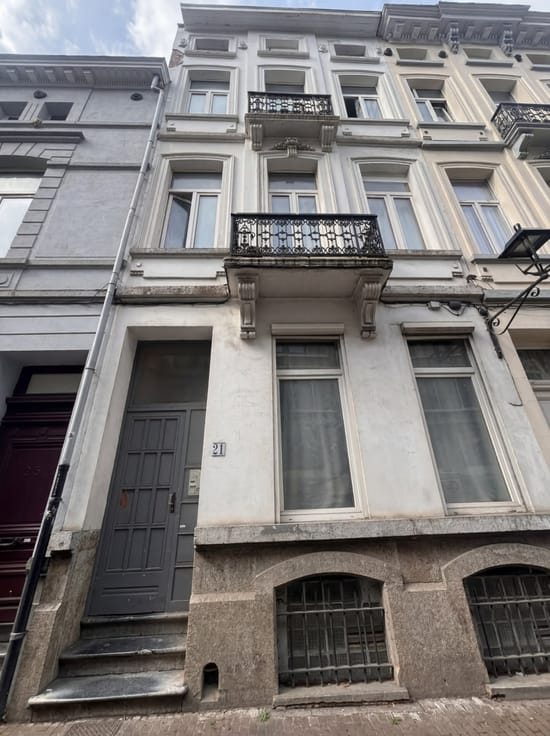
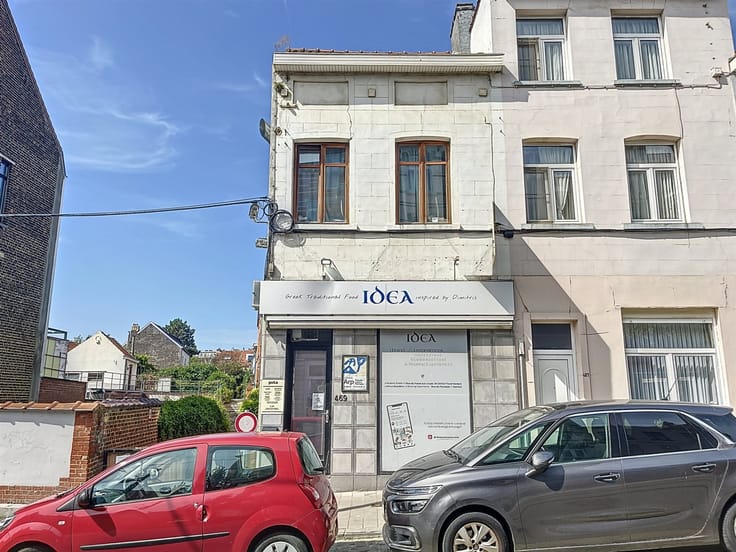
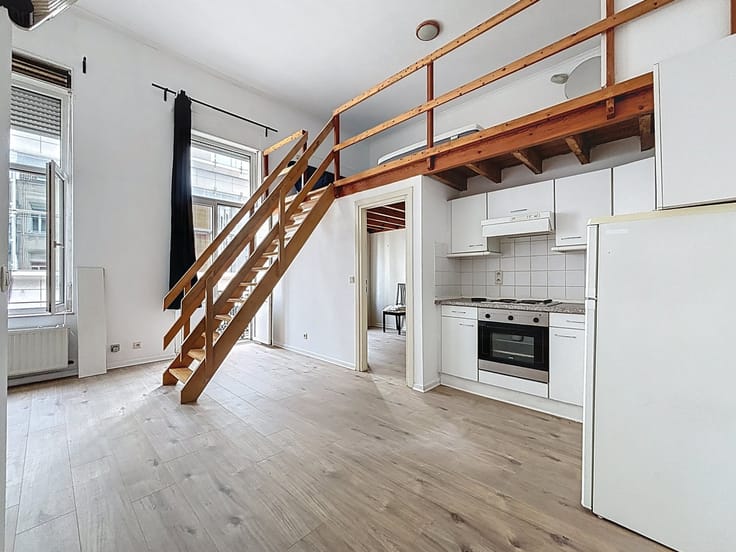
Near the Parvis de Saint-Gilles—A mixed-use building of approximately 150 m² with a retail space, laid out as follows: Ground floor: Retail space of approximately 40 m² with a fully equipped kitchen in the back; Basement: a 25 m² storage room; 1st floor: a bedroom of approximately 12 m², a fully equipped kitchen of approximately 15 m²; 2nd floor: one bedroom of approximately 12 m², separate bathroom of 15 m², 3rd floor: one attic bedroom of approximately 15 m² - Features and amenities: Double-glazed windows, Gas central heating - Energy Performance Rating (PEB): G - Property tax: not disclosed - Zoning information: pending - Photos are for illustrative purposes only
| Construction year | 1960 |
|---|---|
| Number of floors | 3 |
| Building condition | Good |
| Immovable heritage | Not specified |
| Number of frontages | 3 |
| Asbestos certificate is available | Not specified |
| Usable floor area | 180 square meters |
|---|---|
| Kitchen type | Hyper equipped |
| Bedrooms | 3 |
| Dressing room | No |
| Bathrooms | 2 |
| Toilets | 3 |
| Professional space | No |
| Basement | Yes |
| Furnished | No |
| Armored door | No |
| Connection to sewer network | Connected |
|---|---|
| Gas, water & electricity | Yes |
| Elevator | No |
|---|---|
| Secure access / alarm | Yes |
| Armored door | No |
| Air conditioning | No |
| TV cable | Yes |
| Jacuzzi | No |
| Sauna | No |
| Swimming pool | No |
| Internet | No |
| Primary energy consumption | Not specified |
|---|---|
| EPC/EPC label | G |
| Renovation works mandatory | Not specified |
| Unique code EPB certificate | Not specified |
| CO₂ emission | Not specified |
| Yearly theoretical total energy consumption | Not specified |
| Valid electricity inspection certificate | Yes |
| Conformity certification for fuel tanks | Not specified |
| Summons: No judicial remedy or administrative measure imposed | Not specified |
| Separate meter for electricity | Yes |
| Separate meter for gas | Yes |
| Separate meter for water | Yes |
| Valid flood certificate | Not specified |
| Heating type | Gas |
| Heat pump | No |
| Double glazing | Yes |
| Building permit | Not specified |
|---|---|
| Cadastral Plan | Not specified |
| Right of first refusal for the tenant | Not specified |
| Allotment permit | Not specified |
| Preemption right | Not specified |
| Most recent urban development zoning | Not specified |
| Flood zone type | Non flood zone |
|
P-score
|
Not specified |
|
G-score
|
Not specified |
Asked price excluding notary fees (excluding eventual registration fees)
| Price | 500000 € |
|---|---|
| Tenement building | Yes |
|
|
|



| Address |
avenue brugmann 202
1050 - Bruxelles |
|---|---|
| Website |
|
| External reference | 57150 - 345345980 |
Get in touch