
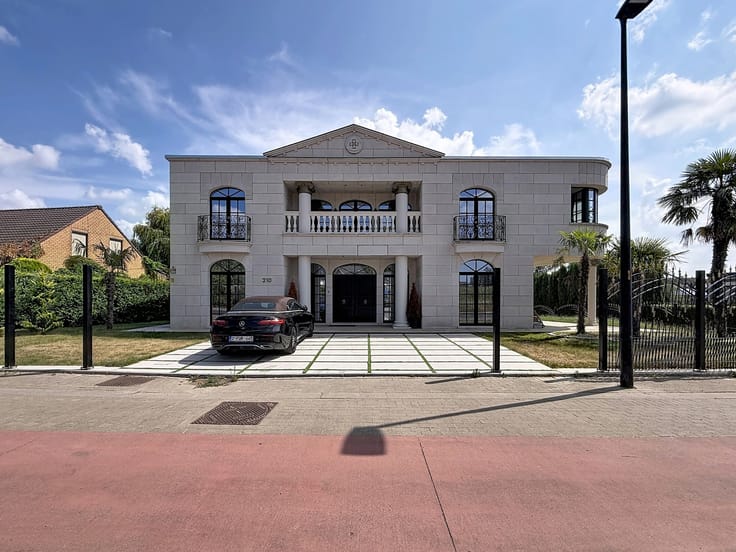


1500000€
17 bedrooms 1600 square meters

nvestment property with 17 bedrooms and a 20% yield
🏢 Mixed-use property of 1,600 m² – Rental income and significant potential
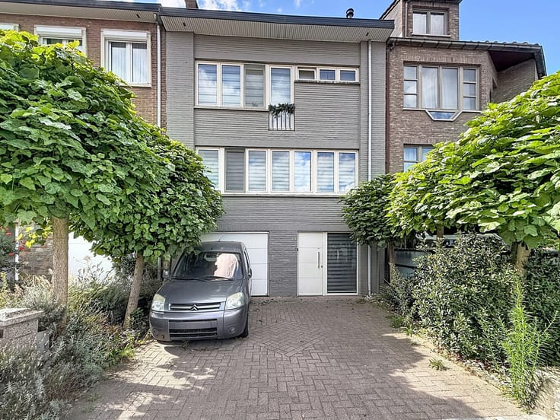
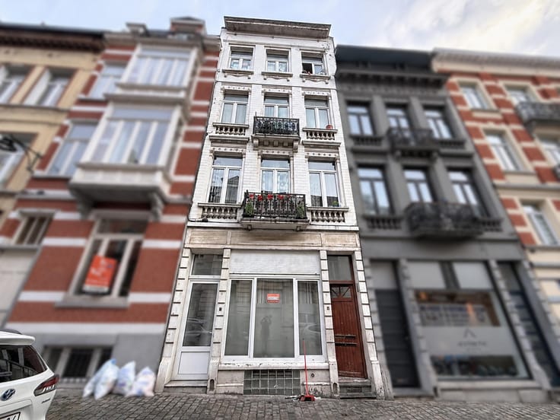
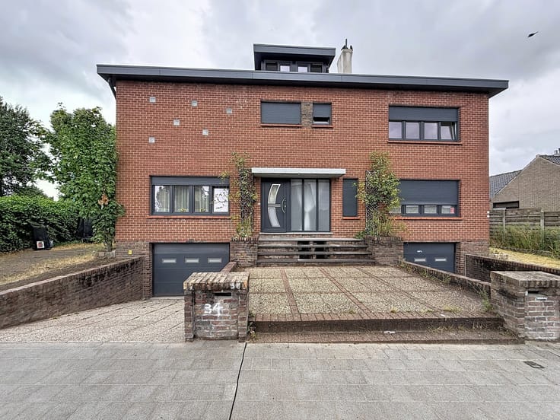
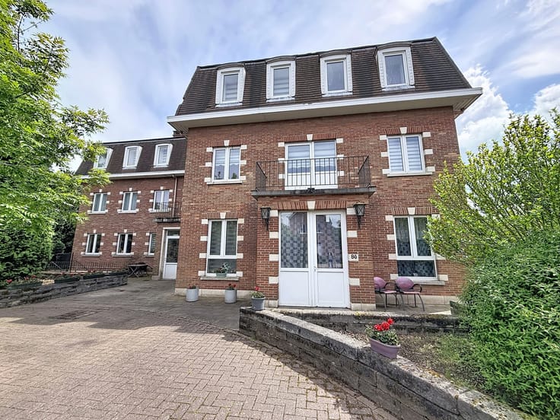
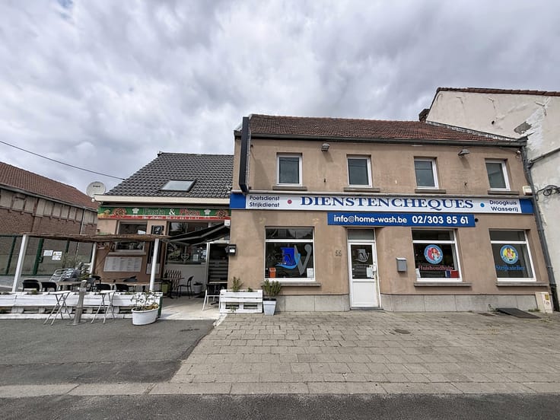
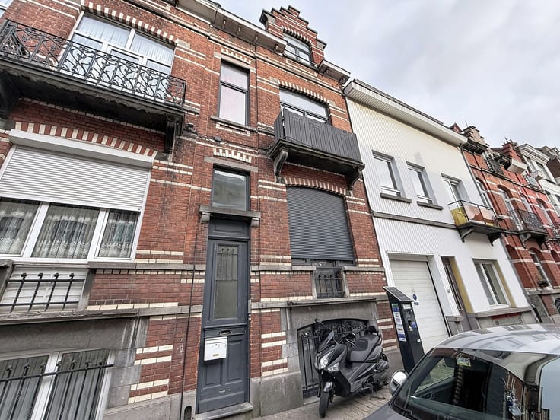
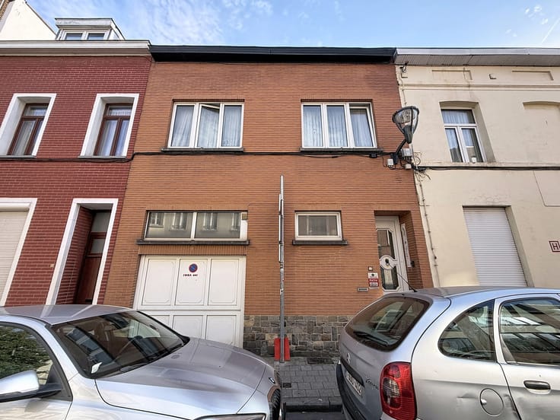
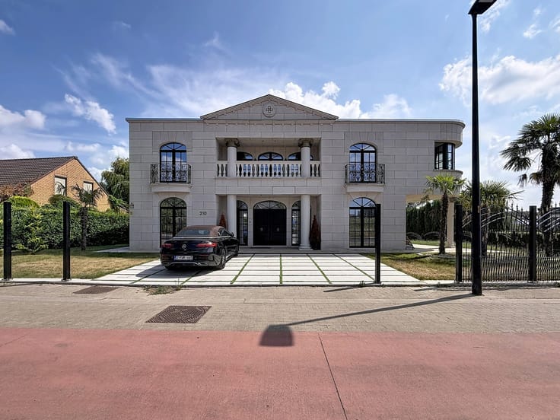
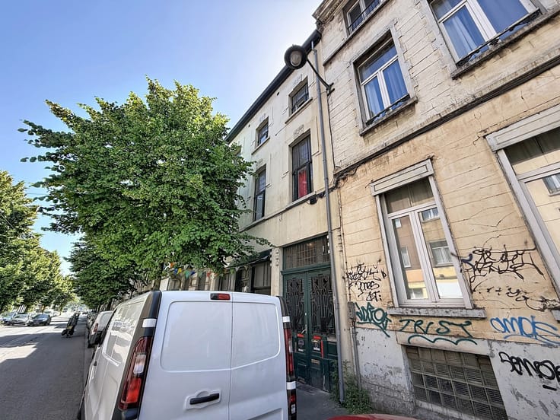
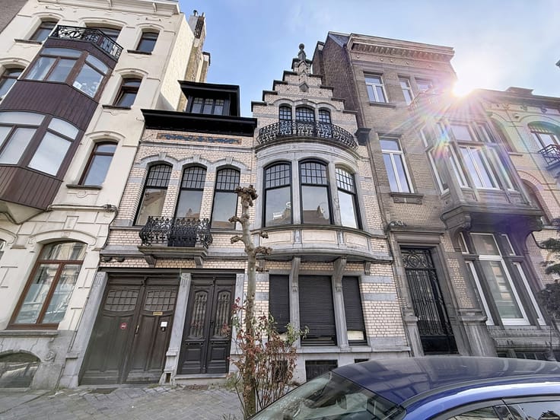
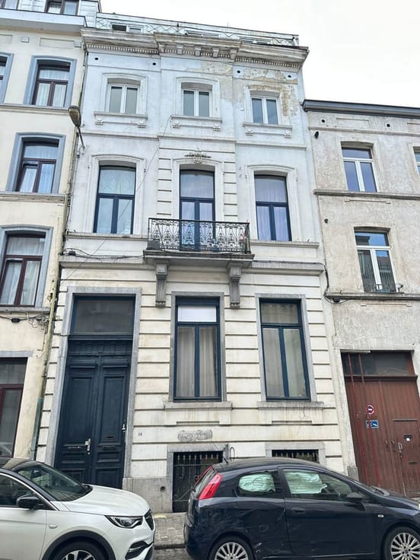
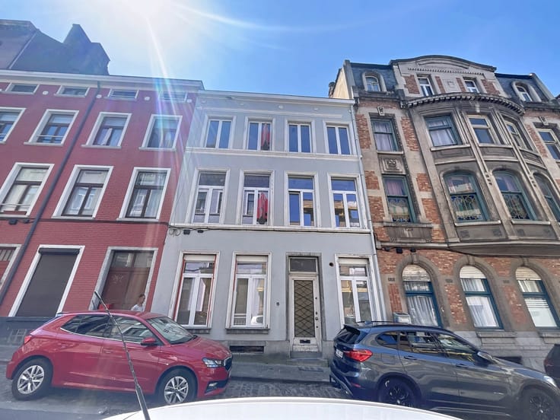
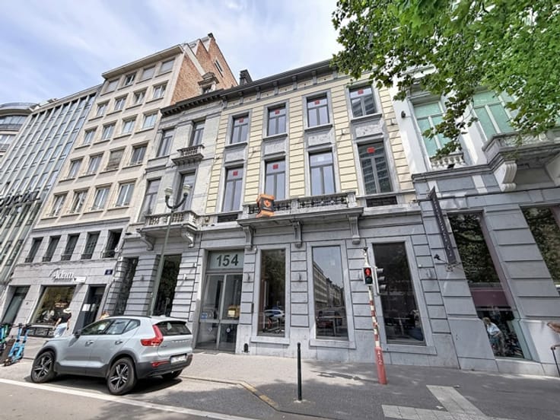
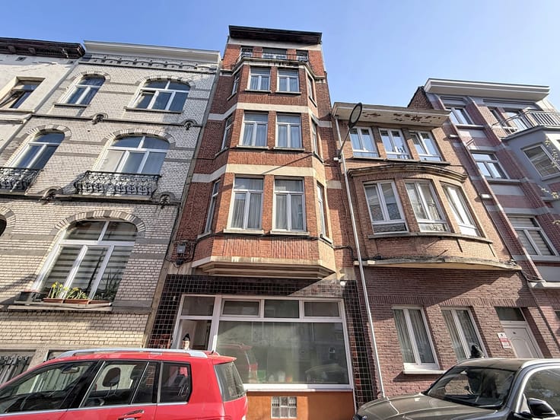
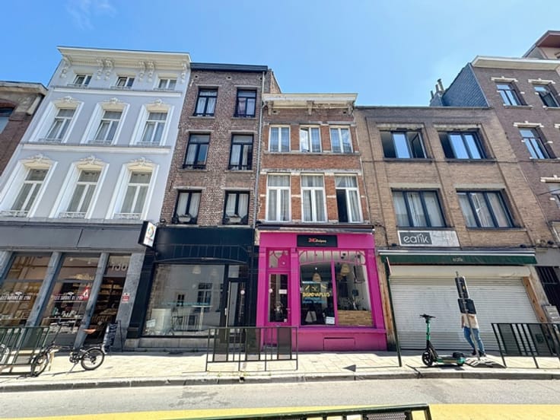
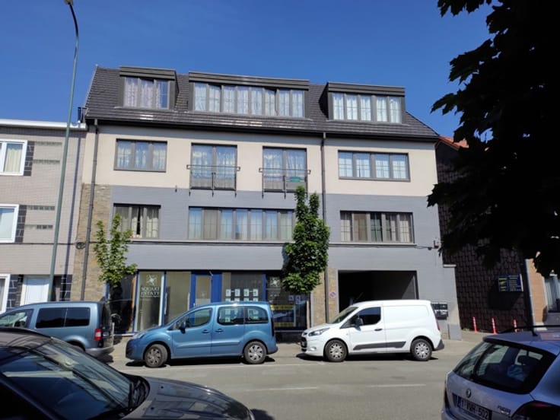
Sérénimmo presents this 1,600 m² mixed-use property complex, with a total of 17 bedrooms, combining commercial premises, student accommodation, a single-family house and business spaces.
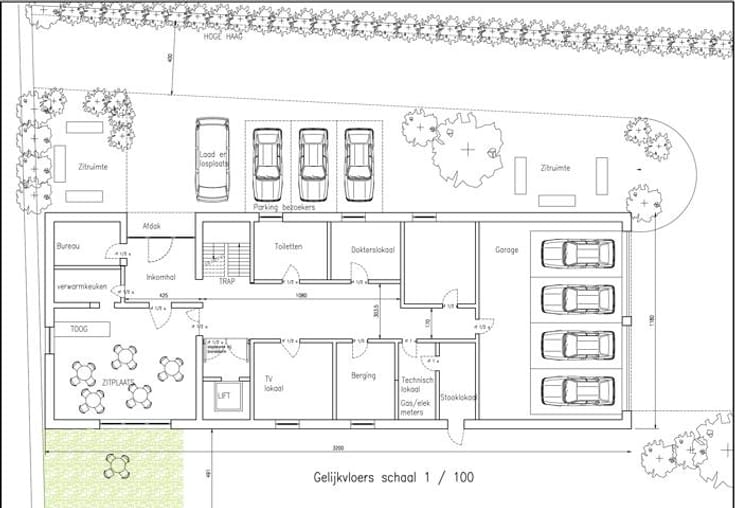
🏠 The complex comprises:
- 2 ground-floor commercial premises.
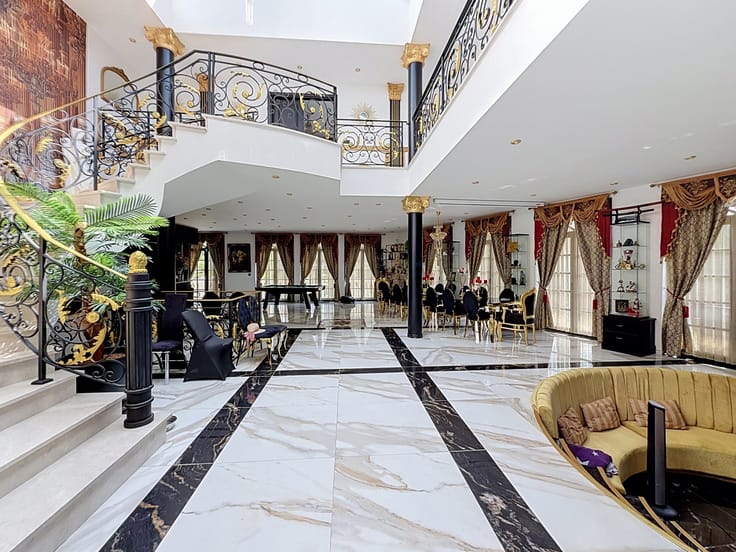
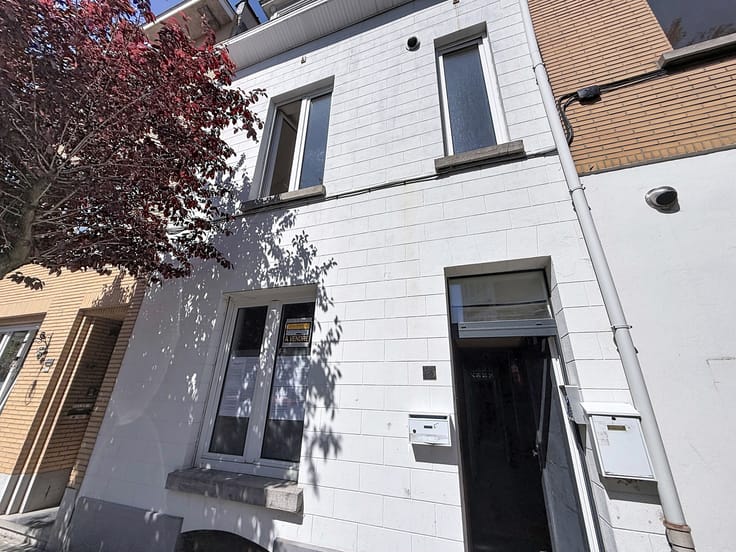
- A 600 m² single-family house with 7 bedrooms.
- 10 student units of 30 m² each, officially recognised by the local authority.
- 10 recognised workshops and storage units at the rear, currently unlet.
- A rear garden with a terrace.
💰 Current rental income: €16,875 per month, or €202,500 per year.
📈 The workshops and storage units offer estimated additional rental income of €8,000 per month. Once let, total income could reach €24,875 per month, or €298,500 per year, subject to securing tenants at the estimated rents.
🔑 The mix of uses and the potential of the remaining available spaces are attractive features for investors seeking to increase their rental income.
Looking for a property complex that already generates rental income and offers considerable scope for growth? This opportunity deserves your attention!
📞 Vincent Jeannes: 0492 83 46 13
📧 [email protected]
| Number of floors | 2 |
|---|---|
| Building condition | Good |
| Immovable heritage | Not specified |
| Number of frontages | 2 |
| Surroundings type | Urban |
| Asbestos certificate is available | Not specified |
| Usable floor area | 1600 square meters |
|---|---|
| Living room surface | 23 square meters |
| Dining room surface | 20 square meters |
| Kitchen type | Not installed |
| Kitchen surface | 5 square meters |
| Bedrooms | 17 |
| Bedroom 1 surface | 20 square meters |
| Bedroom 2 surface | 25 square meters |
| Bedroom 3 surface | 12 square meters |
| Bedroom 4 surface | 14 square meters |
| Bedroom 5 surface | 18 square meters |
| Bathrooms | 12 |
| Shower rooms | 17 |
| Toilets | 17 |
| Office surface | 35 square meters |
| Office | Yes |
| Furnished | Yes |
| Surface of the plot | 480 square meters |
|---|---|
| Connection to sewer network | Connected |
| Gas, water & electricity | Yes |
| Garden surface | 70 square meters |
| Terrace surface | 30 square meters |
| Elevator | No |
|---|---|
| Accessible for disabled people | No |
| Intercom | No |
| TV cable | Yes |
| Visio phone | No |
| Swimming pool | No |
| Primary energy consumption | 228 kilowatt hour per square meters |
|---|---|
| EPC/EPC label | E |
| Renovation works mandatory | Not specified |
| Unique code EPB certificate | 202504220000711984014 |
| CO₂ emission | 45 kg CO₂/m² |
| Yearly theoretical total energy consumption | Not specified |
| Valid electricity inspection certificate | Not specified |
| Summons: No judicial remedy or administrative measure imposed | Not specified |
| Valid flood certificate | Not specified |
| Building permit | Not specified |
|---|---|
| Cadastral Plan | Not specified |
| Right of first refusal for the tenant | Not specified |
| Allotment permit | Not specified |
| Preemption right | Not specified |
| Most recent urban development zoning | Not specified |
| Flood zone type | Non flood zone |
|
P-score
|
Not specified |
|
G-score
|
Not specified |
Asked price excluding notary fees (excluding eventual registration fees)
| Price | 1500000 € |
|---|---|
| Tenement building | Yes |
|
|
|







| Address |
Chaussée d'Alsemberg 620
1180 - Uccle |
|---|---|
| Website |
|
| External reference | 7938274 |
Get in touch