
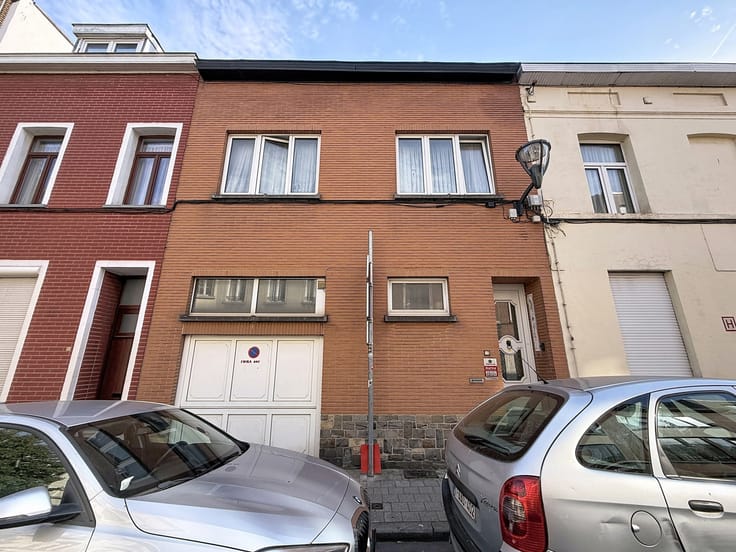


Make an offer starting from 300000€
6 bedrooms 200 square meters

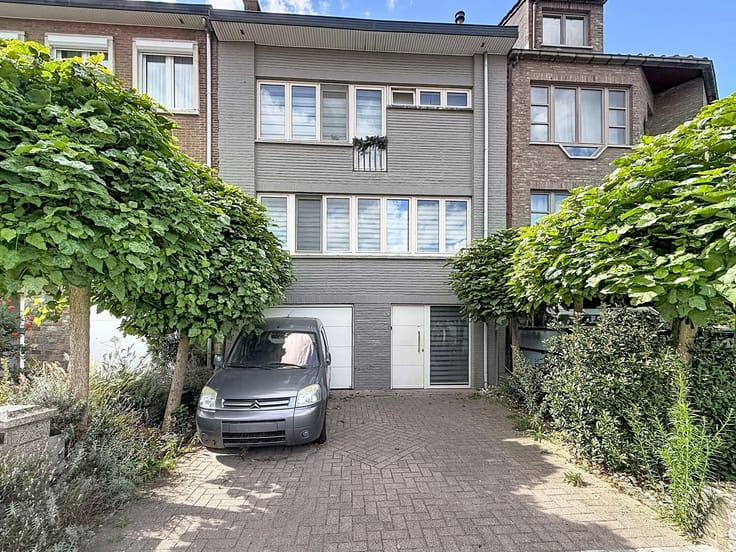
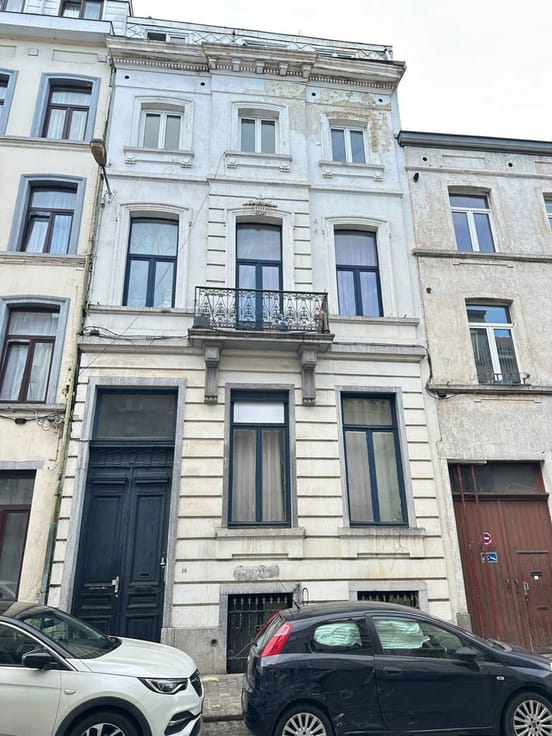
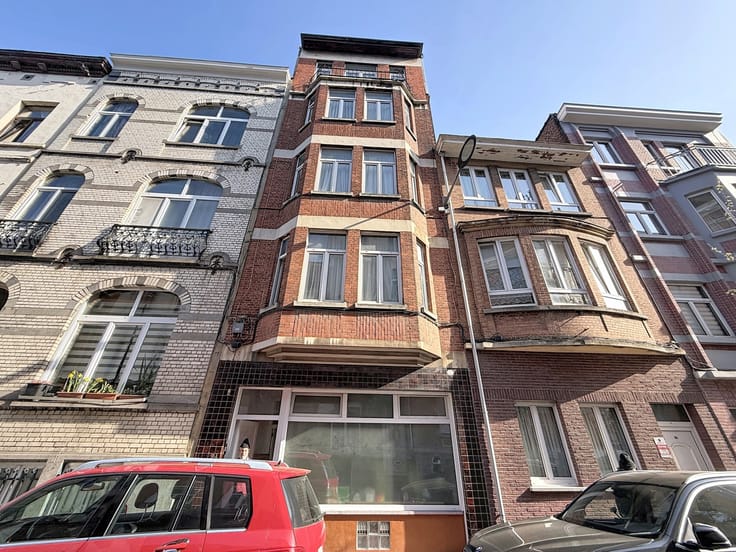
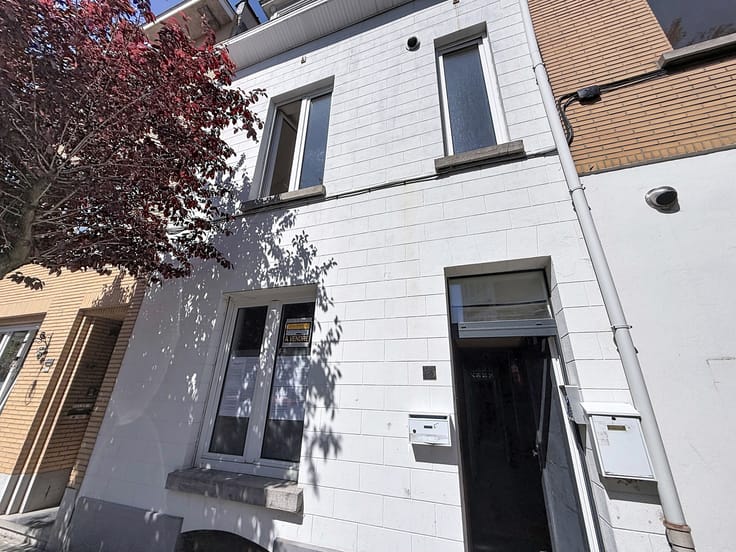
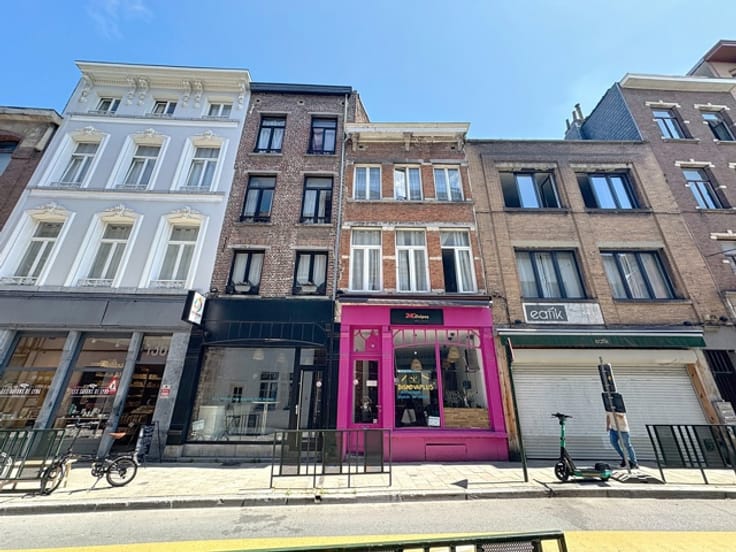
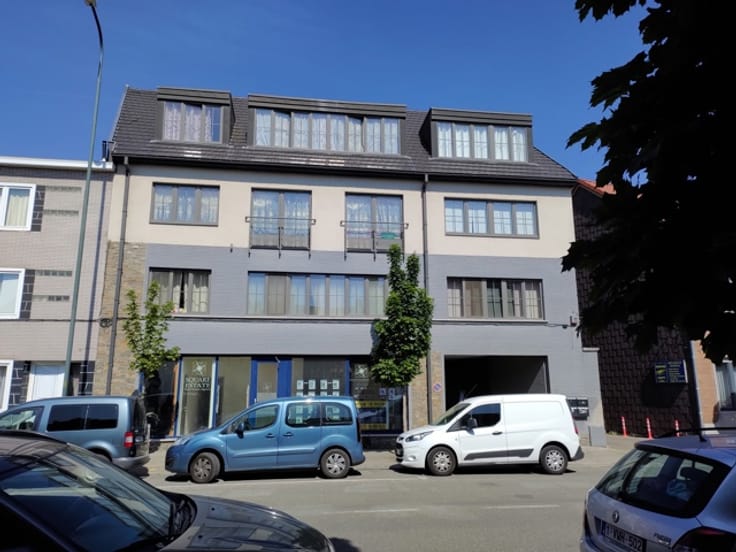
6-Bedroom Family House with a 125 m² Garden
🏡 6-BEDROOM FAMILY HOUSE WITH 125 m² GARDEN – EXCELLENT POTENTIAL!
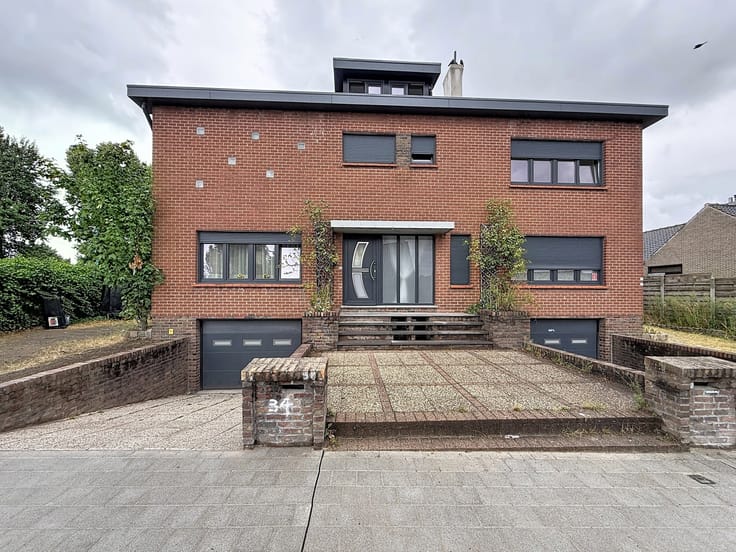
Sérénimmo is pleased to present this spacious family house, offering generous living areas and a particularly interesting layout. The property is currently arranged as four separate living units and offers a range of possibilities.
✨ Current layout:
🔹 Ground floor: a studio apartment of approximately 35 m².
🔹 Lower-ground duplex level (souplex): a 2-bedroom apartment in very good condition, with access to a terrace and an attractive garden of approximately 125 m².
🔹 First floor: a 1-bedroom apartment.
🔹 Top floor: a 2-bedroom apartment with a mezzanine layout.
🌿 Key features:
Family house with 6 bedrooms in total
Currently arranged as 4 separate living units
Studio apartment of approximately 35 m²
2-bedroom souplex in very good condition
Terrace and garden of approximately 125 m²
Various possibilities, subject to the necessary planning permissions
⚠️ Planning and urban-planning situation
The property is subject to an official report concerning urban-planning infringements. Regularisation will therefore need to be investigated and pursued. Prospective buyers are advised to consult the final photograph in the listing for further information and to contact the relevant planning authorities to establish the available options and procedures for regularisation.
Vincent Jeannes – Sérénimmo
📱 0492 83 46 13
✉️ [email protected]
🧡 Sérénimmo – Property with peace of mind.
| Number of floors | 3 |
|---|---|
| Building condition | Good |
| Immovable heritage | Not specified |
| Number of frontages | 2 |
| Outdoor parking spaces | 1 |
| Surroundings type | Urban |
| Asbestos certificate is available | Not specified |
| Usable floor area | 200 square meters |
|---|---|
| Living room surface | 15 square meters |
| Dining room surface | 12 square meters |
| Kitchen type | Installed |
| Kitchen surface | 7 square meters |
| Bedrooms | 6 |
| Bedroom 1 surface | 9 square meters |
| Bedroom 2 surface | 9 square meters |
| Bedroom 3 surface | 11 square meters |
| Bedroom 4 surface | 12 square meters |
| Bedroom 5 surface | 10 square meters |
| Bathrooms | 4 |
| Shower rooms | 4 |
| Toilets | 4 |
| Laundry room | Yes |
| Furnished | No |
| Connection to sewer network | Connected |
|---|---|
| Gas, water & electricity | No |
| Garden surface | 125 square meters |
| Terrace surface | 15 square meters |
| Elevator | No |
|---|---|
| Accessible for disabled people | No |
| Intercom | No |
| TV cable | Yes |
| Visio phone | No |
| Swimming pool | No |
| Primary energy consumption | 403 kilowatt hour per square meters |
|---|---|
| EPC/EPC label | G |
| Renovation works mandatory | Not specified |
| Unique code EPB certificate | 202605260000754294012 |
| CO₂ emission | 64 kg CO₂/m² |
| Yearly theoretical total energy consumption | Not specified |
| Valid electricity inspection certificate | Not specified |
| Summons: No judicial remedy or administrative measure imposed | Not specified |
| Valid flood certificate | Not specified |
| Heating type | Electric |
| Double glazing | Yes |
| Building permit | Not specified |
|---|---|
| Cadastral Plan | Not specified |
| Right of first refusal for the tenant | Not specified |
| Allotment permit | Not specified |
| Preemption right | Not specified |
| Most recent urban development zoning | Not specified |
| Flood zone type | Non flood zone |
|
P-score
|
Not specified |
|
G-score
|
Not specified |
Asked price excluding notary fees (excluding eventual registration fees)
| Price | Make an offer starting from 300000 € |
|---|---|
| Tenement building | Yes |
|
|
|







| Address |
Chaussée d'Alsemberg 620
1180 - Uccle |
|---|---|
| Website |
|
| External reference | 7905287 |
Get in touch