


1550000€
4 bedrooms 520 square meters

Globe - Mixed building 4 bedrooms + garden/ terraces
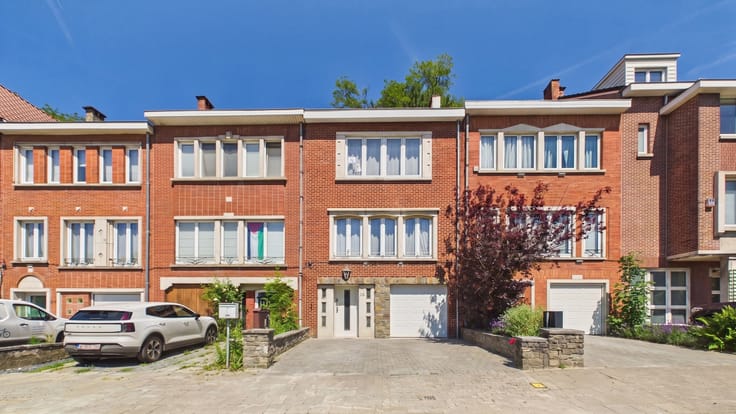
Uccle - Exceptional Mixed-Use Property of 520 m²
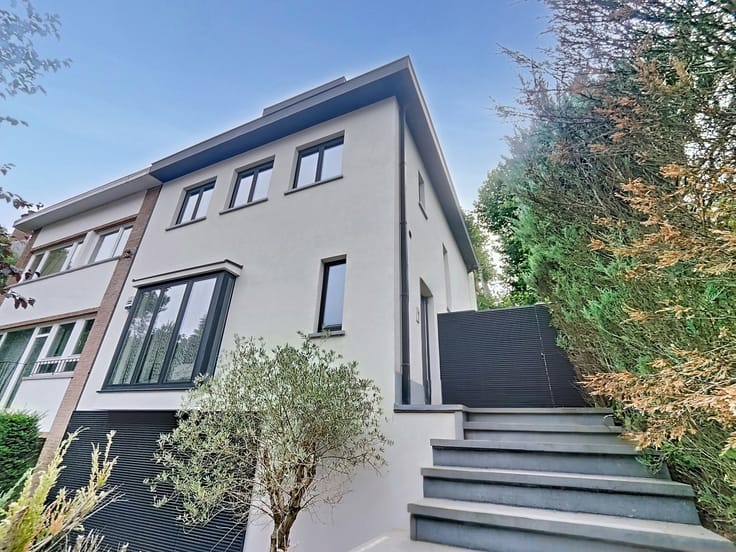
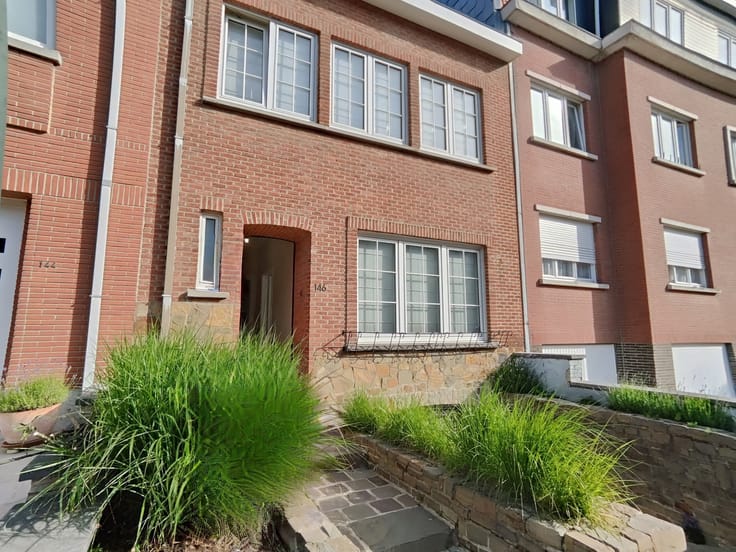
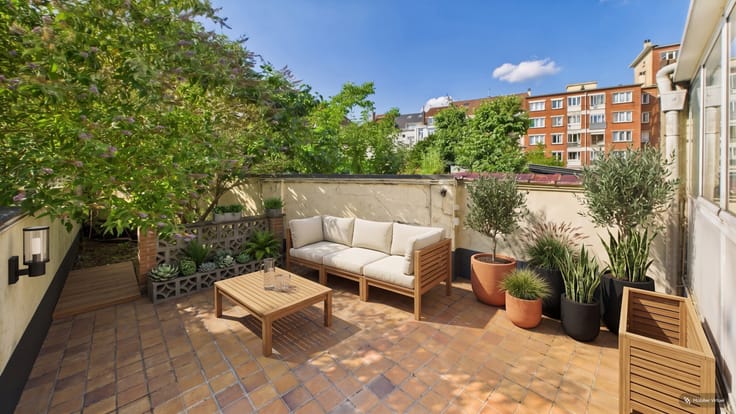
Ideally located on Avenue Brugmann, just a short walk from Wolvendael Park, this exceptional mixed-use property comprises two fully independent entities: a spacious 240 m² residential triplex and a 280 m² professional space, currently fitted out as a medical or paramedical centre.The residential section benefits from its own private entrance and offers a true townhouse feel. It features 4 bedrooms, 3 bathrooms, and 4 terraces totaling 66 m². The first level includes three bedrooms and two bathrooms, including a master suite with a private terrace. The main living floor comprises an open-plan kitchen, dining room and bright lounge opening onto several terraces, including a magnificent 40 m² rooftop terrace. The top floor offers a versatile space ideal as a bedroom, office or independent studio.
The professional section also benefits from a separate entrance, a beautifully landscaped 50 m² garden and a 30 m² terrace. Spread over three levels, it currently offers 8 consulting rooms/offices, reception areas, waiting rooms, a meeting room, sanitary facilities, cellars and storage spaces. A former vault has been converted into a kitchenette and break area.
A rare opportunity offering multiple possibilities: medical practice, liberal profession, company headquarters, family business, intergenerational living or mixed residential/professional investment.
EPC: D - 159 kWh/m²/year - 31 kg CO₂/m²/year - EPC rating C currently being obtained
Recent condensing gas boilers.
A unique property on the Brussels market.
For further information or to arrange a viewing: Anastasios Shinas - MODIFA Brussels : 0472/33.62.89.and [email protected]
| Construction year | 1989 |
|---|---|
| Number of floors | 4 |
| Building condition | As new |
| Immovable heritage | Not specified |
| Number of frontages | 2 |
| Virtual visit |
|
| Asbestos certificate is available | Not specified |
| Usable floor area | 520 square meters |
|---|---|
| Living room surface | 66 square meters |
| Kitchen type | Installed |
| Bedrooms | 4 |
| Bedroom 1 surface | 18 square meters |
| Bedroom 2 surface | 14 square meters |
| Bedroom 3 surface | 10 square meters |
| Bedroom 4 surface | 40 square meters |
| Bathrooms | 4 |
| Toilets | 4 |
| Laundry room | Yes |
| Office surface | 280 square meters |
| Office | Yes |
| Professional space surface | 280 square meters |
| Professional space | Yes |
| Basement | Yes |
| Furnished | No |
| Surface of the plot | 230 square meters |
|---|---|
| Connection to sewer network | Connected |
| Gas, water & electricity | Yes |
| Garden surface | 50 square meters |
| Terrace surface | 60 square meters |
| Elevator | No |
|---|---|
| Accessible for disabled people | No |
| Intercom | Yes |
| Secure access / alarm | Yes |
| Visio phone | No |
| Swimming pool | No |
| Primary energy consumption | 159 kilowatt hour per square meters |
|---|---|
| EPC/EPC label | D |
| Renovation works mandatory | Not specified |
| Unique code EPB certificate | 20210910-0000595485-01-6 |
| CO₂ emission | 31 kg CO₂/m² |
| Yearly theoretical total energy consumption | 33766 kWh/year |
| Valid electricity inspection certificate | Not specified |
| Summons: No judicial remedy or administrative measure imposed | Not specified |
| Valid flood certificate | Not specified |
| Heating type | Gas |
| Double glazing | Yes |
| Building permit | Not specified |
|---|---|
| Total ground floor buildable | 600 square meters |
| Cadastral Plan | Not specified |
| Right of first refusal for the tenant | Not specified |
| Allotment permit | Not specified |
| Preemption right | Not specified |
| Most recent urban development zoning | Not specified |
| Flood zone type | Non flood zone |
|
P-score
|
Not specified |
|
G-score
|
Not specified |
Asked price excluding notary fees (excluding eventual registration fees)
| Price | 1550000 € |
|---|---|
| Cadastral income | 7363 € |
| Tenement building | Yes |
|
|
|



| Address |
Avenue Brugmann 10
1060 - Bruxelles |
|---|---|
| Website |
|
| External reference | 7904954 |
Get in touch
