


535000€
3 bedrooms 113 square meters

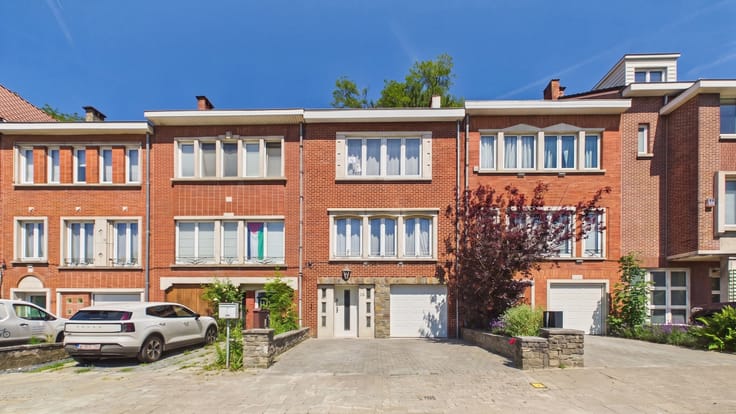
Stockel – Well-maintained terraced house
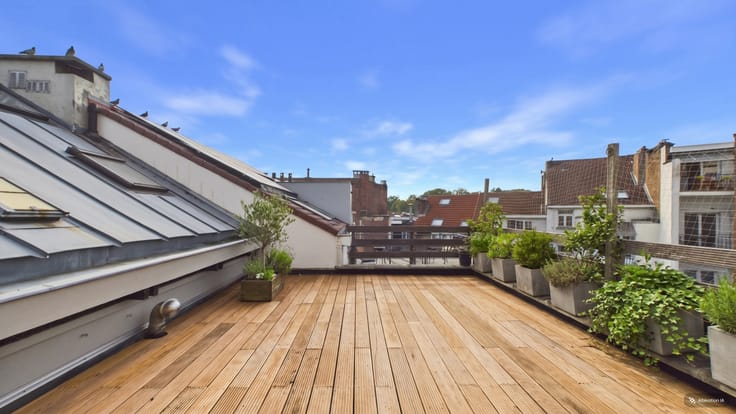
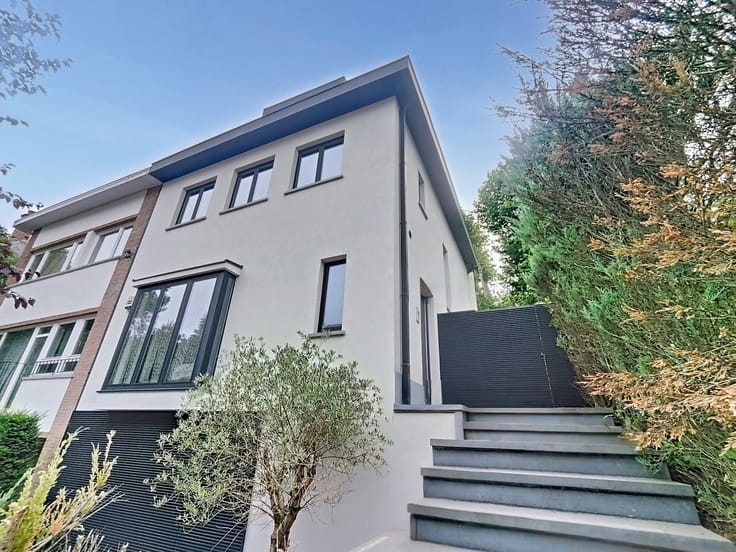
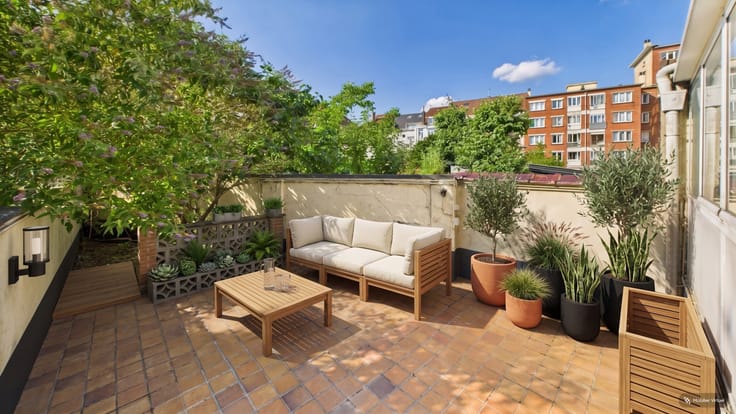
Ste Alix – Pleasant, well-maintained semi-detached house with courtyard-terrace and garage for 1 car + parking space in the driveway.
Living room separate from the fully equipped kitchen (Siemens, Liebherr) of 10 m².
Upstairs: 2 bedrooms and a bathroom, with a large converted attic space accessible via a fixed staircase.
Recently renewed and insulated roof, healthy house with no humidity issues, double glazing with PVC window frames, “VeriSure” security system.
Energy Pertificate = F
| Construction year | 1956 |
|---|---|
| Building condition | Good |
| Immovable heritage | Not specified |
| Number of frontages | 2 |
| Covered parking spaces | 1 |
| Virtual visit |
|
| Asbestos certificate is available | Not specified |
| Usable floor area | 113 square meters |
|---|---|
| Living room surface | 26 square meters |
| Kitchen type | Hyper equipped |
| Kitchen surface | 10 square meters |
| Bedrooms | 3 |
| Bedroom 1 surface | 17 square meters |
| Bedroom 2 surface | 10 square meters |
| Bedroom 3 surface | 28 square meters |
| Bathrooms | 1 |
| Toilets | 1 |
| Laundry room | Yes |
| Basement | Yes |
| Attic | Yes |
| Furnished | No |
| Surface of the plot | 92 square meters |
|---|---|
| Gas, water & electricity | No |
| Terrace surface | 20 square meters |
| Accessible for disabled people | No |
|---|---|
| Intercom | No |
| Secure access / alarm | Yes |
| Visio phone | No |
| Primary energy consumption | 334 kilowatt hour per square meters |
|---|---|
| EPC/EPC label | F |
| Renovation works mandatory | Not specified |
| Unique code EPB certificate | 20260111-000739996-01-5 |
| CO₂ emission | 66 kg CO₂/m² |
| Yearly theoretical total energy consumption | 37742 kWh/year |
| Valid electricity inspection certificate | No |
| Summons: No judicial remedy or administrative measure imposed | Not specified |
| Valid flood certificate | Not specified |
| Heating type | Gas |
| Double glazing | Yes |
| Building permit | No |
|---|---|
| Cadastral Plan | Not specified |
| Right of first refusal for the tenant | Not specified |
| Allotment permit | No |
| Preemption right | No |
| Most recent urban development zoning | Not specified |
|
P-score
|
Not specified |
|
G-score
|
Not specified |
| Latest land use designation | Living area (residential, urban or rural) |
Asked price excluding notary fees (excluding eventual registration fees)
| Price | 535000 € |
|---|---|
| Cadastral income | 1477 € |
| Tenement building | No |
|
|
|


| Address |
Avenue Brugmann 10
1060 - Bruxelles |
|---|---|
| Website |
|
| External reference | 7707772 |
Get in touch
