


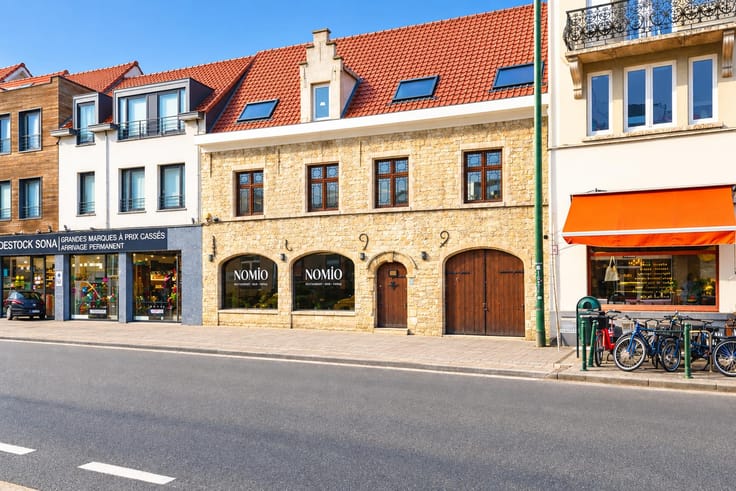
Mixed-use building for sale
1245000€
4 bedrooms 320 square meters
Immoweb code : 22000124

Immoweb code : 22000124
Overview
4 bedrooms
2 bathrooms
320
square meters
livable space
Description
INVEST PROPERTY COMMERCIAL SPACE & 2 DUPL POT GY 5.06%
UCCLE – RENOVATED MIXED-USE BUILDING WITH COMMERCIAL SPACE AND TWO CONVERTED DUPLEXES – POTENTIAL GROSS YIELD OF 5.06%
Located in a sought-after residential area of Uccle, close to the Bois de la Cambre, this renovated property offers an attractive investment opportunity.
COMMERCIAL SPACE – ± 155 m²
Previously operated as a restaurant, comprising a dining area with bar, professional kitchen, two separate toilets, a closed garage and a boiler room.
Estimated rental potential: €3,000/month.
LEFT-HAND DUPLEX – ± 80 m²
Two bedrooms, bathroom, living room and fully equipped open-plan kitchen.
Currently vacant.
Estimated rental potential: €1,200/month.
RIGHT-HAND DUPLEX – ± 80 m²
Two bedrooms, living room, fully equipped open-plan kitchen, bathroom and separate toilet.
Currently rented under a 9-year lease.
Current rent: €1,050/month.
Indicative floor areas based on the Energy Performance Certificates (EPC).
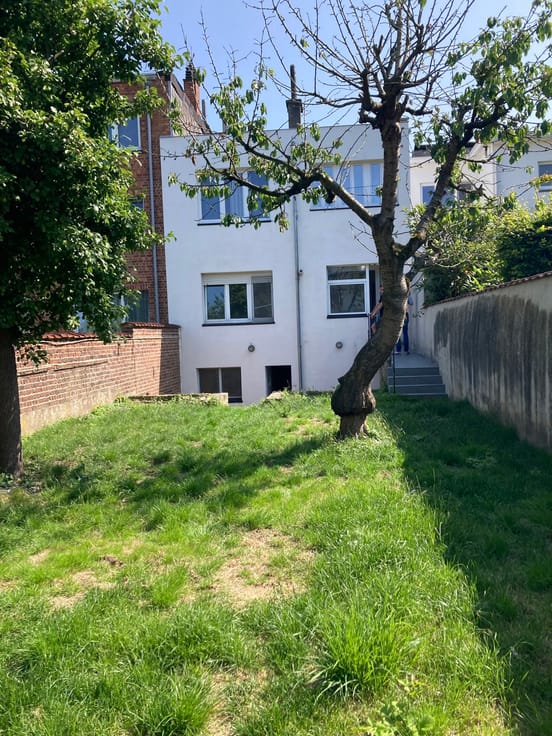
ADDITIONAL FEATURES: cellars, toilet, shower room, bicycle storage and closed garage.
KEY FEATURES
* Sought-after location near the Bois de la Cambre.
* Renovated building in excellent overall condition.
* Individual gas heating systems.
* Compliant electrical certificates.
* EPC ratings: commercial premises G (certificate issued prior to renovation), duplexes E+.
INVESTMENT
Asking price: €1,245,000.
Potential rental income: €5,250/month, or €63,000/year.
Potential gross rental yield: 5.06%.
IMPORTANT URBAN PLANNING INFORMATION:
According to the municipal planning information, the last legally authorised uses are as follows: basement, ground floor and first floor: restaurant premises; attic: one residential unit.
The current layout includes two converted duplexes on the upper floors and does not correspond to the legally recognised uses stated in the planning information. Prospective purchasers are advised to review the planning documents and verify any possibilities for regularisation with the competent authorities.
An investment opportunity worth discove
| Building condition | As new |
|---|---|
| Immovable heritage | Not specified |
| Number of frontages | 2 |
| Asbestos certificate is available | Not specified |
| Usable floor area | 320 square meters |
|---|---|
| Bedrooms | 4 |
| Bathrooms | 2 |
| Primary energy consumption | Not specified |
|---|---|
| EPC/EPC label | Not specified |
| Renovation works mandatory | Not specified |
| Unique code EPB certificate | Not specified |
| CO₂ emission | Not specified |
| Yearly theoretical total energy consumption | Not specified |
| Valid electricity inspection certificate | Not specified |
| Summons: No judicial remedy or administrative measure imposed | Not specified |
| Valid flood certificate | Not specified |
| Building permit | Not specified |
|---|---|
| Cadastral Plan | Not specified |
| Right of first refusal for the tenant | Not specified |
| Allotment permit | Not specified |
| Preemption right | Not specified |
| Most recent urban development zoning | Not specified |
|
P-score
|
Not specified |
|
G-score
|
Not specified |
Asked price excluding notary fees (excluding eventual registration fees)
| Price | 1245000 € |
|---|---|
| Tenement building | Yes |
|
|
|



Larock Immo (IPI 505243)
| Address |
Mechelsesteenweg 455/1
3080 - Kraainem |
|---|---|
| Website |
|
| External reference | 7934369 |