
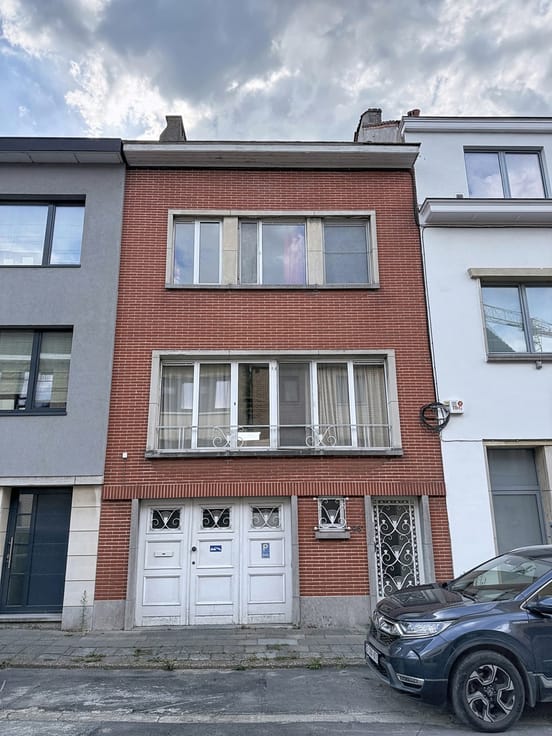


735000€
2 bedrooms 210 square meters

Investment property - investment property with garden
Watermael-Boitsfort – Commercial space, 2 homes and garden
Located in a sought-after shopping area of Watermael-Boitsfort, this mixed-use property with a terrace and garden comprises a commercial space and two residential units. An ideal opportunity for an investor or anyone wishing to combine a business with a home.
On the ground floor, the commercial space of approximately 90 m² includes a WC and direct access to the garden. Previously operated as a laundrette, it offers various potential uses, subject to the necessary planning permissions.
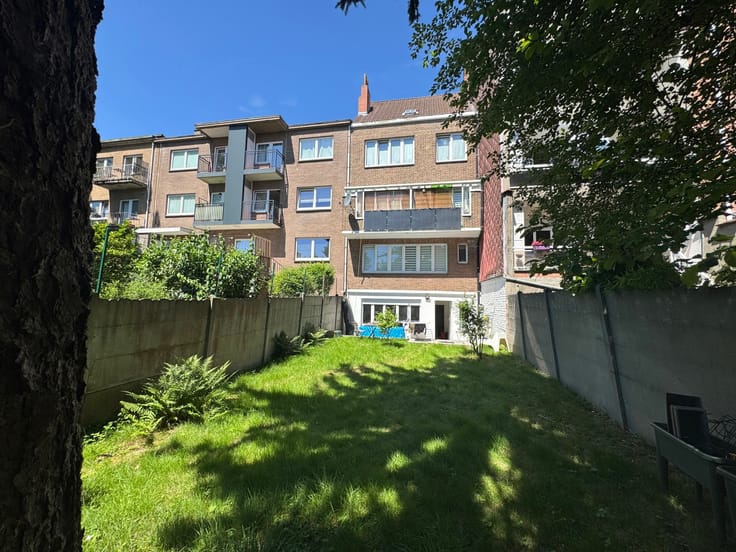
On the first floor, the 78 m² one-bedroom apartment comprises an entrance hall with a separate WC, a generous laundry area, a bedroom with an open-plan bathroom, and a dining room with a fully equipped open-plan kitchen. The spacious living room features a gas fireplace and opens onto a conservatory. A southwest-facing terrace of approximately 9 m², with access to the landscaped garden, completes this pleasant living space.
On the second floor, the 45 m² studio offers a living and dining area, a sleeping area, a kitchen, and a bathroom with a WC.
The property also benefits from a spacious attic and a cellar. The residential units have individual meters and boilers.
Additional information: Energy performance rating E for the apartment and F for the studio. Planning information pending. Compliance of the electrical installation is currently being checked.
Areas are indicative. Non-contractual advertisement, subject to change.
| Construction year | 1925 |
|---|---|
| Number of floors | 2 |
| Building condition | Good |
| Immovable heritage | Not specified |
| Street frontage width | 616 m |
| Number of frontages | 2 |
| Surroundings type | Urban |
| Asbestos certificate is available | Not specified |
| Usable floor area | 210 square meters |
|---|---|
| Kitchen type | Hyper equipped |
| Bedrooms | 2 |
| Bedroom 1 surface | 21 square meters |
| Bedroom 2 surface | 13 square meters |
| Bathrooms | 2 |
| Shower rooms | 2 |
| Toilets | 3 |
| Laundry room | Yes |
| Basement | Yes |
| Attic | Yes |
| Furnished | No |
| Width of the lot on the street | meters |
|---|---|
| Connection to sewer network | Connected |
| Gas, water & electricity | Yes |
| Garden surface | 60 square meters |
| Terrace surface | 14 square meters |
| Terrace orientation | East |
| Elevator | No |
|---|---|
| Accessible for disabled people | No |
| Intercom | Yes |
| Secure access / alarm | No |
| TV cable | Yes |
| Visio phone | No |
| Jacuzzi | No |
| Swimming pool | No |
| Primary energy consumption | 231 kilowatt hour per square meters |
|---|---|
| EPC/EPC label | E |
| Renovation works mandatory | Not specified |
| Unique code EPB certificate | Not specified |
| CO₂ emission | 231 kg CO₂/m² |
| Yearly theoretical total energy consumption | Not specified |
| Valid electricity inspection certificate | Yes |
| Summons: No judicial remedy or administrative measure imposed | Not specified |
| Valid flood certificate | Not specified |
| Heating type | Gas |
| Thermic solar panels | No |
| Double glazing | Yes |
| Building permit | Yes |
|---|---|
| Total ground floor buildable | 210 square meters |
| Cadastral Plan | Not specified |
| Right of first refusal for the tenant | Not specified |
| Allotment permit | Yes |
| Preemption right | Not specified |
| Most recent urban development zoning | Not specified |
| Flood zone type | Non flood zone |
|
P-score
|
Not specified |
|
G-score
|
Not specified |
Asked price excluding notary fees (excluding eventual registration fees)
| Price | 735000 € |
|---|---|
| Tenement building | Yes |
|
|
|



| Address |
Chaussée de Wavre 1662
1160 - Auderghem |
|---|---|
| Website |
|
| External reference | 7917261 |
Get in touch
