

Other properties for sale
425000€
900 square meters
Immoweb code : 21800702

Immoweb code : 21800702
Overview
900
square meters
livable space
13081
square meters
of land
Description
Unfortunately we did not receive an English translation for this text.
Fr :
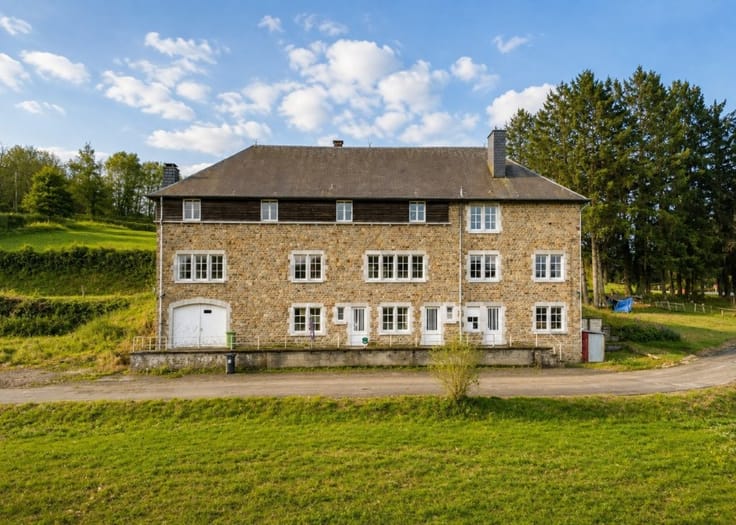
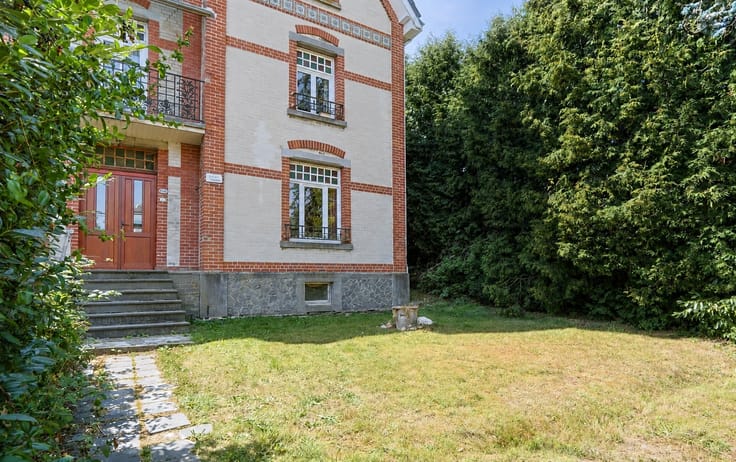
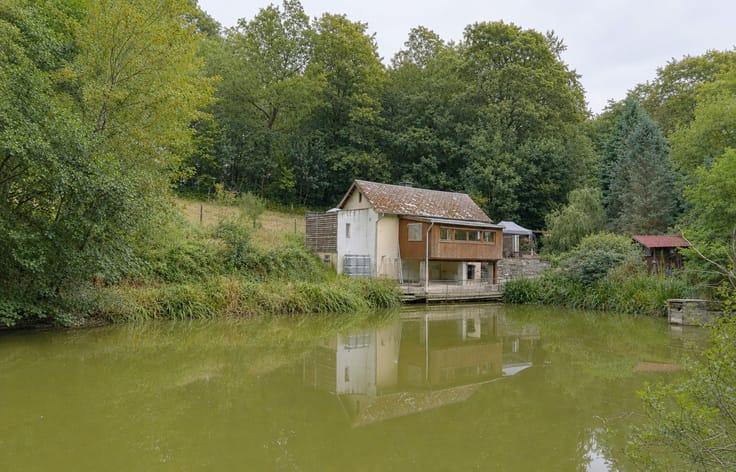
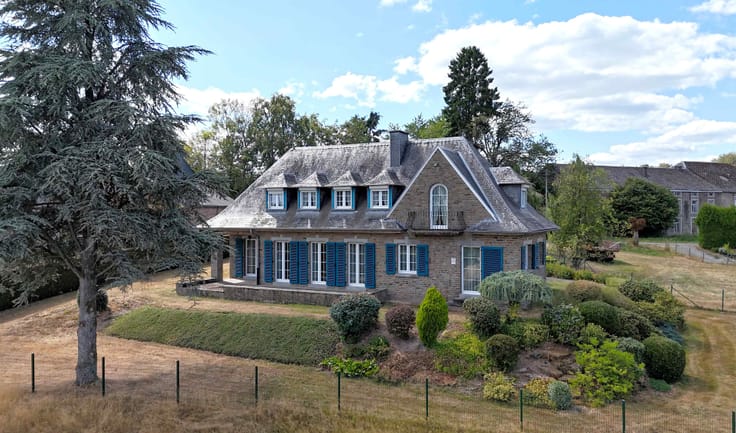
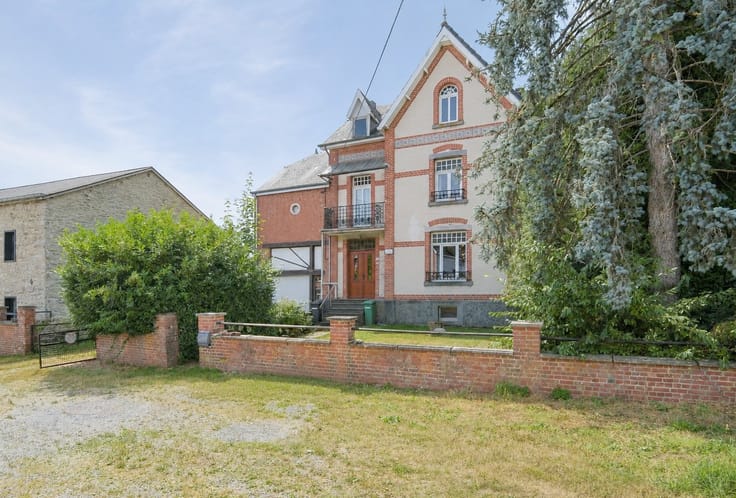
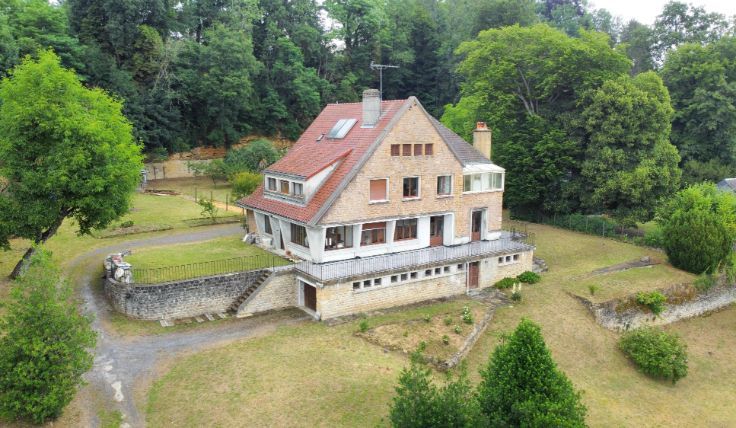
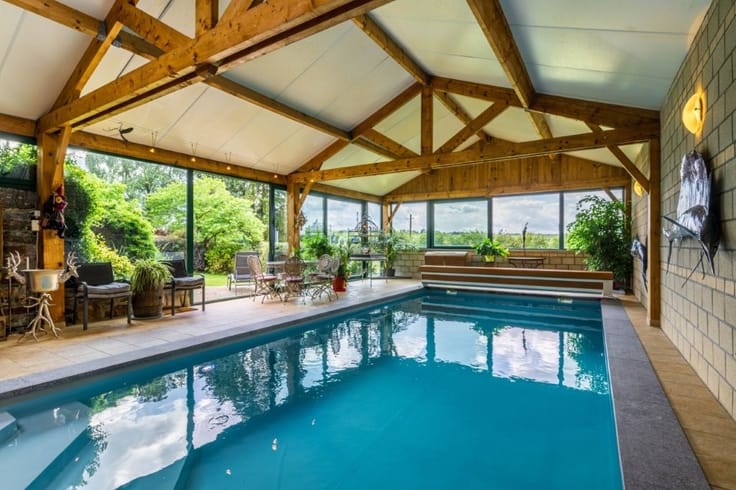
Notre agence vous propose cette propriété atypique offrant de très beaux volumes et de nombreuses possibilités d’aménagement, implantée sur un terrain de 1,3 hectare, en grande partie arboré. La nature cadastrale du bien est renseignée comme « MAISON JEUNES », avec pour détail : « Bâtiment à usage culturel, récréatif ou sportif ». Située à la sortie du village, la propriété bénéficie d’un beau recul par rapport à la voirie. Le terrain longe la voie ferrée et présente une particularité intéressante : il permet de rejoindre la gare tout en restant sur la propriété. Une plaine de jeux est également aménagée à l’arrière du bâtiment. Le bâtiment se distingue avant tout par son importante superficie et la diversité de ses espaces. Au rez-de-jardin, il comprend un grand hall d’entrée, un vaste séjour en L agrémenté d’une cheminée centrale, une cuisine équipée, une réserve à provisions, deux chaufferies, plusieurs dortoirs, ainsi que des sanitaires. Du côté rue, on découvre une partie habitable particulièrement spacieuse, complétée par un grand garage, un atelier de bricolage, plusieurs locaux de stockage et diverses pièces offrant encore des possibilités d’aménagement. Le bien dispose actuellement d’une attestation de sécurité incendie permettant l'accueil d'un camp scout de 40 personnes. Par ses volumes, son terrain et sa configuration, cette propriété peut naturellement se prêter à de nombreux projets : hébergement collectif, activité associative, culturelle, récréative ou sportive, centre de séjour, projet touristique ou autre reconversion, sous réserve bien entendu des autorisations urbanistiques et administratives nécessaires. Un bien hors normes, qui mérite d’être découvert sur place pour prendre pleinement la mesure de son potentiel. Information concernant les photographies : afin de permettre une meilleure lecture des volumes, certaines pièces particulièrement encombrées ont été virtuellement rangées ou vidées à l’aide de l’intelligence artificielle. Aucune modification de ce type ne doit être considérée comme représentant l’état réel du bien. Les photographies originales, non retouchées, sont disponibles sur simple demande auprès de notre agence.
Nl :
Ons kantoor stelt u deze bijzondere eigendom voor, die zeer ruime kamers en meerdere mogelijkheden biedt, gelegen op een terrein van 1,3 hectare, waarvan een groot deel bebost is. De kadastrale aard van de eigendom staat weergegeven als "JEUGD HUIS" met als toelichting: "Gebouw voor cultureel, recreatief of sportief gebruik". De eigendom is gelegen aan de rand van het dorp en ligt op een mooie afstand ten opzichte van de straat. Het terrein loopt langs de spoorlijn en heeft een interessant kenmerk: het laat toe het station te bereiken vanop de eigendom. Er is eveneens een speelplein aangelegd achter het gebouw. Het gebouw onderscheidt zich vooral door de enorme oppervlakte en de verscheidenheid aan ruimtes. Op tuinniveau omvat het een grote inkomhal, een ruime L-vormige woonplaats uitgerust met een centrale doorkijkhaard, een uitgeruste keuken, een voorraadberging, twee stookruimtes, meerdere slaapzalen, alsook sanitaire ruimtes. Aan straatzijde ontdekt men een uiterst ruim woongedeelte, aangevuld met een grote garage, een klusatelier, meerdere bergruimtes en meerdere ruimtes met inrichtingsmogelijkheden. De eigendom beschikt momenteel over een brandveiligheidsattest dat toelaat een jeugdbeweging van 40 personen te verwelkomen. Gezien de omvang, het terrein en de indeling leent dit pand zich bij uitstek voor tal van projecten: collectieve huisvesting, verenigings-, culturele, recreatieve of sportieve activiteiten, een verblijfcentrum, toeristisch project of een andere bestemmingswijze, uiteraard onder voorbehoud van stedenbouwkundige en administratieve toelatingen. Een buitengewoon pand dat het verdient om ter plaatse ontdekt te worden om het potentieel ten volle te kunnen waarderen.
Informatie betreffende de foto's: om de ruimtes beter tot hun recht te laten komen, zijn bepaalde bijzonder volgestouwde kamers met behulp van kunstmatige intelligentie virtueel opgeruimd of leeggehaald. Dergelijke aanpassingen mogen niet worden beschouwd als een weergave van de werkelijke staat van het pand. De originele, onbewerkte foto's zijn op eenvoudig verzoek verkrijgbaar bij ons makelaarskantoor.
| Available as of | After signing the deed |
|---|---|
| Immovable heritage | Not specified |
| Number of frontages | 4 |
| Covered parking spaces | 1 |
| Outdoor parking spaces | 1 |
| Asbestos certificate is available | Not specified |
| Usable floor area | 900 square meters |
|---|---|
| Kitchen type | Installed |
| Dressing room | No |
| Office | No |
| Professional space | No |
| Basement | Yes |
| Attic | Yes |
| Armored door | No |
| Surface of the plot | 13081 square meters |
|---|---|
| Land is facing street | No |
| Wooded land | No |
| Plot at rear | No |
| Flat land | No |
| Gas, water & electricity | Yes |
| Garden surface | 1 square meter |
| Primary energy consumption | Not specified |
|---|---|
| EPC/EPC label | Not specified |
| Renovation works mandatory | Not specified |
| Unique code EPB certificate | Not specified |
| CO₂ emission | Not specified |
| Yearly theoretical total energy consumption | Not specified |
| Valid electricity inspection certificate | Not specified |
| Conformity certification for fuel tanks | Not specified |
| Summons: No judicial remedy or administrative measure imposed | Not specified |
| Valid flood certificate | Not specified |
| Heating type | Fuel oil |
| Heat pump | No |
| Photovoltaic solar panels | No |
| Thermic solar panels | No |
| Common water heater | No |
| Double glazing | No |
| Building permit | Not specified |
|---|---|
| Type of building | All kind |
| Cadastral Plan | Not specified |
| Right of first refusal for the tenant | Not specified |
| Allotment permit | Not specified |
| Preemption right | Not specified |
| Most recent urban development zoning | |
|
P-score
|
Not specified |
|
G-score
|
Not specified |
Asked price excluding notary fees (excluding eventual registration fees)
| Price | 425000 € |
|---|---|
| Cadastral income | 1896 € |
| Tenement building | No |
|
|
|






Grandjean Immobilier (IPI 508622)
| Address |
rue Raymond Gridlet, 17
5575 - Gedinne |
|---|---|
| Website |
|
| [email protected] | |
| Phone number |
|
| External reference | Maquisards 58 |
Get in touch