


649000€
3 bedrooms 206 square meters

We Invest Brussels presents this charming bel-étage house, ideally located in the sought-after Chasse Royale neighbourhood.
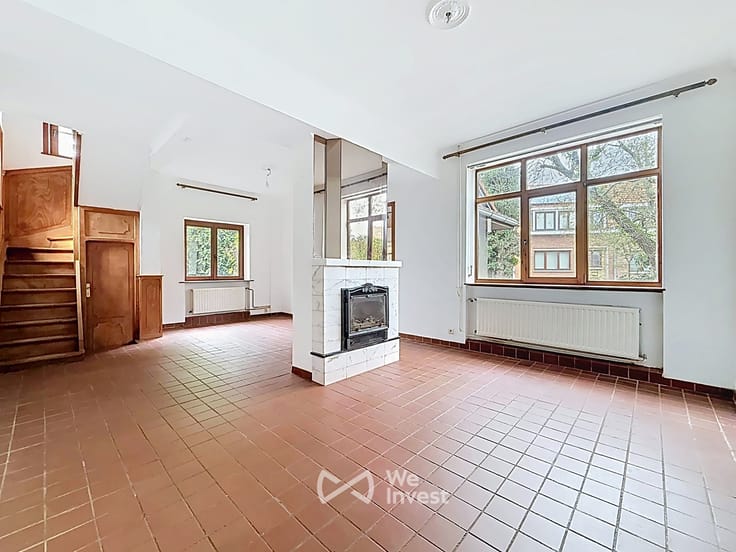
The property features a spacious and bright living area, a kitchen with access to the terrace, two bedrooms and a separate office on the first floor, with the possibility of creating a third bedroom.
The ground floor offers a garage, a laundry room and additional storage space. Outside, you can enjoy a beautiful 40 m² garden.
The attic offers further potential for conversion into a master bedroom with an en-suite shower room, subject to renovation works.
The house benefits from double glazing and underwent renovation and reorganisation works in 2011, including updates to the windows and kitchen.
Located in a quiet and desirable neighbourhood, close to shops, public transport, schools and everyday amenities, this property offers excellent potential for families looking for a home they can adapt to their needs.
A great opportunity in a sought-after area. Don't miss out on a viewing!
| Construction year | 1955 |
|---|---|
| Number of floors | 3 |
| Building condition | Good |
| Immovable heritage | Not specified |
| Street frontage width | 6 m |
| Number of frontages | 2 |
| Covered parking spaces | 1 |
| Surroundings type | Urban |
| Asbestos certificate is available | No |
| Usable floor area | 206 square meters |
|---|---|
| Living room surface | 32 square meters |
| Dining room | Yes |
| Kitchen type | Installed |
| Kitchen surface | 6 square meters |
| Bedrooms | 3 |
| Bedroom 1 surface | 13 square meters |
| Bedroom 2 surface | 13 square meters |
| Bedroom 3 surface | 9 square meters |
| Bathrooms | 1 |
| Toilets | 2 |
| Laundry room | Yes |
| Office surface | 5 square meters |
| Office | Yes |
| Basement | Yes |
| Attic surface | 45 square meters |
| Furnished | No |
| Surface of the plot | 246 square meters |
|---|---|
| Width of the lot on the street | meters |
| Connection to sewer network | Connected |
| Gas, water & electricity | Yes |
| Garden surface | 188 square meters |
| Terrace surface | 40 square meters |
| Terrace orientation | North West |
| Primary energy consumption | 171 kilowatt hour per square meters |
|---|---|
| EPC/EPC label | D |
| Renovation works mandatory | Not specified |
| Unique code EPB certificate | Not specified |
| CO₂ emission | 35 kg CO₂/m² |
| Yearly theoretical total energy consumption | 36279 kWh/year |
| Valid electricity inspection certificate | No |
| Conformity certification for fuel tanks | No |
| Summons: No judicial remedy or administrative measure imposed | Not specified |
| Valid flood certificate | Not specified |
| Heating type | Gas |
| Double glazing | Yes |
| Building permit | No |
|---|---|
| Total ground floor buildable | 58 square meters |
| Cadastral Plan | Not specified |
| Right of first refusal for the tenant | Not specified |
| Allotment permit | No |
| Preemption right | No |
| Proceedings for breach of planning regulations | No |
| Most recent urban development zoning | Not specified |
| Flood zone type | Non flood zone |
|
P-score
|
Not specified |
|
G-score
|
Not specified |
Asked price excluding notary fees (excluding eventual registration fees)
| Price | 649000 € |
|---|---|
| Tenement building | No |
|
|
|


| Address |
8 Place Communale d'Auderghem
1160 - Auderghem |
|---|---|
| Website |
|
| External reference | 7907259 |
Get in touch