
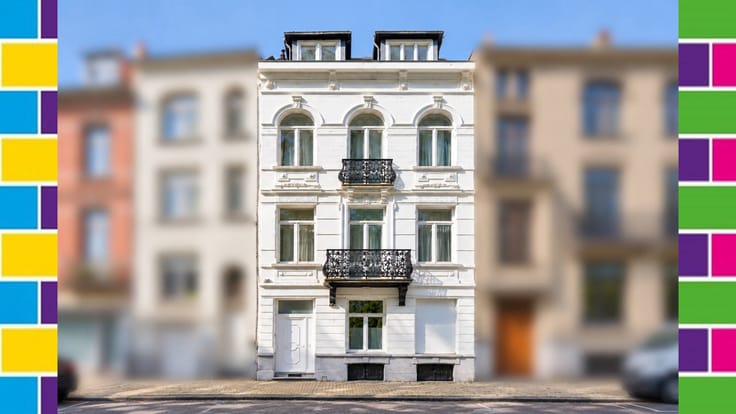


1175000€
5 bedrooms 232 square meters

FORT JACO - 3-SIDED VILLA WITH BEAUTIFUL SOUTH-FACING GARDEN
In a highly sought-after residential neighborhood between Fort Jaco, Saint-Job, and Vivier d'Oie, 5BRICKS is pleased to present this beautiful three-sided villa in need of renovation. Built in 1932 on a lovely 6a10ca lot facing due south, this home has retained all its charm and period character.
With a living area of 232 m², this home offers great potential, including the possibility of an extension of approximately 60 m² (subject to obtaining a building permit).
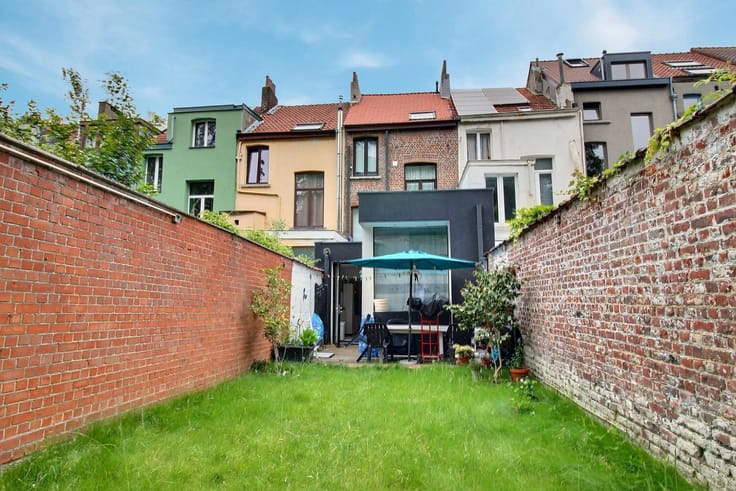
The house comprises: on the ground floor, a spacious entry hall (17 m²) with a coat closet and a toilet, a large living room (40 m²), an office or dining room (13 m²), and a kitchen (12 m²) opening onto the terrace; on the first floor, 3 large bedrooms (21, 20, and 17 m²) and a bathroom with a toilet; on the second floor (attic), 2 bedrooms (40 and 16 m²) and a bathroom with a toilet. An 85 m² basement featuring a large garage (for 2 cars) completes this property. Beautiful, tree-lined garden offering plenty of privacy.
Gas-fired boiler; electrical system does not meet current standards; single-pane wooden window frames.
Prime location, in the immediate vicinity of numerous shops, restaurants, public transportation (Vivier d’Oie RER station, tram 92, De Lijn and Tec buses), schools (Saint-Joseph, Decroly, European School), and a sports club (Racing).
| Construction year | 1932 |
|---|---|
| Number of floors | 2 |
| Building condition | To renovate |
| Immovable heritage | Not specified |
| Number of frontages | 3 |
| Covered parking spaces | 1 |
| Outdoor parking spaces | 1 |
| Virtual visit |
|
| Asbestos certificate is available | Not specified |
| Usable floor area | 232 square meters |
|---|---|
| Living room surface | 40 square meters |
| Kitchen surface | 12 square meters |
| Bedrooms | 5 |
| Bedroom 1 surface | 21 square meters |
| Bedroom 2 surface | 20 square meters |
| Bedroom 3 surface | 17 square meters |
| Bedroom 4 surface | 40 square meters |
| Bedroom 5 surface | 16 square meters |
| Bathrooms | 2 |
| Toilets | 3 |
| Laundry room | Yes |
| Office surface | 13 square meters |
| Office | Yes |
| Basement | Yes |
| Furnished | No |
| Surface of the plot | 610 square meters |
|---|---|
| Gas, water & electricity | No |
| Garden surface | 400 square meters |
| Primary energy consumption | 809 kilowatt hour per square meters |
|---|---|
| EPC/EPC label | G |
| Renovation works mandatory | Not specified |
| Unique code EPB certificate | 20261110-0000772325-01-4 |
| CO₂ emission | 160 kg CO₂/m² |
| Yearly theoretical total energy consumption | Not specified |
| Valid electricity inspection certificate | Not specified |
| Summons: No judicial remedy or administrative measure imposed | Not specified |
| Valid flood certificate | Not specified |
| Heating type | Gas |
| Building permit | Not specified |
|---|---|
| Cadastral Plan | Not specified |
| Right of first refusal for the tenant | Not specified |
| Allotment permit | Not specified |
| Preemption right | Not specified |
| Most recent urban development zoning | Not specified |
|
P-score
|
Not specified |
|
G-score
|
Not specified |
Asked price excluding notary fees (excluding eventual registration fees)
| Price | 1175000 € |
|---|---|
| Cadastral income | 2892 € |
| Tenement building | No |
|
|
|

| Address |
Rue Archimède 93b
1000 - Bruxelles ville |
|---|---|
| Website |
|
| External reference | 7936292 |
Get in touch