


695000€
6 bedrooms 243 square meters

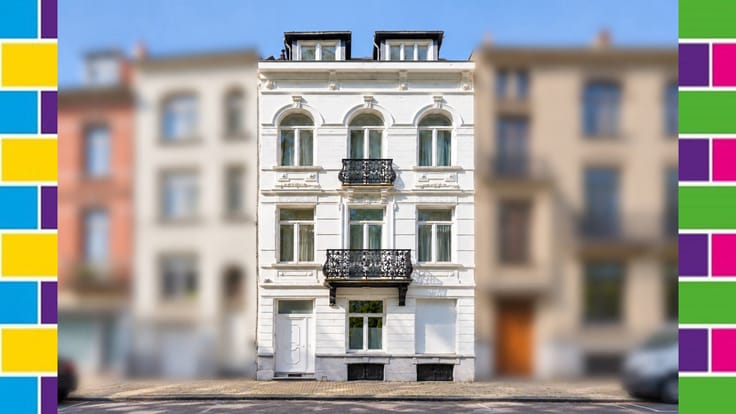
AMBIORIX AREA - LARGE HOUSE WITH GARDEN TO BE RENOVATED
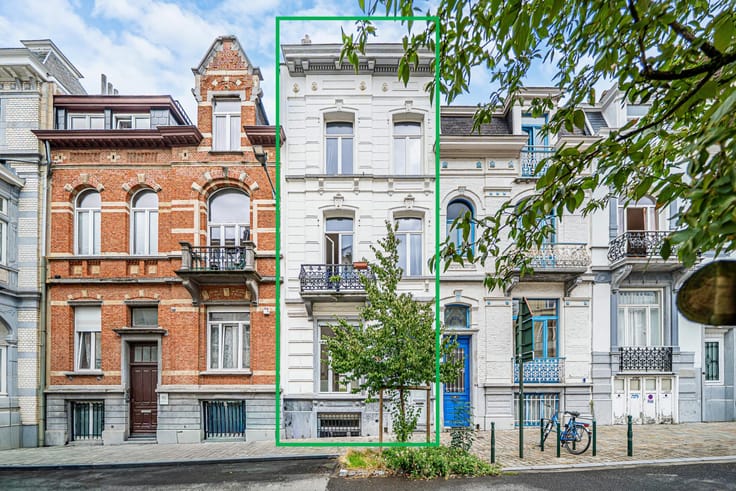
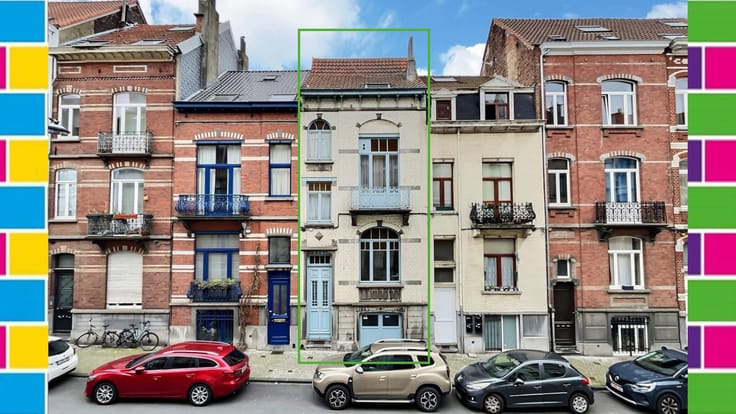
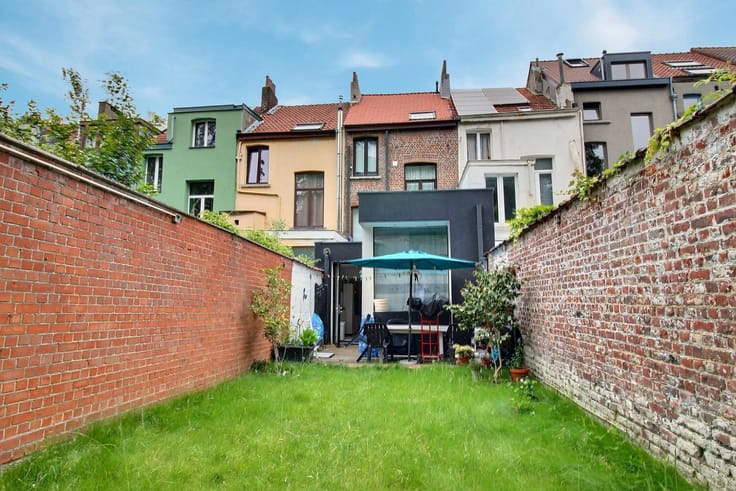
In the European Quarter, just a stone’s throw from Square Ambiorix, 5BRICKS is exclusively offering this large single-family home (329 m² of floor space) with a courtyard/garden (35 m², south-facing) in need of extensive renovation. This charming house, which has retained all its original character (marble fireplaces, molded ceilings, hardwood floors, etc.), offers great potential for a large family, a shared living arrangement, or even the possibility of dividing it into 2 or 3 apartments (subject to planning permission).
With a living area of 243 m² (according to PEB), this house is spread over 5 levels:
- Level -1: large cellars (3 adjoining rooms) with access to the courtyard
- Level 0: large living room, kitchen, bathroom, small terrace, and access to the courtyard
- Level 1: 3 interconnected rooms, a small terrace, and a bathroom
- Level 2: 3 interconnected rooms, a small terrace, and a bathroom
- Level 3: 3 rooms, access to the attic
Within walking distance of all amenities: public transportation (train, metro, bus), parks, schools, shops, and more.
| Construction year | 1906 |
|---|---|
| Number of floors | 3 |
| Building condition | To renovate |
| Immovable heritage | Not specified |
| Number of frontages | 2 |
| Virtual visit |
|
| Asbestos certificate is available | Not specified |
| Usable floor area | 243 square meters |
|---|---|
| Living room surface | 30 square meters |
| Kitchen surface | 10 square meters |
| Bedrooms | 6 |
| Bedroom 1 surface | 23 square meters |
| Bedroom 2 surface | 24 square meters |
| Bedroom 3 surface | 23 square meters |
| Bedroom 4 surface | 24 square meters |
| Bedroom 5 surface | 12 square meters |
| Bathrooms | 3 |
| Shower rooms | 2 |
| Toilets | 3 |
| Office surface | 7 square meters |
| Office | Yes |
| Basement | Yes |
| Attic | Yes |
| Furnished | No |
| Surface of the plot | 110 square meters |
|---|---|
| Gas, water & electricity | No |
| Garden surface | 35 square meters |
| Primary energy consumption | 453 kilowatt hour per square meters |
|---|---|
| EPC/EPC label | G |
| Renovation works mandatory | Not specified |
| Unique code EPB certificate | Not specified |
| CO₂ emission | 91 kg CO₂/m² |
| Yearly theoretical total energy consumption | Not specified |
| Valid electricity inspection certificate | Not specified |
| Summons: No judicial remedy or administrative measure imposed | Not specified |
| Valid flood certificate | Not specified |
| Heating type | Gas |
| Double glazing | No |
| Building permit | Not specified |
|---|---|
| Cadastral Plan | Not specified |
| Right of first refusal for the tenant | Not specified |
| Allotment permit | Not specified |
| Preemption right | Not specified |
| Most recent urban development zoning | Not specified |
|
P-score
|
Not specified |
|
G-score
|
Not specified |
Asked price excluding notary fees (excluding eventual registration fees)
| Price | 695000 € |
|---|---|
| Cadastral income | 2028 € |
| Tenement building | No |
|
|
|

| Address |
Rue Archimède 93b
1000 - Bruxelles ville |
|---|---|
| Website |
|
| External reference | 7919581 |
Get in touch