


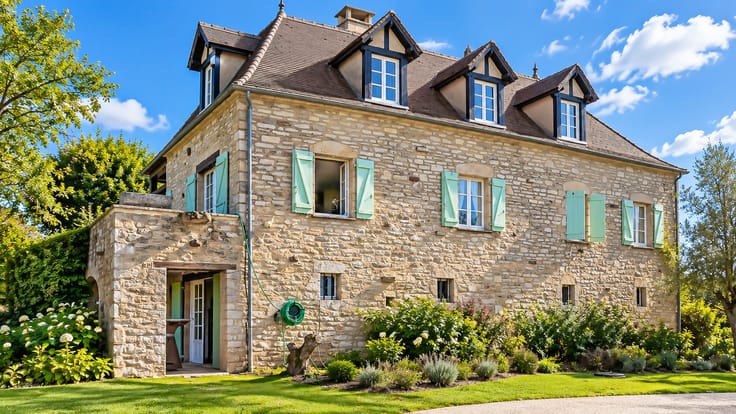
Villa for sale
2650000€
7 bedrooms 440 square meters
Immoweb code : 21993688

Immoweb code : 21993688
Overview
7 bedrooms
4 bathrooms
440
square meters
livable space
2500
square meters
of land
Description
Unfortunately we did not receive an English translation for this text.
Fr :
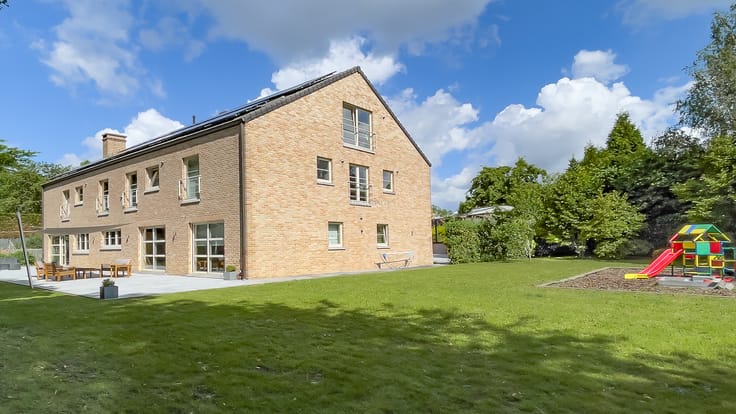
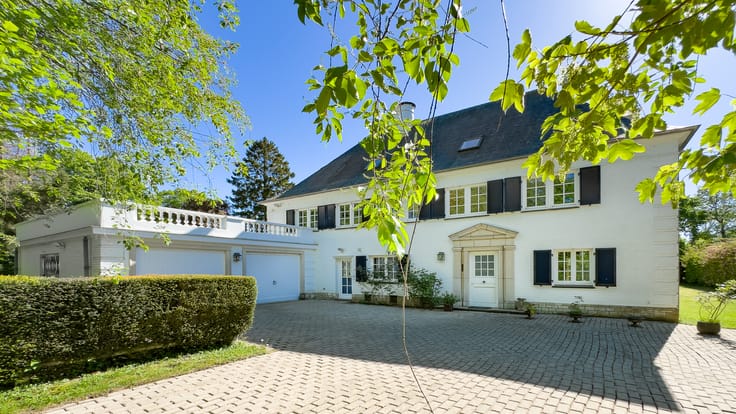
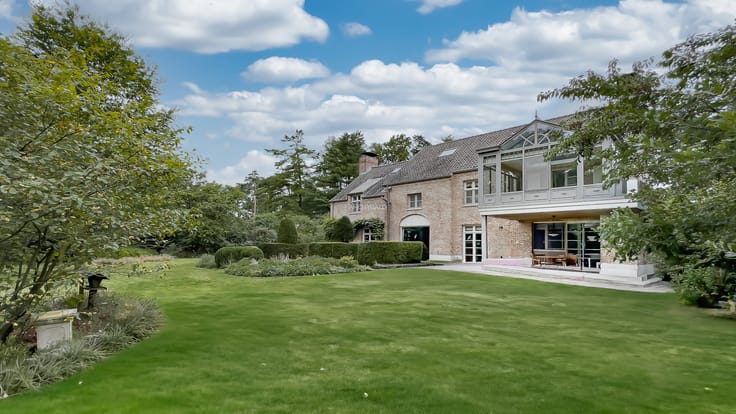
Au coeur de l'un des environnements résidentiels les plus recherchés de la capitale, entre le Fort Jaco et le Prince d'Orange, cette élégante demeure contemporaine bénéficie d'une situation privilégiée. Erigée sur un terrain plat de plus de 2500 m², elle développe environ 440 m² (selon PEB) où chaque espace a été conçu pour offrir une qualité de vie remarquable. Entièrement revisitée dans un esprit contemporain, la propriété conjugue volumes généreux, lumière omniprésente et finitions d'un niveau rarement atteint (parquets massifs, marbres raffinés, mobilier intégré sur mesure). Chauffage électrique par le sol, adoucisseur d'eau, nouvelles menuiseries extérieures, façades entièrement rénovées, clôtures renouvelées. Vente sous forme de rachat d'actions de société.
| Number of floors | 2 |
|---|---|
| Building condition | Just renovated |
| Immovable heritage | Not specified |
| Number of frontages | 4 |
| Covered parking spaces | 2 |
| Outdoor parking spaces | 6 |
| Asbestos certificate is available | Not specified |
| Usable floor area | 440 square meters |
|---|---|
| Living room | Yes |
| Dining room | Yes |
| How many fireplaces? | 1 |
| Kitchen type | USA hyper equipped |
| Bedrooms | 7 |
| Dressing room | Yes |
| Bathrooms | 4 |
| Shower rooms | 1 |
| Laundry room | Yes |
| Office | Yes |
| Professional space | No |
| Basement | Yes |
| Armored door | No |
| Surface of the plot | 2500 square meters |
|---|---|
| Land is facing street | No |
| Wooded land | No |
| Plot at rear | No |
| Flat land | Yes |
| Gas, water & electricity | Yes |
| Garden surface | 1 square meter |
| Terrace surface | 40 square meters |
| Caretaker | No |
|---|---|
| Elevator | No |
| Accessible for disabled people | No |
| Intercom | No |
| Secure access / alarm | Yes |
| Armored door | No |
| Air conditioning | No |
| TV cable | No |
| Visio phone | Yes |
| Jacuzzi | No |
| Sauna | No |
| Swimming pool | No |
| Internet | No |
| Primary energy consumption | 197 kilowatt hour per square meters |
|---|---|
| EPC/EPC label | D |
| Renovation works mandatory | Not specified |
| Unique code EPB certificate | 20240306-0000672428-01-7 |
| CO₂ emission | 39 kg CO₂/m² |
| Yearly theoretical total energy consumption | Not specified |
| Valid electricity inspection certificate | Yes |
| Conformity certification for fuel tanks | Not specified |
| Summons: No judicial remedy or administrative measure imposed | No |
| Valid flood certificate | Not specified |
| Heating type | Electric |
| Heat pump | No |
| Photovoltaic solar panels | No |
| Thermic solar panels | No |
| Common water heater | No |
| Double glazing | No |
| Building permit | Yes |
|---|---|
| Type of building | Villa |
| Cadastral Plan | Yes |
| Right of first refusal for the tenant | No |
| Allotment permit | Yes |
| Preemption right | Not specified |
| Proceedings for breach of planning regulations | No |
| Most recent urban development zoning | |
|
P-score
|
Not specified |
|
G-score
|
Not specified |
Asked price excluding notary fees (excluding eventual registration fees)
| Price | 2650000 € |
|---|---|
| Tenement building | No |
|
|
|






Archybald (IPI 505226)
| Address |
Roy de Blicquylaan 25 B002
1933 - Zaventem |
|---|---|
| Website |
|
| [email protected] | |
| External reference | 7746288 |
Get in touch