


1500000€
6 bedrooms 348 square meters

Confidential Residence in Watermael-Boitsfort
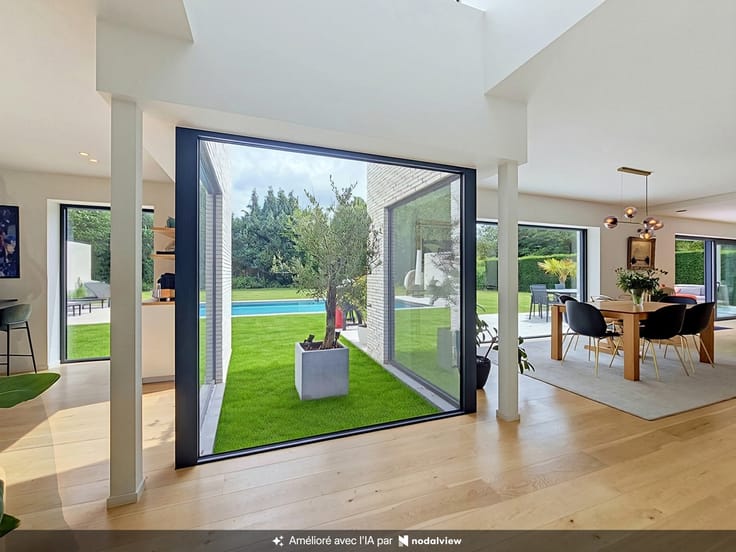
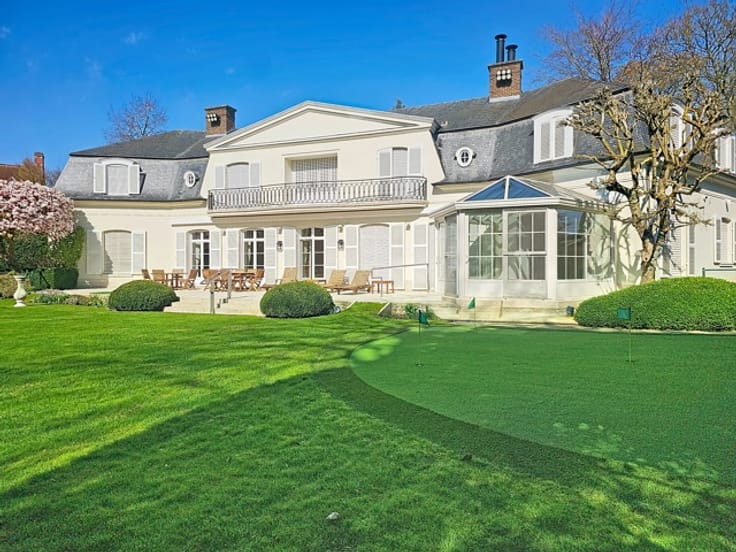
Located in a particularly quiet, leafy residential area of Watermael-Boitsfort, this family home—built in 2000—offers approximately 300 m² of living space. It stands out for its generous proportions, abundant natural light, and exceptional privacy. Situated on a 5.05-are plot, the property features a pleasant garden surrounded by mature greenery—ensuring a high degree of seclusion—as well as an attractive terrace accessible directly from the living areas. The ground floor comprises a spacious living room with an open fireplace, a dining room, a fully equipped kitchen, an entrance hall with a cloakroom and guest WC, and a laundry room. The first floor hosts a large master suite with a walk-in closet and en-suite bathroom, two additional bedrooms, a second bathroom, and a separate WC. The second floor offers three further bedrooms, a walk-in closet, and a third bathroom. The basement includes cellar space and a large garage with tandem parking for two cars—a significant asset in this neighborhood. The house enjoys a sought-after location that combines tranquility and greenery with excellent accessibility; it is close to public transport, the Watermael train station, and major routes leading toward Chaussée de La Hulpe, Avenue Franklin Roosevelt, and the south of Brussels. This is a rare property, offering a unique combination of ample living space, six bedrooms, a private garden, and a garage—an ideal choice for a family seeking space and tranquility in Brussels.
For information and viewings, please use the contact form in this listing or call +32 471 61 47 75.
| Construction year | 2000 |
|---|---|
| Number of floors | 2 |
| Building condition | To be done up |
| Immovable heritage | Not specified |
| Number of frontages | 4 |
| Covered parking spaces | 2 |
| Asbestos certificate is available | Not specified |
| Usable floor area | 348 square meters |
|---|---|
| Kitchen type | Hyper equipped |
| Bedrooms | 6 |
| Bathrooms | 3 |
| Toilets | 3 |
| Furnished | No |
| Surface of the plot | 505 square meters |
|---|---|
| Gas, water & electricity | No |
| Garden surface | 300 square meters |
| Terrace | Yes |
| Primary energy consumption | 227 kilowatt hour per square meters |
|---|---|
| EPC/EPC label | E |
| Renovation works mandatory | Not specified |
| Unique code EPB certificate | Not specified |
| CO₂ emission | 45 kg CO₂/m² |
| Yearly theoretical total energy consumption | Not specified |
| Valid electricity inspection certificate | No |
| Summons: No judicial remedy or administrative measure imposed | Not specified |
| Valid flood certificate | Not specified |
| Heating type | Gas |
| Double glazing | Yes |
| Building permit | Not specified |
|---|---|
| Cadastral Plan | Not specified |
| Right of first refusal for the tenant | Not specified |
| Allotment permit | Not specified |
| Preemption right | Not specified |
| Most recent urban development zoning | Not specified |
| Flood zone type | Non flood zone |
|
P-score
|
Not specified |
|
G-score
|
Not specified |
Asked price excluding notary fees (excluding eventual registration fees)
| Price | 1500000 € |
|---|---|
| Tenement building | No |
|
|
|


| Address |
Rue Tasson-Snel 22 bte 3
1060 - Saint-Gilles |
|---|---|
| Website |
|
| External reference | 7918606 |
Get in touch
