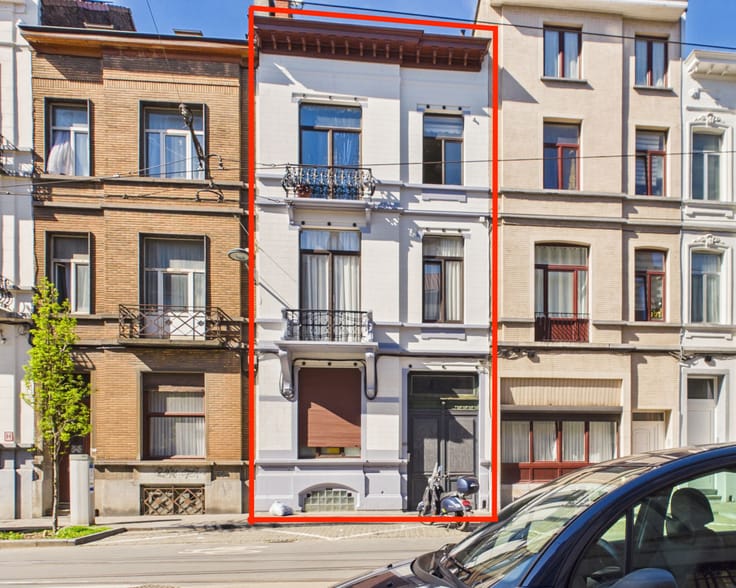


579000€
4 bedrooms 210 square meters

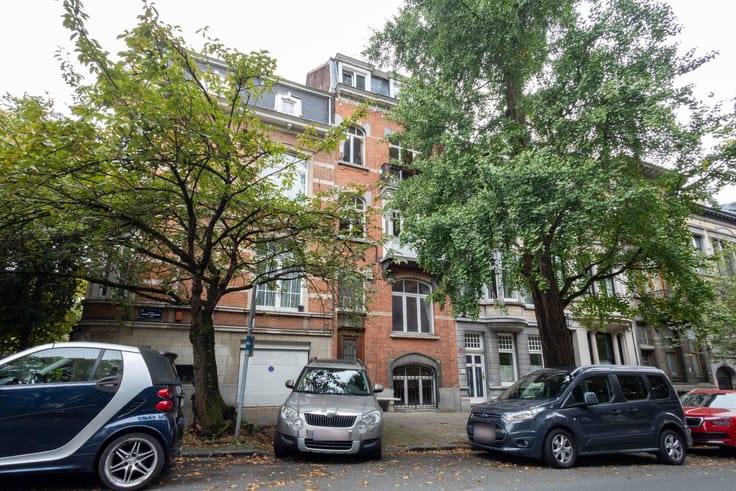
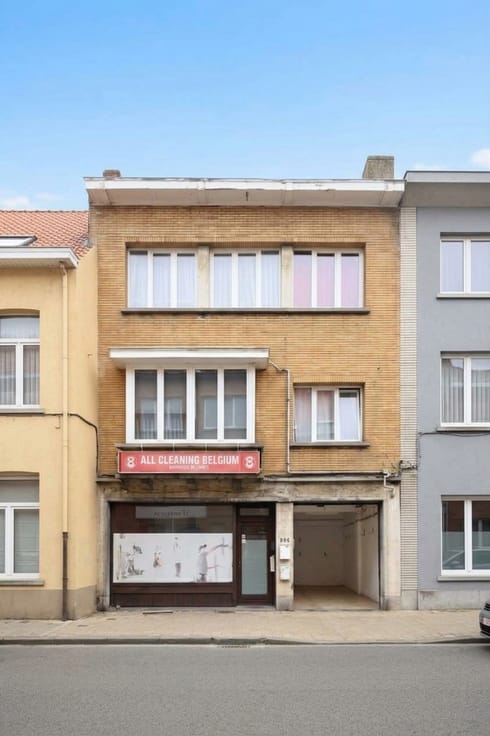
RENOVATED INVESTMENT PROPERTY – 5 UNITS
BOOK AN APPOINTMENT THROUGH PAVIMMO FOR MORE INFORMATION OR A VISIT
REF: 7940816
Located on Rue de la Senne, in the heart of the Dansaert / Saint-Géry district, one of the liveliest and most sought-after areas of central Brussels, this fully renovated investment property offers a prime address. It lies just a few steps from Place Saint-Géry, the Sainte-Catherine district, Rue Antoine Dansaert, the Bourse and the pedestrian zone, in a vibrant setting full of restaurants, bars, designer boutiques and galleries. Public transport links are excellent. This central location attracts a broad and steady rental demand: young professionals, students and expats.
LAYOUT (5 units recognised by urban planning):
• -1 : cellars
• Ground floor: 1 commercial unit of 32 m²
• 1st floor: 1 studio of 37 m²
• 2nd floor: 1 studio of 37 m²
• 3rd floor: 1 studio of 37 m²
• 4th floor: 1 studio of 37 m²
TECHNICAL:
• Rent: €3,450 / month (excluding service charges and commercial premises)
• 5 units recognised by urban planning
• No planning violations
• Electrical installation compliant for each unit as well as for the common areas
• Fully let (except the commercial unit)
• EPB E to G
• Separate meters
With diversified income from both residential and commercial units, an urban planning status in order and compliant electrical installations, this building is a turnkey investment in one of the capital's most attractive neighbourhoods.
Contact us now to arrange your visit.
PAVIMMO - 02/646.61.22 - [www.pavimmo.be](https://www.pavimmo.be)
The information is provided for guidance only and is not contractually binding.
| Available date | January 1 2027 |
|---|---|
| Construction year | 1930 |
| Number of floors | 4 |
| Building condition | As new |
| Immovable heritage | Not specified |
| Number of frontages | 2 |
| Surroundings type | Urban |
| Asbestos certificate is available | Not specified |
| Usable floor area | 210 square meters |
|---|---|
| Kitchen type | Installed |
| Kitchen surface | 6 square meters |
| Bedrooms | 4 |
| Bedroom 1 surface | 30 square meters |
| Bedroom 2 surface | 30 square meters |
| Bedroom 3 surface | 30 square meters |
| Bedroom 4 surface | 30 square meters |
| Bathrooms | 4 |
| Shower rooms | 4 |
| Toilets | 5 |
| Laundry room | Yes |
| Office surface | 32 square meters |
| Office | Yes |
| Basement | Yes |
| Furnished | No |
| Armored door | No |
| Surface of the plot | 50 square meters |
|---|---|
| Connection to sewer network | Connected |
| Gas, water & electricity | Yes |
| Caretaker | No |
|---|---|
| Elevator | No |
| Accessible for disabled people | No |
| Intercom | Yes |
| Secure access / alarm | Yes |
| Armored door | No |
| TV cable | Yes |
| Visio phone | No |
| Jacuzzi | No |
| Swimming pool | No |
| Primary energy consumption | 222 kilowatt hour per square meters |
|---|---|
| EPC/EPC label | E |
| Renovation works mandatory | Not specified |
| Unique code EPB certificate | 20260312-0000746539-01-6 |
| CO₂ emission | 44 kg CO₂/m² |
| Yearly theoretical total energy consumption | 45000 kWh/year |
| Valid electricity inspection certificate | Yes |
| Summons: No judicial remedy or administrative measure imposed | Not specified |
| Valid flood certificate | Not specified |
| Thermic solar panels | No |
| Double glazing | Yes |
| Building permit | Yes |
|---|---|
| Cadastral Plan | Not specified |
| Right of first refusal for the tenant | Not specified |
| Allotment permit | Yes |
| Preemption right | No |
| Proceedings for breach of planning regulations | No |
| Most recent urban development zoning | Not specified |
| Flood zone type | Possible flood zone |
|
P-score
|
Not specified |
|
G-score
|
Not specified |
| Latest land use designation | Living area (residential, urban or rural) |
Asked price excluding notary fees (excluding eventual registration fees)
| Price | 579000 € |
|---|---|
| Cadastral income | 1200 € |
| Tenement building | Yes |
|
|
|



| Address |
Chaussée de Haecht 999
1140 - Evere |
|---|---|
| Website |
|
| External reference | 7940816 |