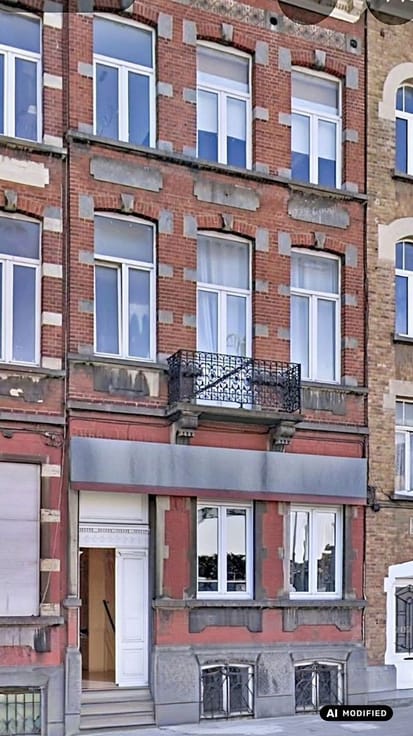


950000€
7 bedrooms 345 square meters

IXELLES – INVESTMENT PROPERTY WITH GREAT POTENTIAL
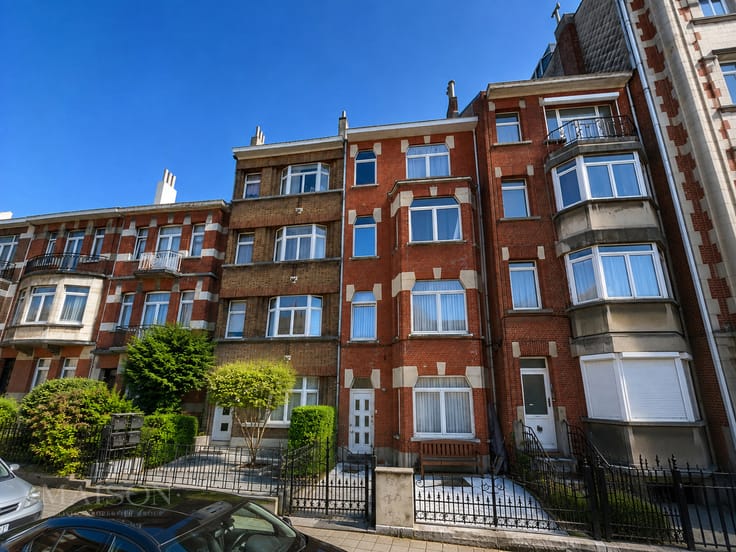
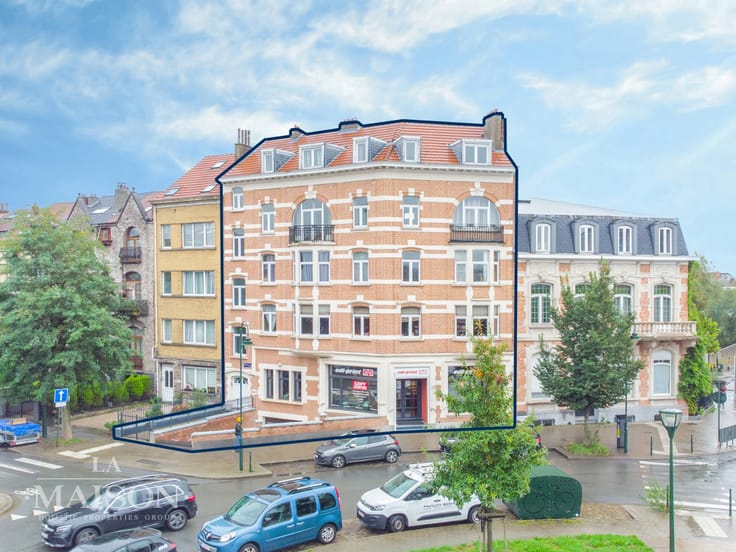
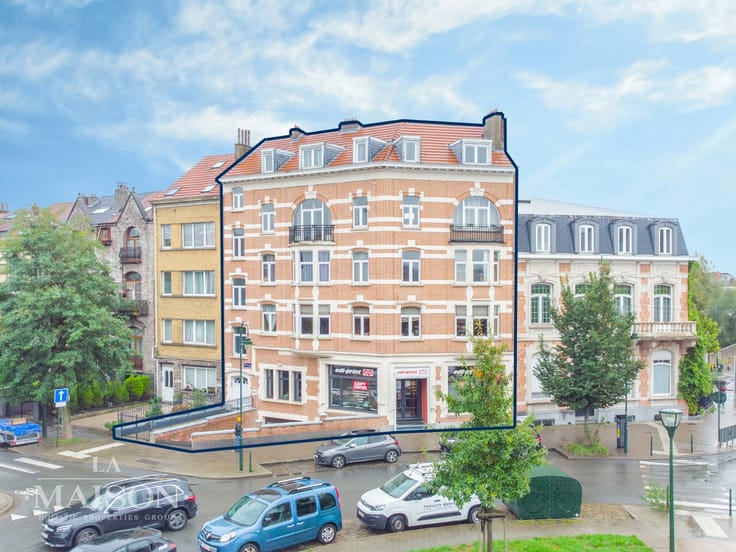
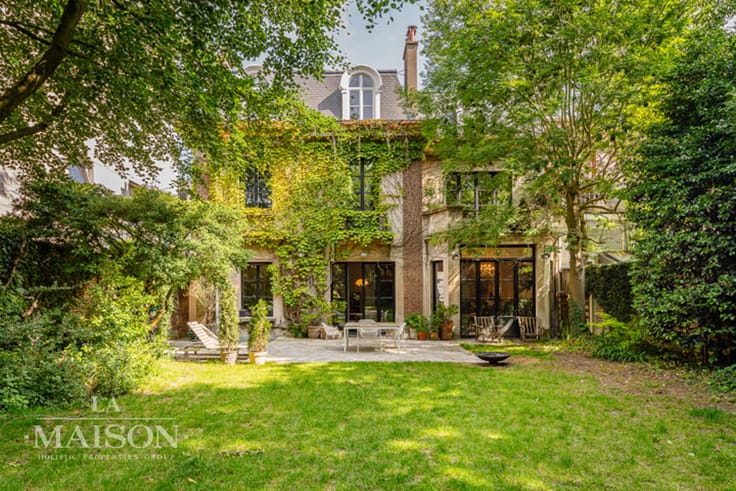
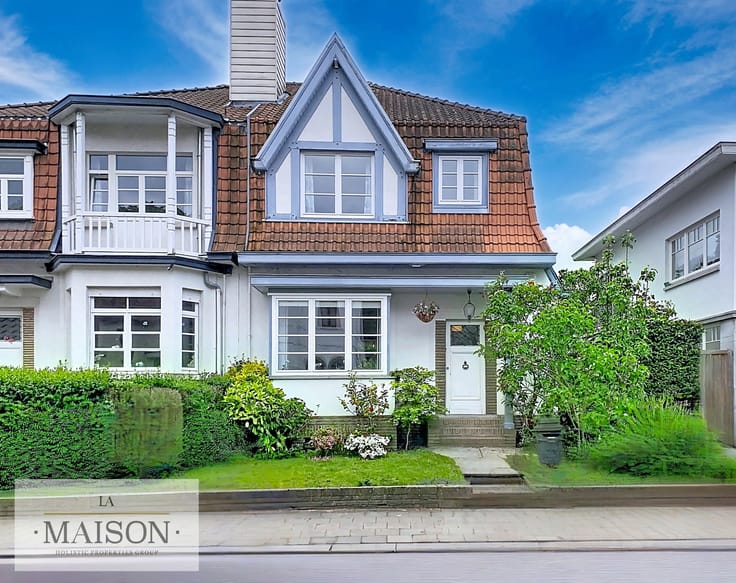
La MAISON – Holistic Properties Group is pleased to present this investment property of approximately 345 m², ideally located in Ixelles\. Its generous proportions, garden and terraces make it an appealing opportunity for investors seeking a property with potential for capital appreciation\.
Currently arranged as five residential units, the building comprises three dwellings recognised for planning purposes according to the available information, subject to confirmation of the pending planning records\.
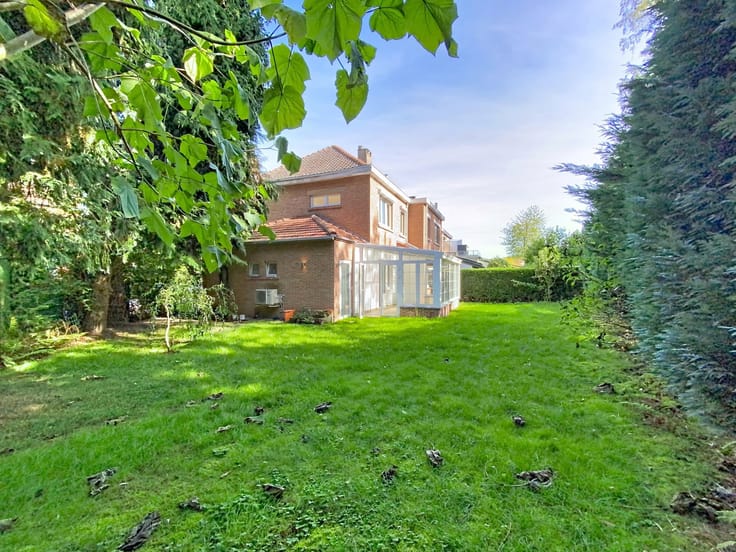
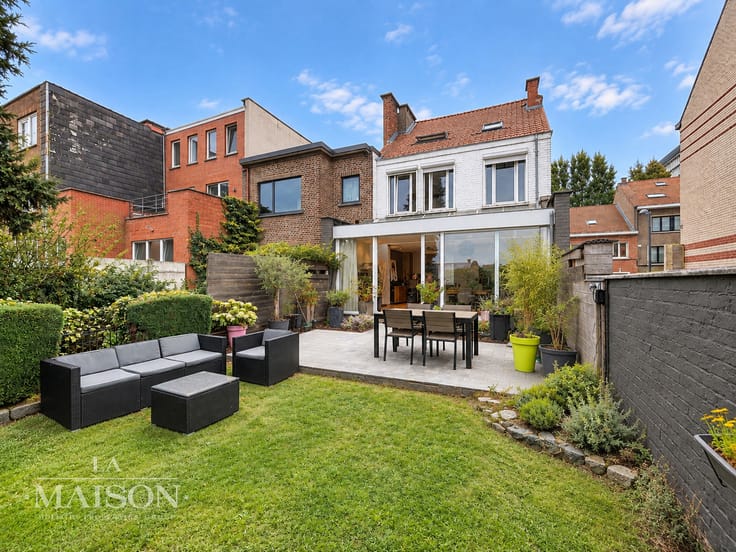
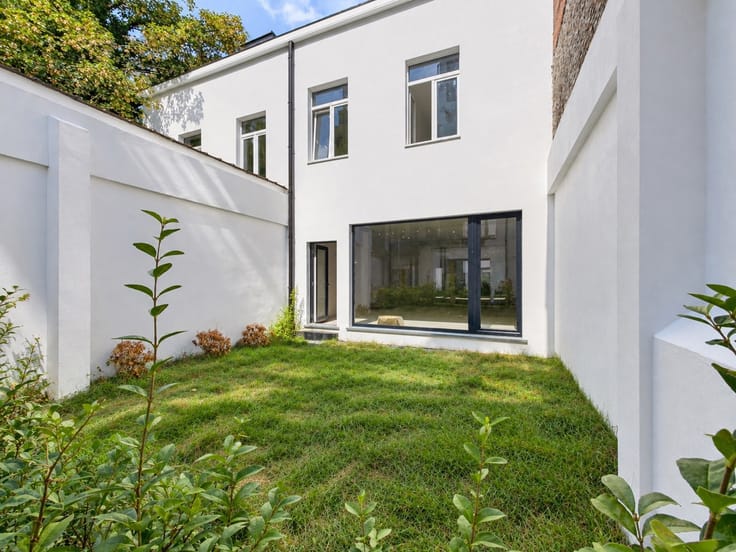
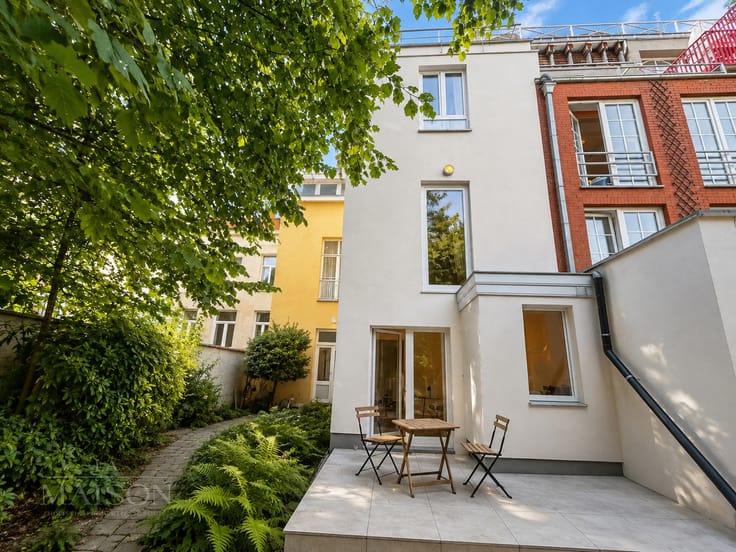
The ground floor and lower ground floor cover approximately 127 m² in total: a renovated one\-bedroom apartment with a terrace and a garden of approximately 50 m², together with a lower\-ground\-floor studio with a separate bathroom, requiring renovation\. The studio forms part of the ground\-floor dwelling and is not recognised as a separate residential unit\.
The first floor features a fully renovated two\-bedroom apartment of approximately 80 m² with a small terrace\.
The second floor and attic level form a single duplex dwelling of approximately 132 m² for planning purposes\. They are currently divided into a two\-bedroom apartment with a terrace, requiring renovation, and a one\-bedroom apartment on the attic level\.
The building is in good overall condition and benefits from a rear façade renovated in 2025, double glazing installed in 2007 and individual boilers\. It has four electricity meters and four gas meters\.
Energy performance certificates are being prepared\. Planning information is pending\.
For further information or to arrange a viewing, please contact La MAISON – Holistic Properties Group\.
| Number of floors | 4 |
|---|---|
| Building condition | Good |
| Immovable heritage | Not specified |
| Number of frontages | 2 |
| Asbestos certificate is available | Not specified |
| Usable floor area | 345 square meters |
|---|---|
| Bedrooms | 7 |
| Bathrooms | 4 |
| Furnished | No |
| Surface of the plot | 125 square meters |
|---|---|
| Gas, water & electricity | No |
| Garden surface | 45 square meters |
| Terrace surface | 3 square meters |
| Primary energy consumption | Not specified |
|---|---|
| EPC/EPC label | Not specified |
| Renovation works mandatory | Not specified |
| Unique code EPB certificate | Not specified |
| CO₂ emission | Not specified |
| Yearly theoretical total energy consumption | Not specified |
| Valid electricity inspection certificate | Not specified |
| Summons: No judicial remedy or administrative measure imposed | Not specified |
| Valid flood certificate | Not specified |
| Building permit | Not specified |
|---|---|
| Cadastral Plan | Not specified |
| Right of first refusal for the tenant | Not specified |
| Allotment permit | Not specified |
| Preemption right | Not specified |
| Most recent urban development zoning | Not specified |
|
P-score
|
Not specified |
|
G-score
|
Not specified |
Asked price excluding notary fees (excluding eventual registration fees)
| Price | 950000 € |
|---|---|
| Tenement building | Yes |
|
|
|






| Address |
258 avenue Edmond Parmentier
1150 - Woluwe Saint Pierre |
|---|---|
| Website |
|
| External reference | 7905292 |
Get in touch