


449000€
4 bedrooms 185 square meters

HOUSE TO RENOVATE – 185 M², GARDEN & GREAT POTENTIAL
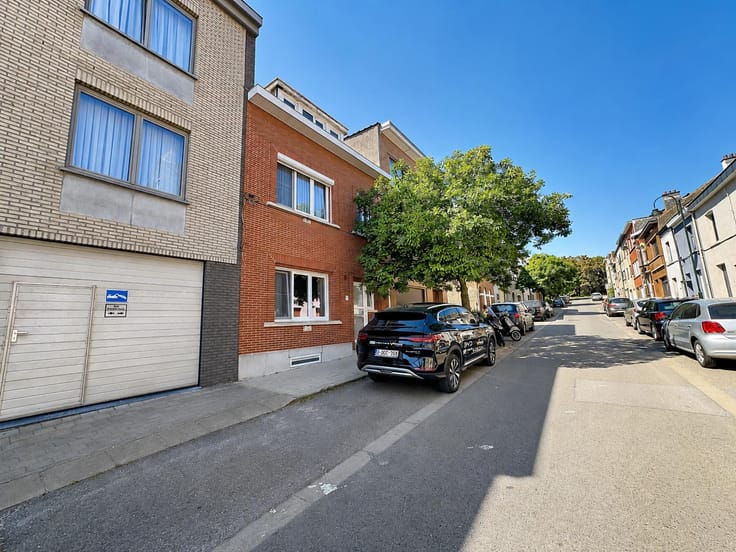
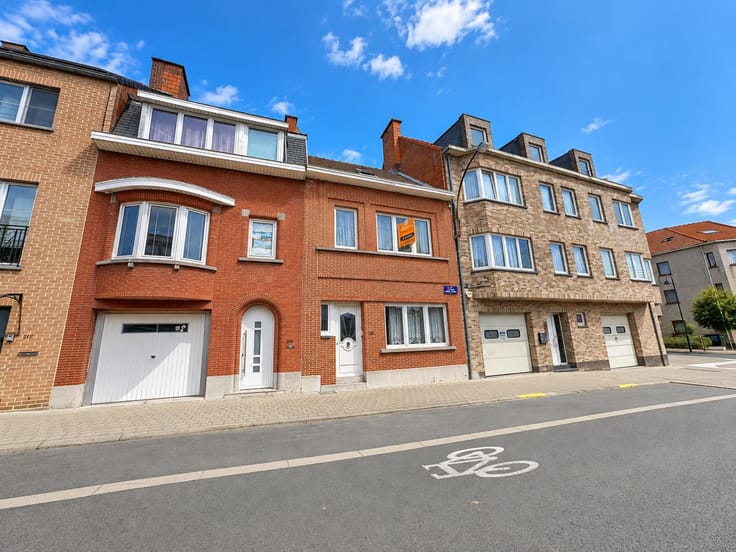
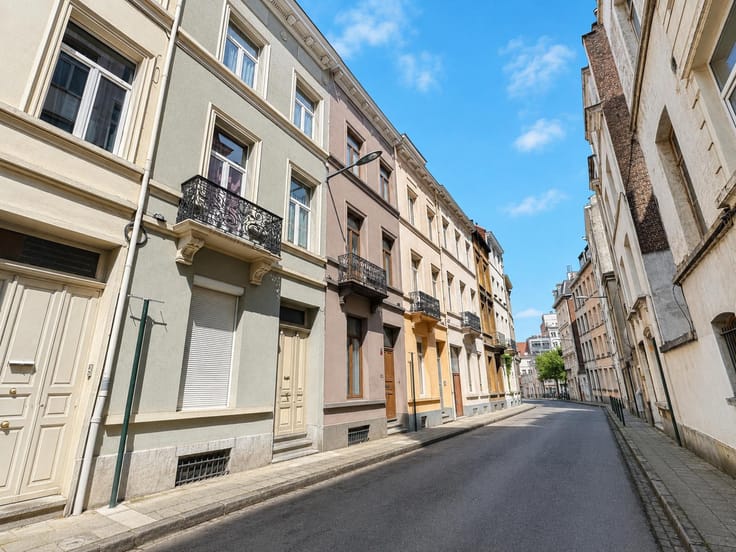
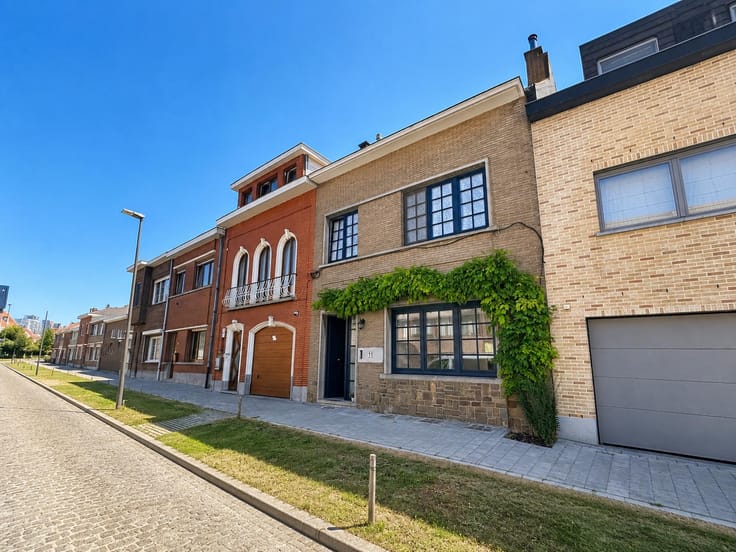
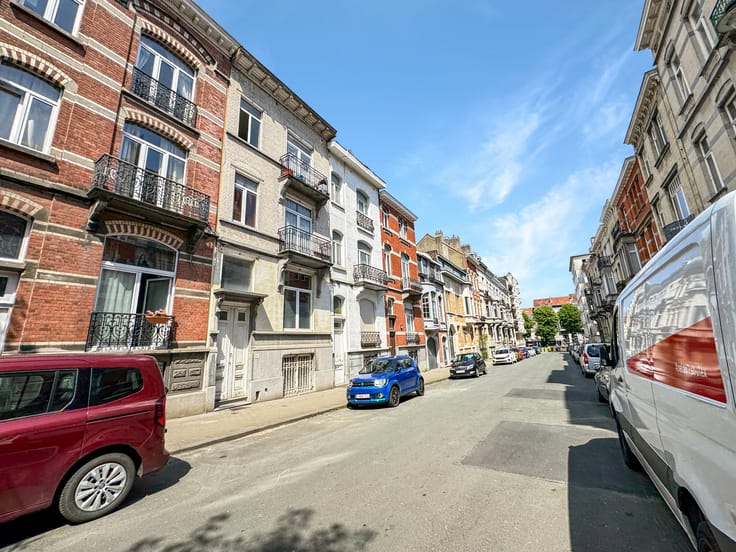
📍 91 Rue Adolphe Lavallée, Molenbeek-Saint-Jean – Century 21 Best House is pleased to present this spacious house of approximately 185 m² in need of renovation. Spread over several floors, the property offers generous living spaces and excellent potential for reconfiguration.
🔨 The property requires extensive renovation, giving future buyers the opportunity to completely rethink the layout and create a home tailored to their needs and preferences.
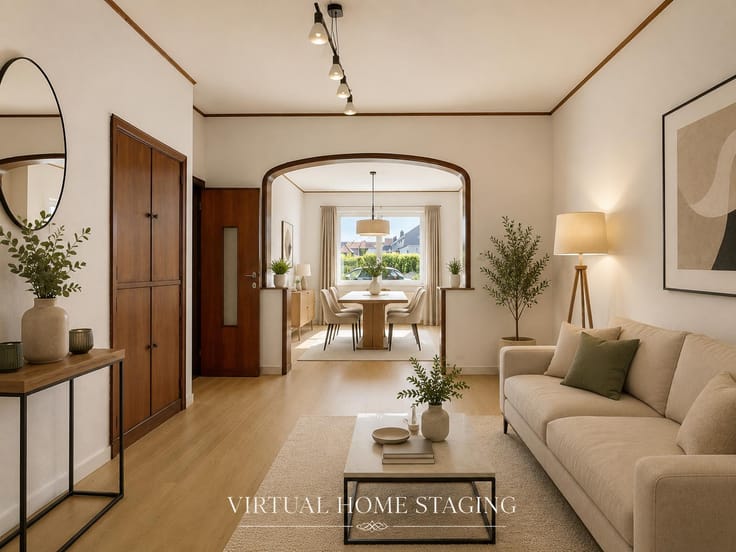
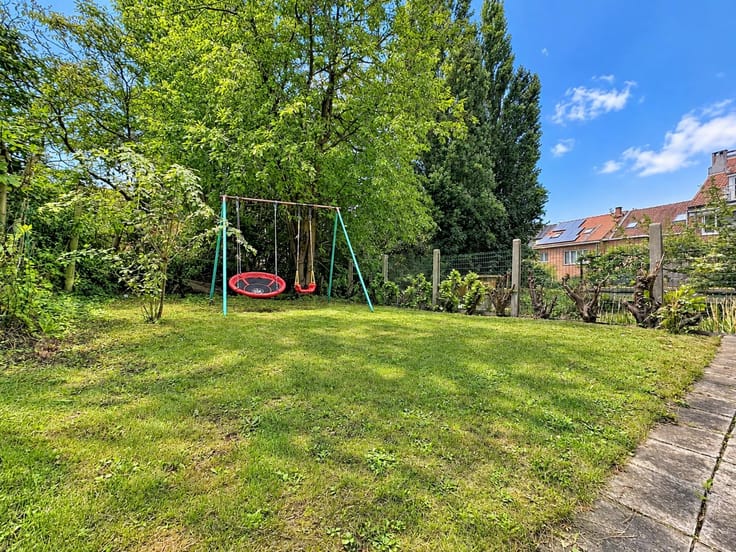
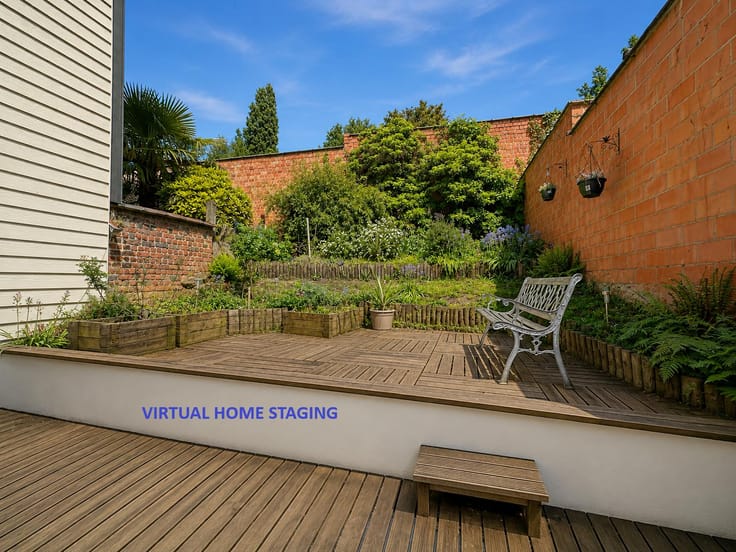
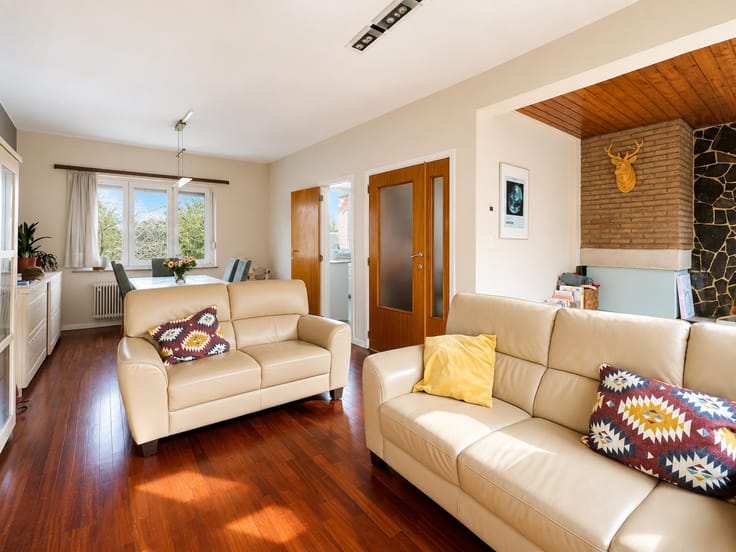
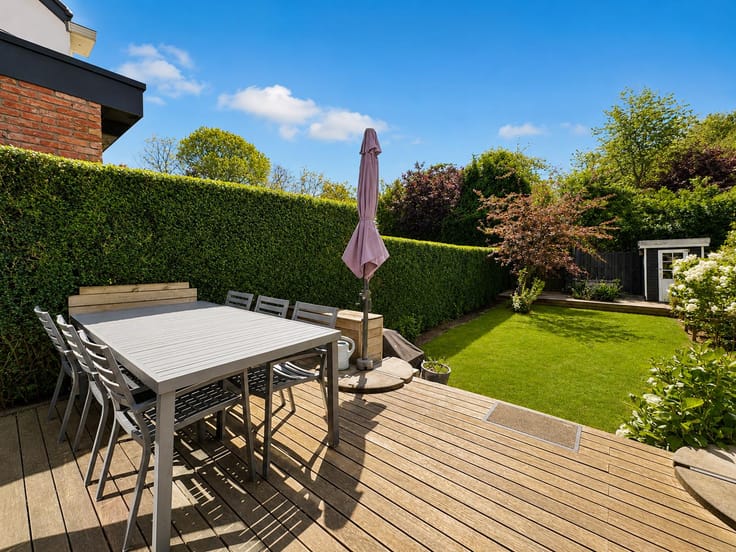
🏡 On the ground floor, the entrance hall leads to several rooms currently arranged as a dining room, living room, kitchen and bathroom. A covered terrace extends the living space and provides access to the garden, one of the property's key features.
🛋️ The first floor comprises a series of interconnected rooms, including a bedroom of approximately 19 m², a living room, dining room, kitchen and toilet.
🏠 The second floor features a similar layout, offering additional spaces that can be entirely redesigned as part of the renovation project.
🛏️ On the third floor, you will find two bedrooms measuring approximately 20 m² and 12 m², adding to the property's generous accommodation.
📦 The basement includes two cellars measuring approximately 13 m² and 14 m², one of which is currently used as a laundry room.
⚙️ Features: PVC window frames approximately 10 years old and oil-fired heating with an oil storage tank.
✨ With its approximately 185 m² of space, numerous rooms spread across several floors and garden, this property represents an excellent opportunity for buyers looking for a renovation project with plenty of potential.
📞 Information & viewings: Century 21 Best House – 02/268.21.50
| Number of floors | 3 |
|---|---|
| Building condition | To renovate |
| Immovable heritage | Not specified |
| Number of frontages | 2 |
| Asbestos certificate is available | Not specified |
| Usable floor area | 185 square meters |
|---|---|
| Living room surface | 20 square meters |
| Dining room surface | 13 square meters |
| Kitchen surface | 5 square meters |
| Bedrooms | 4 |
| Bedroom 1 surface | 19 square meters |
| Bedroom 2 surface | 19 square meters |
| Bedroom 3 surface | 20 square meters |
| Bedroom 4 surface | 12 square meters |
| Shower rooms | 2 |
| Toilets | 2 |
| Laundry room | Yes |
| Office | Yes |
| Basement | Yes |
| Attic | Yes |
| Furnished | No |
| Connection to sewer network | Connected |
|---|---|
| Gas, water & electricity | Yes |
| Garden surface | 25 square meters |
| Terrace surface | 12 square meters |
| Caretaker | No |
|---|---|
| Elevator | No |
| Accessible for disabled people | No |
| Intercom | Yes |
| Secure access / alarm | No |
| Visio phone | No |
| Swimming pool | No |
| Primary energy consumption | 443 kilowatt hour per square meters |
|---|---|
| EPC/EPC label | G |
| Renovation works mandatory | Not specified |
| Unique code EPB certificate | 20261009-0000768864-01-2 |
| CO₂ emission | 116 kg CO₂/m² |
| Yearly theoretical total energy consumption | 22680 kWh/year |
| Valid electricity inspection certificate | No |
| Summons: No judicial remedy or administrative measure imposed | Not specified |
| Valid flood certificate | Not specified |
| Heating type | Fuel oil |
| Thermic solar panels | No |
| Double glazing | Yes |
| Building permit | Yes |
|---|---|
| Cadastral Plan | Not specified |
| Right of first refusal for the tenant | Not specified |
| Allotment permit | Yes |
| Preemption right | No |
| Most recent urban development zoning | Not specified |
|
P-score
|
Not specified |
|
G-score
|
Not specified |
| Latest land use designation | Living area (residential, urban or rural) |
Asked price excluding notary fees (excluding eventual registration fees)
| Price | 449000 € |
|---|---|
| Tenement building | Yes |
|
|
|










| Address |
Rue F. Vekemans 121
1120 - Neder-over-Heembeek |
|---|---|
| Website |
|
| External reference | 7882786 |
Get in touch