


749000€
4 bedrooms 310 square meters

MIX Use Building ground floor + 4 appartements
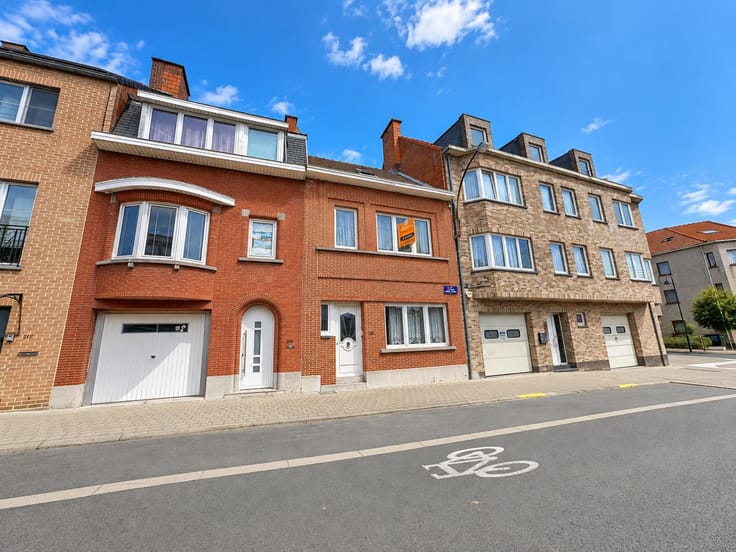
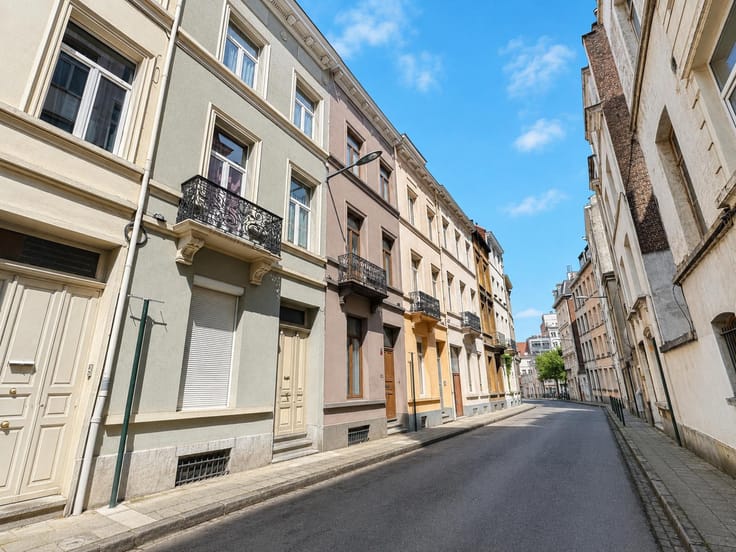
🏙️ Saint-Gilles – Mixed-use building with ground-floor hospitality premises and 4 apartments! 🏡
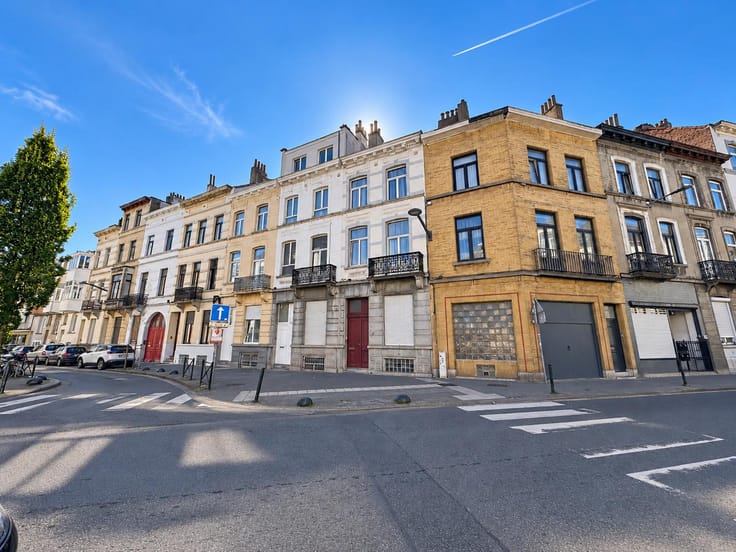
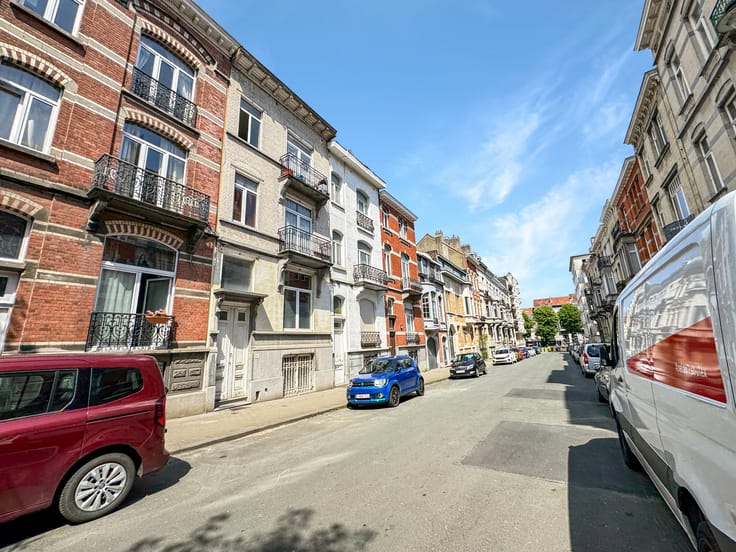
CENTURY 21 Best House presents this building at 98 Rue Berckmans, 1060 Saint-Gilles, in a vibrant and sought-after neighbourhood with a welcoming urban atmosphere. 📍
Partially requiring renovation, this property offers excellent potential to add value and will appeal to investors seeking a project combining commercial and residential accommodation.
The building comprises:
🍽️ Ground-floor premises designated for hospitality use
🔑 Four one-bedroom apartments
✅ This layout and the permitted uses are confirmed by the official planning information.
✨ An attractive location, a mix of commercial and residential units, and opportunities to enhance the property through renovation: excellent assets for your next investment project!
📞 Contact CENTURY 21 Best House for further information and to arrange a viewing!
| Number of floors | 4 |
|---|---|
| Building condition | To be done up |
| Immovable heritage | Not specified |
| Street frontage width | 730 m |
| Number of frontages | 3 |
| Surroundings type | Mall |
| Asbestos certificate is available | Not specified |
| Usable floor area | 310 square meters |
|---|---|
| Living room surface | 30 square meters |
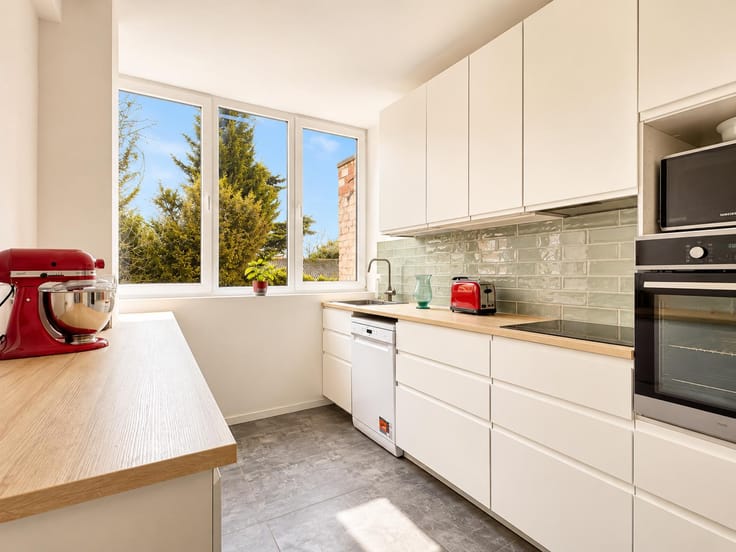
| Kitchen surface | 8 square meters |
| Bedrooms | 4 |
| Bedroom 1 surface | 16 square meters |
| Bedroom 2 surface | 16 square meters |
| Bedroom 3 surface | 16 square meters |
| Bedroom 4 surface | 16 square meters |
| Bathrooms | 4 |
| Shower rooms | 4 |
| Toilets | 5 |
| Office | No |
| Basement | Yes |
| Furnished | No |
| Armored door | No |
| Surface of the plot | 80 square meters |
|---|---|
| Width of the lot on the street | meters |
| Connection to sewer network | Connected |
| Gas, water & electricity | Yes |
| Caretaker | No |
|---|---|
| Elevator | No |
| Accessible for disabled people | No |
| Intercom | Yes |
| Secure access / alarm | No |
| Armored door | No |
| TV cable | Yes |
| Visio phone | No |
| Jacuzzi | No |
| Swimming pool | No |
| Primary energy consumption | 289 kilowatt hour per square meters |
|---|---|
| EPC/EPC label | F |
| Renovation works mandatory | Not specified |
| Unique code EPB certificate | 20261023-0000770396--01-2 |
| CO₂ emission | 58 kg CO₂/m² |
| Yearly theoretical total energy consumption | 3306 kWh/year |
| Valid electricity inspection certificate | No |
| Summons: No judicial remedy or administrative measure imposed | Not specified |
| Valid flood certificate | Not specified |
| Heating type | Gas |
| Thermic solar panels | No |
| Double glazing | Yes |
| Building permit | Not specified |
|---|---|
| Total ground floor buildable | 375 square meters |
| Cadastral Plan | Not specified |
| Right of first refusal for the tenant | Not specified |
| Allotment permit | Not specified |
| Preemption right | Not specified |
| Most recent urban development zoning | Not specified |
| Flood zone type | Non flood zone |
|
P-score
|
Not specified |
|
G-score
|
Not specified |
Asked price excluding notary fees (excluding eventual registration fees)
| Price | 749000 € |
|---|---|
| Tenement building | Yes |
|
|
|









| Address |
Rue F. Vekemans 121
1120 - Neder-over-Heembeek |
|---|---|
| Website |
|
| External reference | 7933567 |