


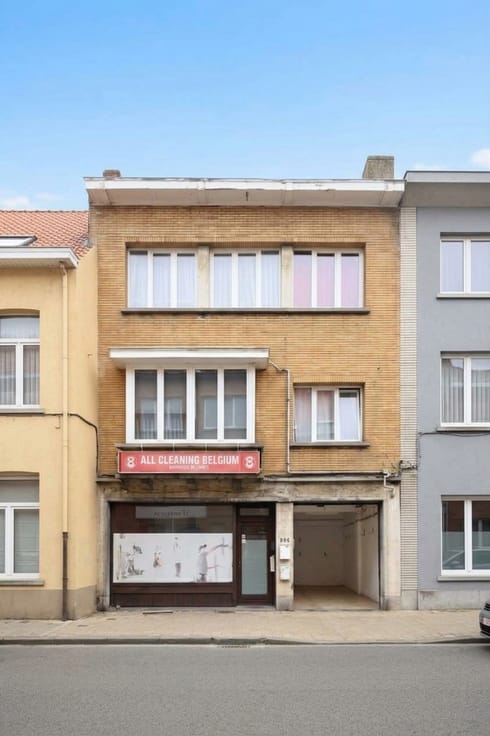
Apartment block for sale
849000€
6 bedrooms 380 square meters
Immoweb code : 21936911

Immoweb code : 21936911
Overview
6 bedrooms
4 bathrooms
380
square meters
livable space
85
square meters
of land
Available date : February 1 2027
Description
MANSION-STYLE INVESTMENT PROPERTY – HUART HAMOIR
BOOK AN APPOINTMENT VIA PAVIMMO FOR MORE INFORMATION OR A VIEWING
VIRTUAL TOUR AVAILABLE
REF: 7913701
On one of Schaerbeek’s most beautiful avenues, in the heart of Parc Hamoir, this elegant investment property (gross floor area of approx. 450 m²) enjoys a green residential setting that is highly sought after by families and tenants. It has kept all its period charm: solid parquet floors, ceiling mouldings, marble fireplaces and high ceilings. The large windows and the bay window of the bel-étage, facing the greenery, bring lovely natural light into the living areas. This authentic character, increasingly rare, is a real asset for letting and for long-term capital growth.
Layout (3 recognised housing units, potentially 4 according to the urban planning information):
• Cellar
• Mezzanine level: Ancillary rooms and 1 courtyard
• Bel-étage (raised ground floor): 1 apartment
• 1st floor: 1 apartment
• 2nd floor: 1 apartment
• 3rd floor: attic floor
• 4th floor: loft space
Value-add potential:
• Mezzanine level: possibility of having it recognised as an independent unit (subject to planning information). The unit already has its own meters.
• 3rd floor (attic): possibility of creating a duplex with the 2nd floor (subject to planning information)
• EPB rating D achievable simply by replacing the windows
• Optimal EPB rating: B
Technical details:
• Separate meters, except water (sub-meter)
• Individual boilers
• Insulated roof and cellar
• EPB: E for all units
• Electrical installation not compliant
A rare investment that combines rental potential with the character of a mansion house, in a highly sought-after neighbourhood close to parks, shops and public transport.
Contact us now to arrange a viewing and discover the full potential of this building.
PAVIMMO - 02/646.61.22 - www.pavimmo.be
Information is provided for guidance only and is not contractually binding.
| Available date | February 1 2027 |
|---|---|
| Construction year | 1905 |
| Number of floors | 5 |
| Building condition | Good |
| Immovable heritage | Not specified |
| Street frontage width | 5.3 m |
| Number of frontages | 2 |
| Virtual visit |
|
| Asbestos certificate is available | Not specified |
| Usable floor area | 380 square meters |
|---|---|
| Kitchen type | Installed |
| Bedrooms | 6 |
| Bedroom 1 surface | 15 square meters |
| Bedroom 2 surface | 15 square meters |
| Bedroom 3 surface | 10 square meters |
| Bedroom 4 surface | 12 square meters |
| Bedroom 5 surface | 19 square meters |
| Bathrooms | 4 |
| Toilets | 5 |
| Laundry room | Yes |
| Office | Yes |
| Basement | Yes |
| Attic | Yes |
| Furnished | No |
| Surface of the plot | 85 square meters |
|---|---|
| Width of the lot on the street | meters |
| Connection to sewer network | Connected |
| Gas, water & electricity | Yes |
| Terrace surface | 30 square meters |
| Terrace orientation | South West |
| Elevator | No |
|---|---|
| Accessible for disabled people | No |
| Intercom | No |
| TV cable | Yes |
| Visio phone | No |
| Jacuzzi | No |
| Swimming pool | No |
| Primary energy consumption | 233 kilowatt hour per square meters |
|---|---|
| EPC/EPC label | E |
| Renovation works mandatory | Not specified |
| Unique code EPB certificate | Not specified |
| CO₂ emission | 46 kg CO₂/m² |
| Yearly theoretical total energy consumption | Not specified |
| Valid electricity inspection certificate | No |
| Summons: No judicial remedy or administrative measure imposed | Not specified |
| Valid flood certificate | Not specified |
| Thermic solar panels | No |
| Double glazing | Yes |
| Building permit | Yes |
|---|---|
| Total ground floor buildable | 380 square meters |
| Cadastral Plan | Not specified |
| Right of first refusal for the tenant | Not specified |
| Allotment permit | Yes |
| Preemption right | No |
| Proceedings for breach of planning regulations | No |
| Most recent urban development zoning | Not specified |
| Flood zone type | Non flood zone |
|
P-score
|
Not specified |
|
G-score
|
Not specified |
| Latest land use designation | Living area (residential, urban or rural) |
Asked price excluding notary fees (excluding eventual registration fees)
| Price | 849000 € |
|---|---|
| Cadastral income | 1494 € |
| Tenement building | Yes |
|
|
|


Pavimmo - Le Pavillon De L'immobilier (IPI 507174)
| Address |
Chaussée de Haecht 999
1140 - Evere |
|---|---|
| Website |
|
| External reference | 7913701 |
Get in touch