


2950€ per month
209 square meters

Unfortunately we did not receive an English translation for this text.
Fr :
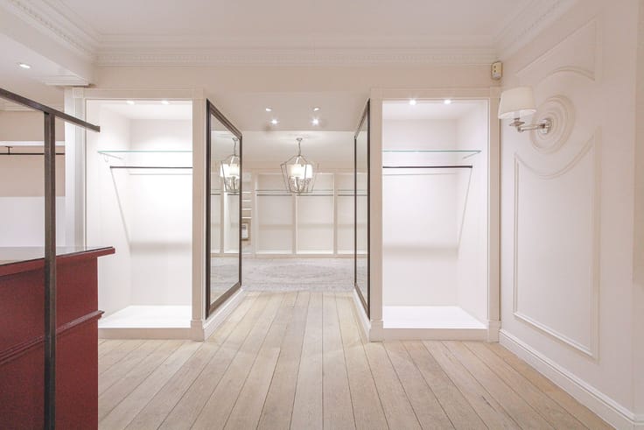
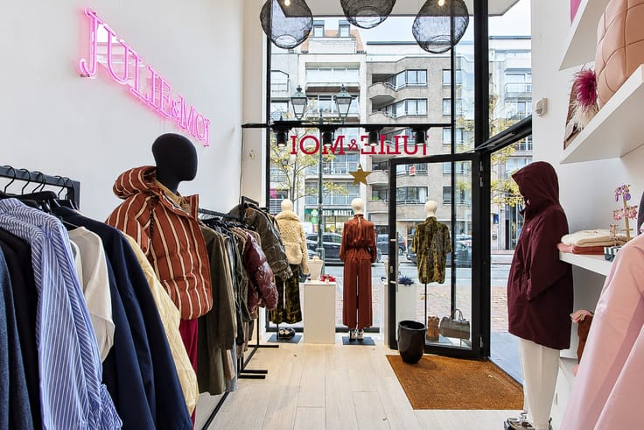
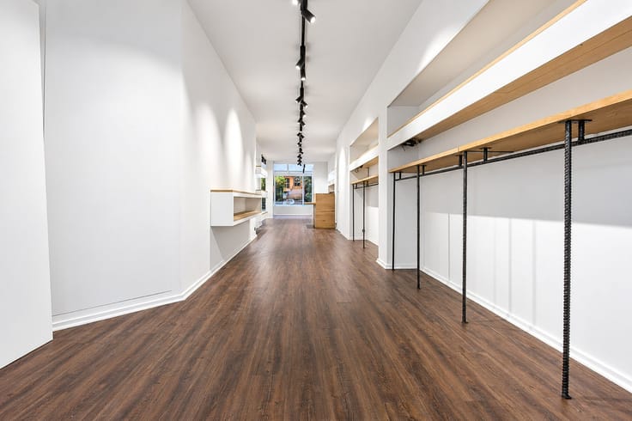
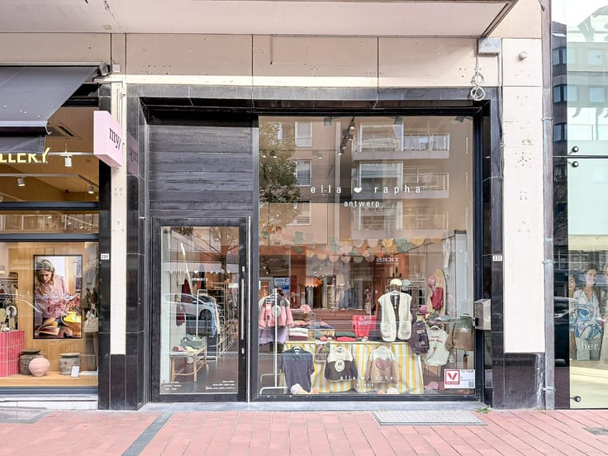
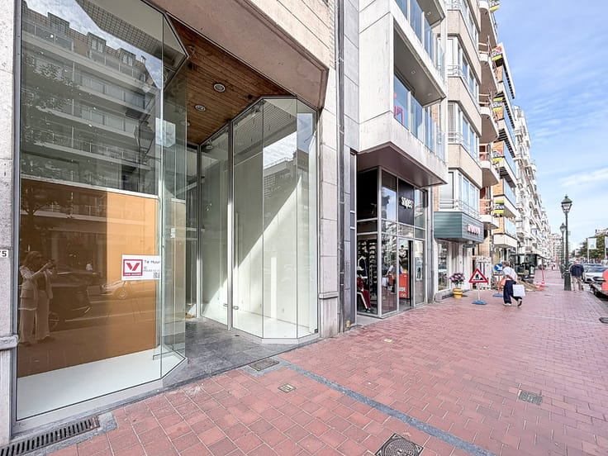
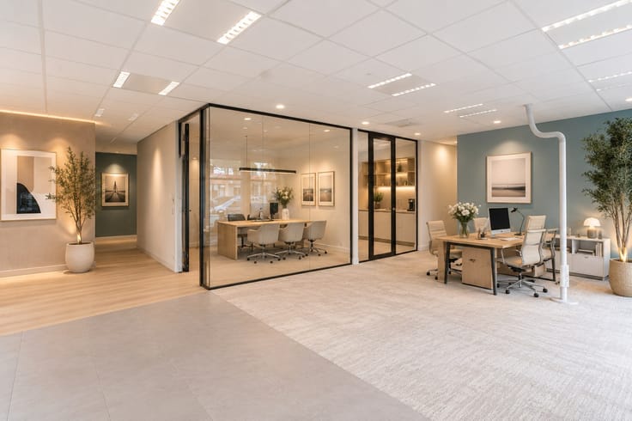
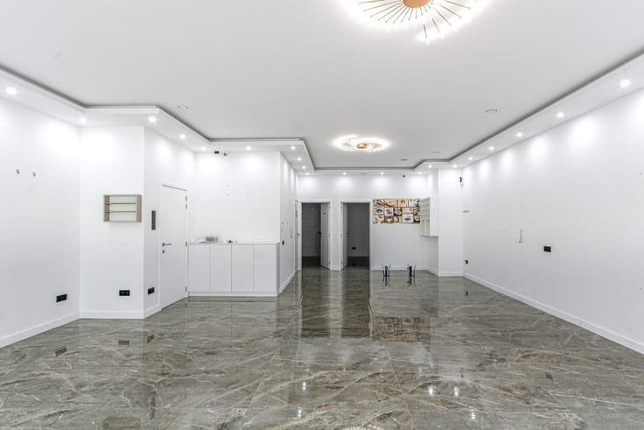
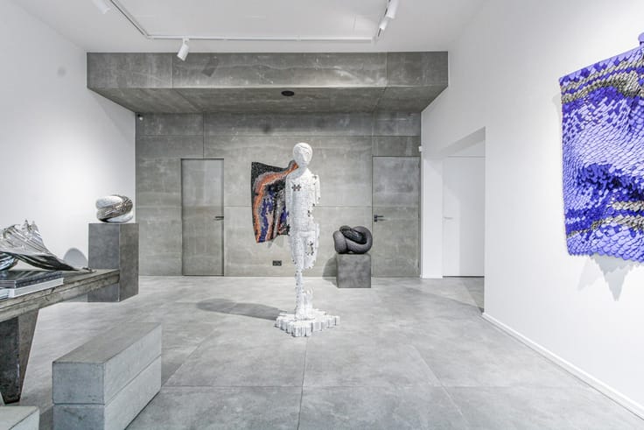
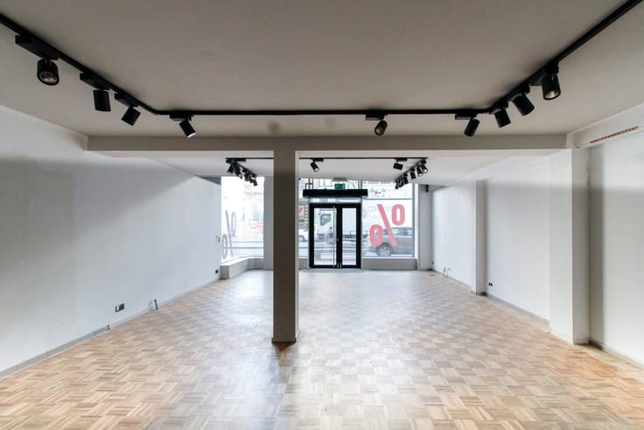
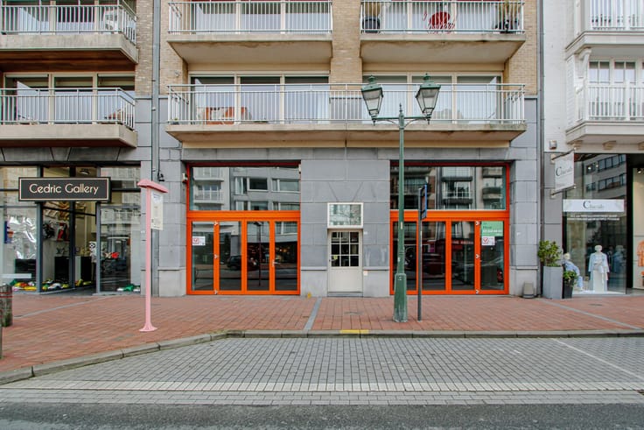
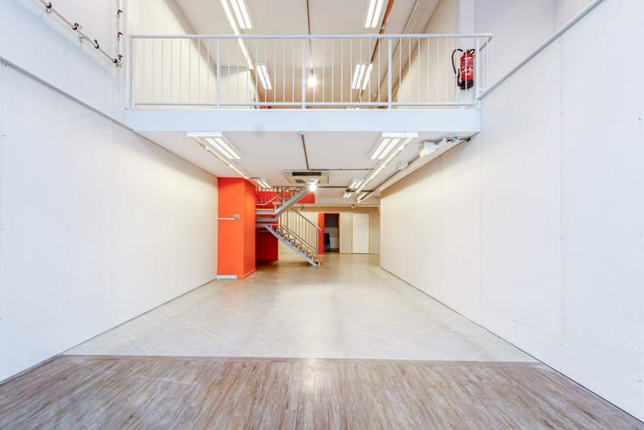
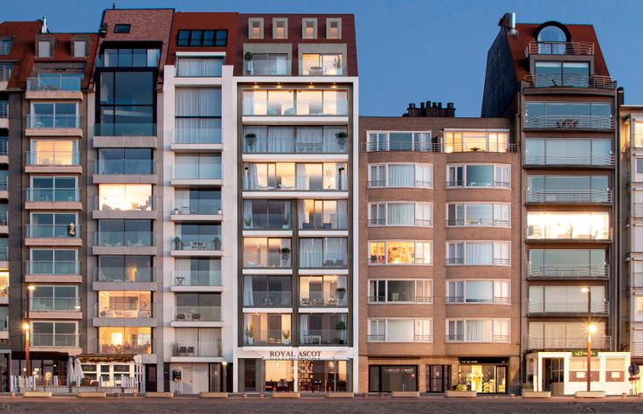
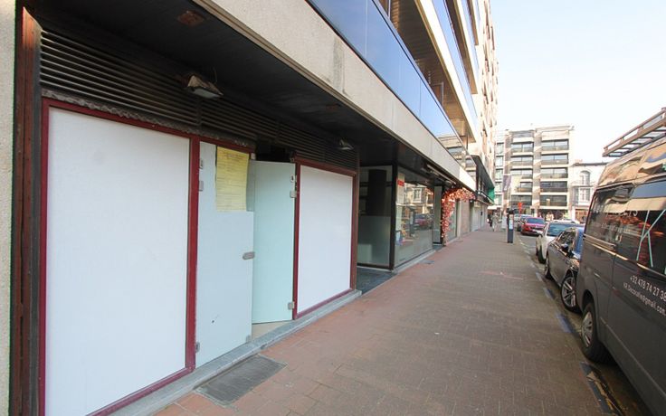

Local commercial prêt à l'emploi situé au rez-de-chaussée, à De Wielingen 9, idéal pour une boutique, un showroom, un bureau ou un espace de pratique. La situation en bord de mer, sur la digue à Het Zoute, offre calme et passage fréquent, avec des voisins renommés tels qu'Obumex et Diane von Furstenberg.
Un grand atout de la propriété est le garage inclus dans le prix de location.
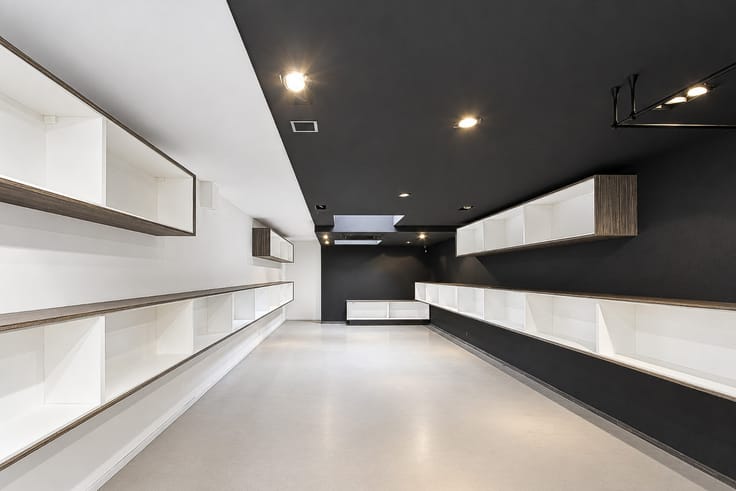
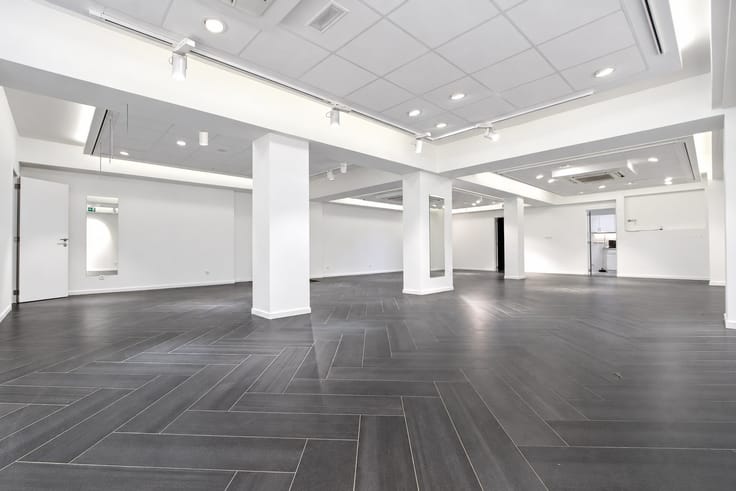
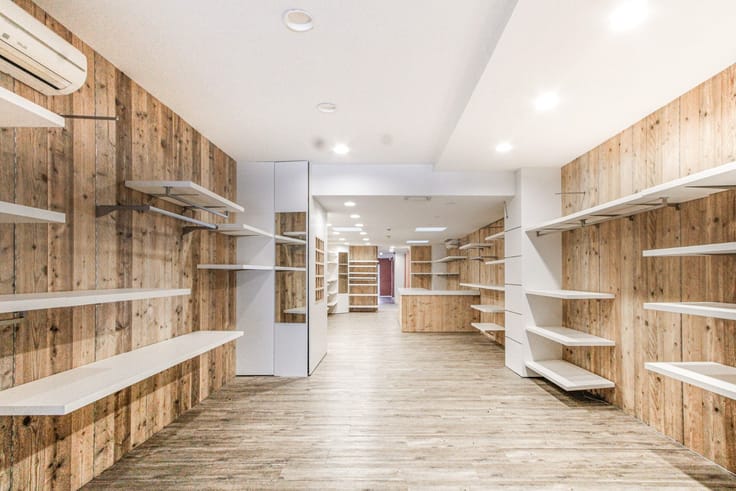
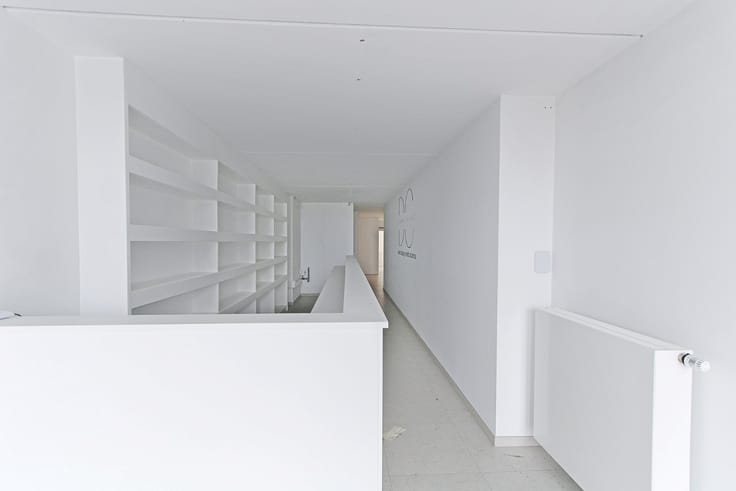
Spacieux local de 209 m². En plus du rez-de-chaussée, il y a une grande cave où se trouve également le box de garage.
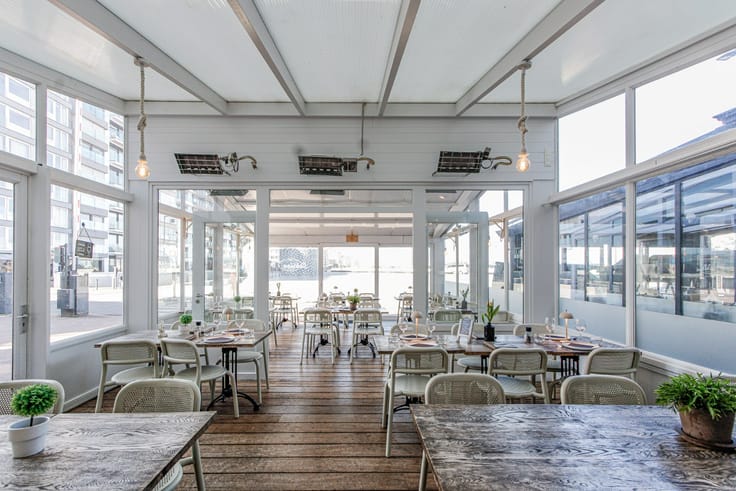
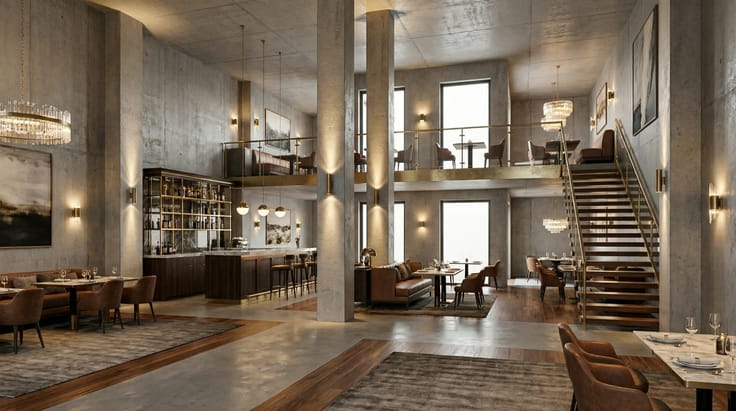
La restauration est autorisée sous certaines conditions. Toutes les activités doivent avoir un caractère luxueux et ne doivent pas causer de nuisances olfactives ou sonores.
Précompte immobilier (RC 3378 euros) et frais de syndic à charge du locataire.
Pour plus d'informations ou une visite : [email protected] 0478/34.19.20.
Nl :
Instapklare handelsgelijkvloers aan De Wielingen 9 ideaal als winkel, showroom, kantoor of praktijkruimte.
De ligging aan de zee aan de Zeedijk in het Zoute biedt rust, maar ook veel passage met gekende buren als Obumex en Diane von Furstenberg.
Grote troef aan het pand is de garage die mee inbegrepen is in de huurprijs. Momenteel nog twee staanplaatsen voor de box die kunnen gebruikt worden in afwachting van verder project op het plein en mits de doorgang van andere auto's niet verstoord wordt.
Ruim pand van 209m².
Naast het gelijkvloers is er ook een ruime kelder waarin zich ook de garagebox bevindt.
Horeca toegelaten mits een aantal voorwaarden.
Alle activiteiten dienen een luxueus karakter te hebben en geen geur-of lawaaihinder veroorzaken.
Handel in vis of vlees, dieren, frituur alvast verboden net als fietsenverhuur, dancing, etc.
OV (KI 3378 euro) en syndickosten ten laste van de huurder.
Meer info of een bezoek [email protected] 0478/34.19.20
| Available as of | Immediately |
|---|---|
| Construction year | 2009 |
| Building condition | First occupation |
| Syndicator | No |
| Immovable heritage | Not specified |
| Shared ownership parts | Not specified |
| Surroundings type | Fitted out |
| Asbestos certificate is available | No |
| Usable floor area | 209 square meters |
|---|---|
| Reception desk | No |
| Furnished | No |
| Armored door | No |
| Land is facing street | No |
|---|---|
| Wooded land | No |
| Plot at rear | No |
| Flat land | Yes |
| Gas, water & electricity | No |
| Primary energy consumption | Not specified |
|---|---|
| EPC/EPC label | D |
| Renovation works mandatory | No |
| Unique code EPB certificate | 20240810-0003335456-KNR-1 |
| CO₂ emission | Not specified |
| Yearly theoretical total energy consumption | Not specified |
| Valid electricity inspection certificate | Not specified |
| As built plan | No |
| Summons: No judicial remedy or administrative measure imposed | Not specified |
|
Flemish register of measures consulted
|
Not specified |
| Separate meter for electricity | No |
| Separate meter for gas | No |
| Separate meter for water | No |
| Double glazing | No |
| Building permit | No |
|---|---|
| Type of building | All kind |
| Right of first refusal for the tenant | Not specified |
| Obligation to build | No |
| Allotment permit | No |
| Preemption right | No |
| Proceedings for breach of planning regulations | No |
| Most recent urban development zoning | Not specified |
| Monthly rental price | 2950 € |
|---|---|
| Monthly costs | € |
| Yearly rental price | 35400€ |
| Yearly rental price per m² | 169€ |
| Rent excluding charges for exclusive and common parts | Not specified |
| Overview of costs for exclusive parts | Not specified |
| Method of calculation of these costs | Not specified |
| Tenement building | No |
| The amount and date of payment of the last previous rent | Not specified |
|
|
|







| Address |
Zoutelaan 14
8300 - Knokke-Heist |
|---|---|
| External reference | TH870 |
Get in touch