


10000€ per month
330 square meters

Unfortunately we did not receive an English translation for this text.
Fr :
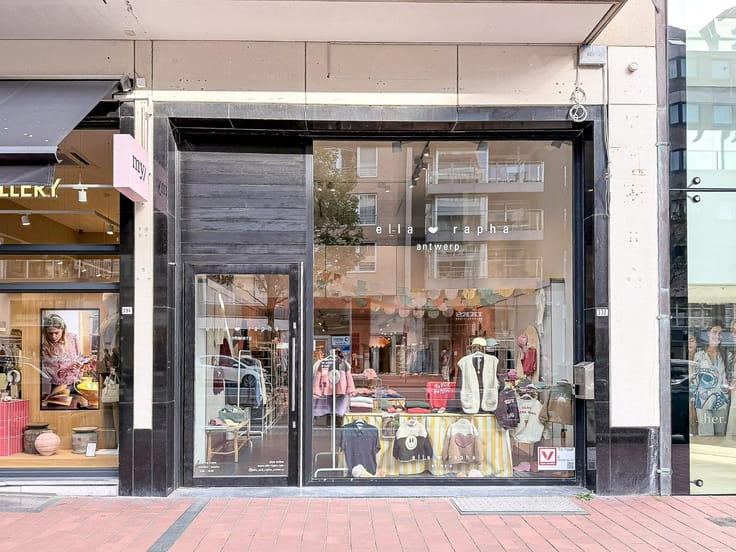
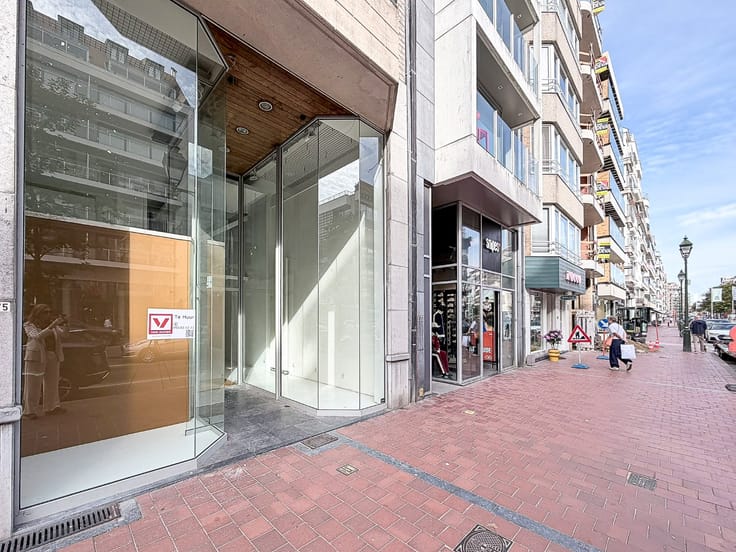
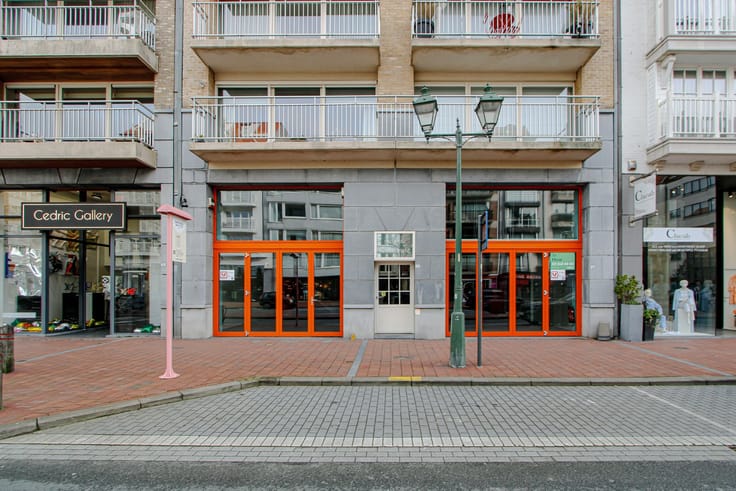
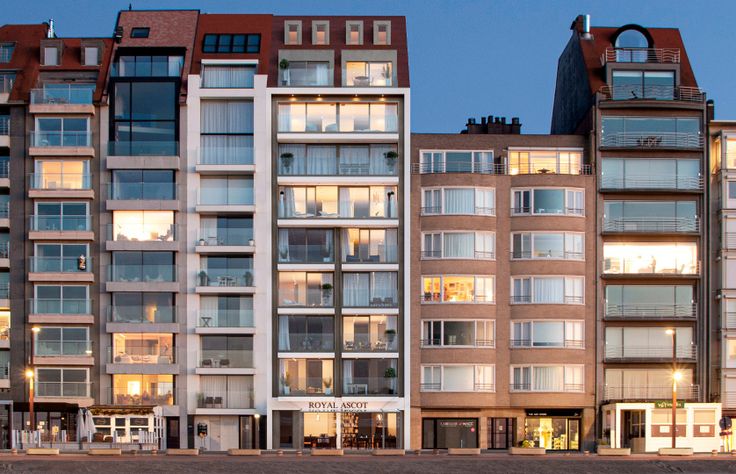
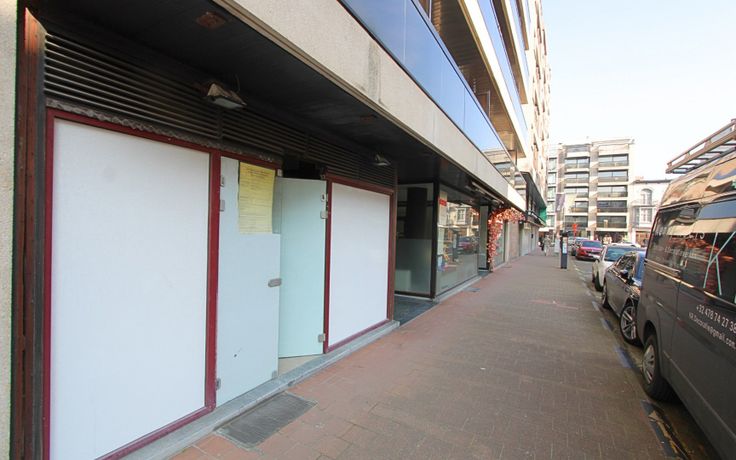
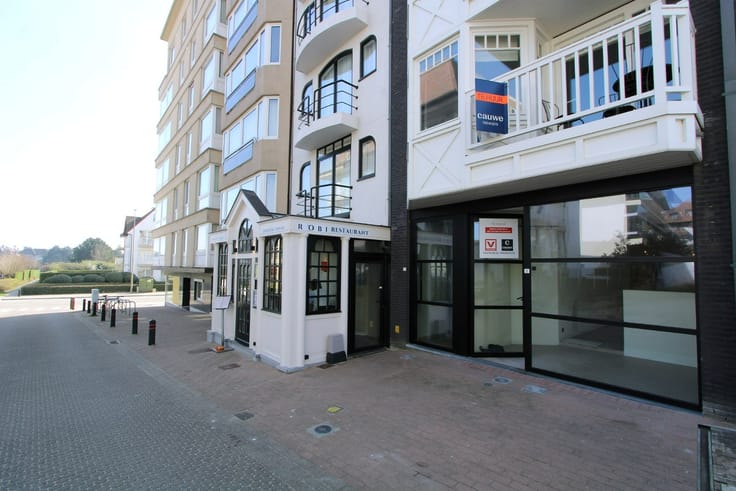
Sur l'une des artères commerciales les plus prisées de la côte belge, cet espace commercial exceptionnel au Kustlaan 27 offre une combinaison rare de superficie, de rayonnement et de finitions haut de gamme. La façade bordeaux distinctive avec son arc iconique — anciennement connue sous le nom de Printemps — capte l'attention de chaque passant. Idéalement situé à deux pas du vivant Driehoeksplein, au cœur d'un quartier animé de galeries, boutiques de mode, boulangeries et commerces artisanaux.
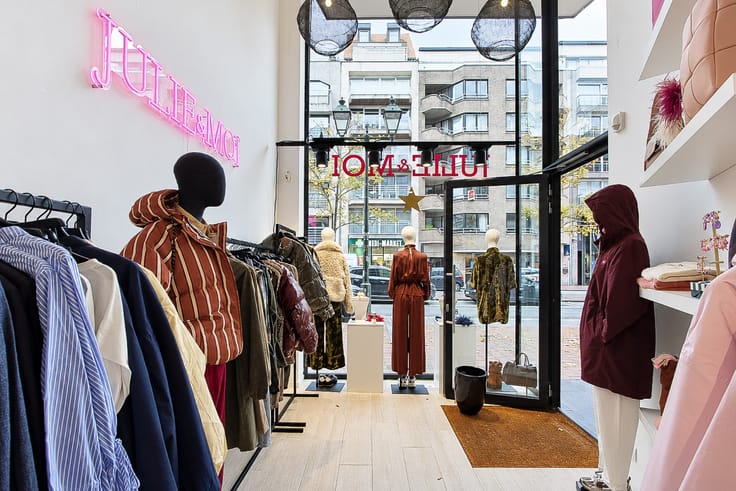
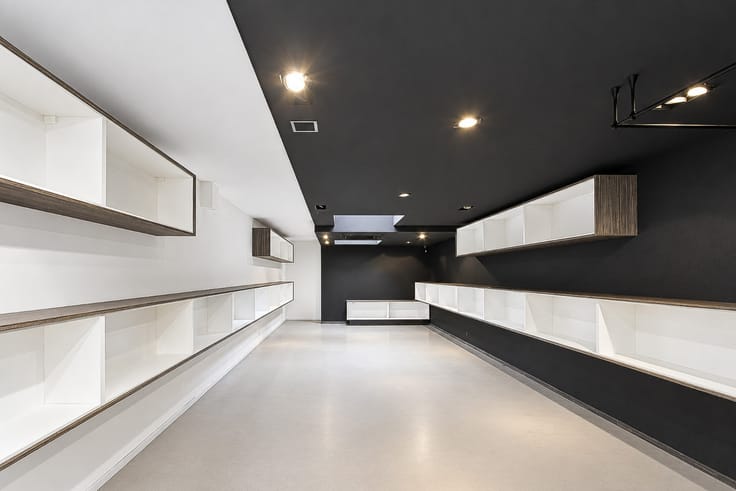
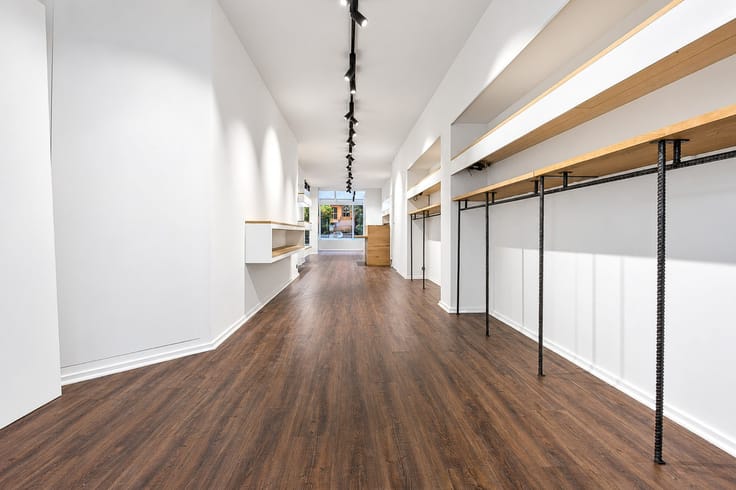
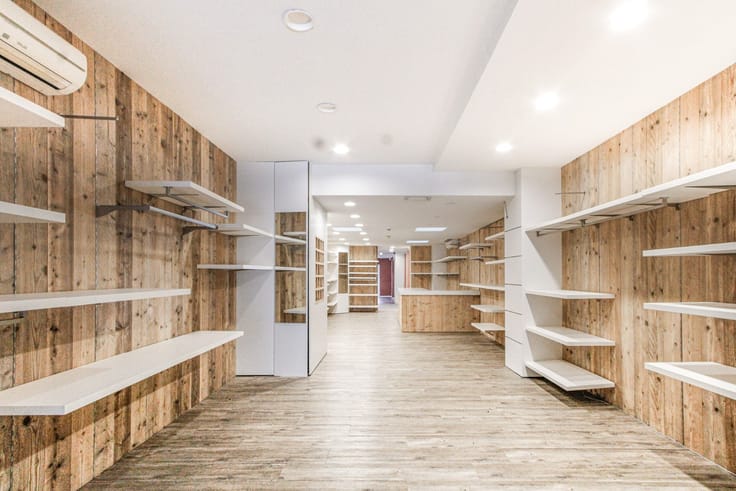
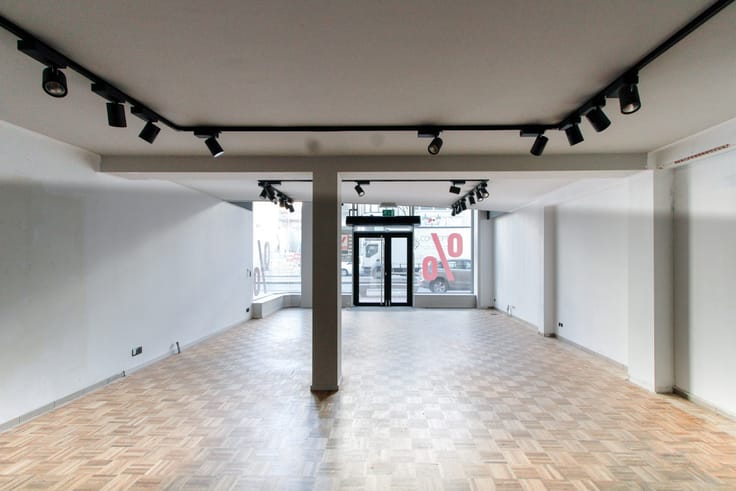
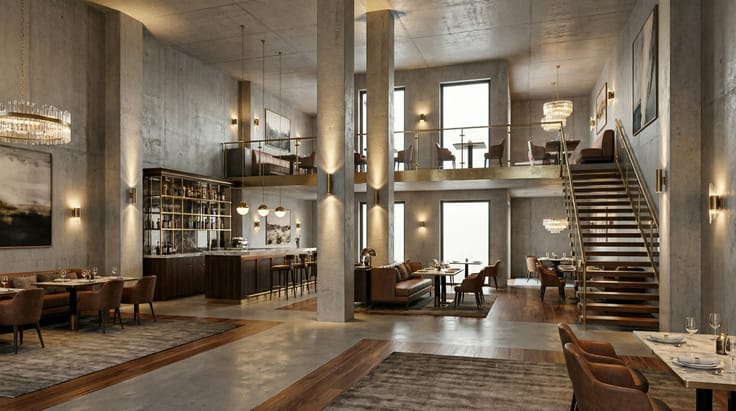
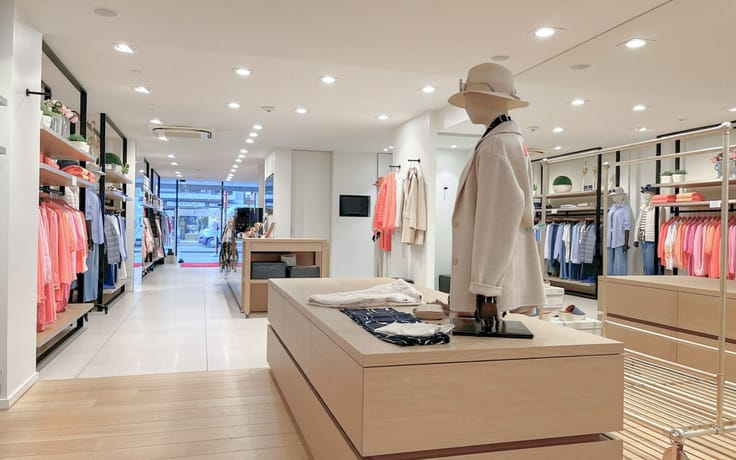
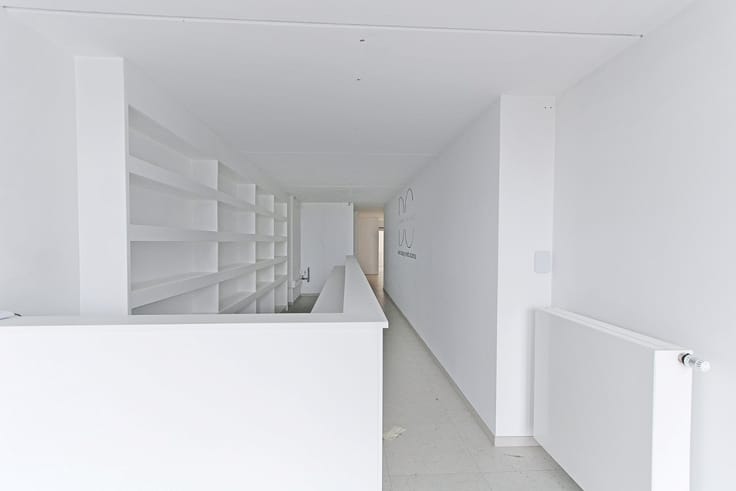
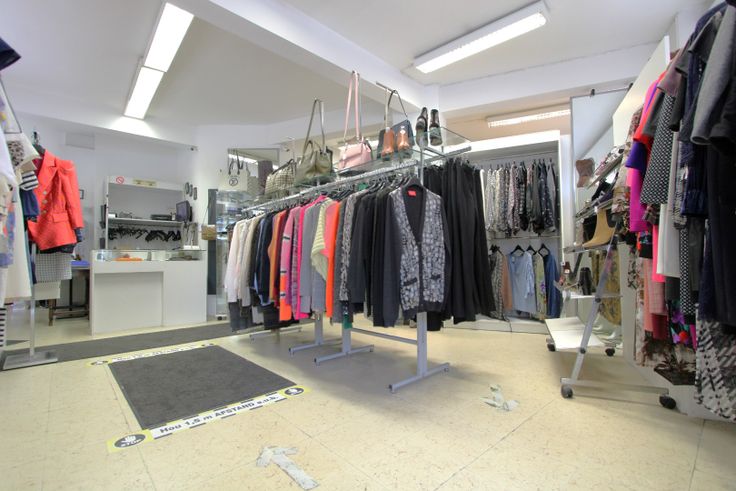
L'intérieur respire l'élégance pure : parquet en chêne clair, moulures en stuc soignées, armoires encastrées avec tringles à vêtements et étagères en verre, et de superbes lustres en cristal et à lanterne qui confèrent du caractère à l'ensemble. Des parois de miroirs pleine hauteur et des cabines d'essayage agrémentées de rideaux en lin font du rez-de-chaussée un espace retail entièrement équipé. La climatisation est discrètement intégrée dans les armoires — confort optimal sans compromettre l'esthétique.
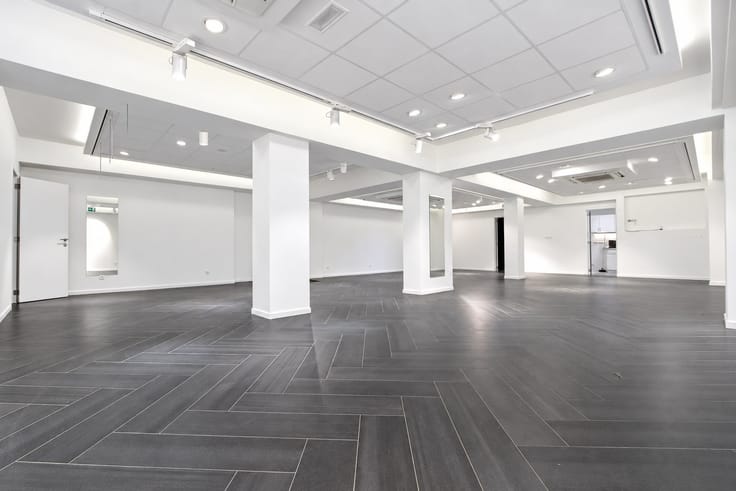
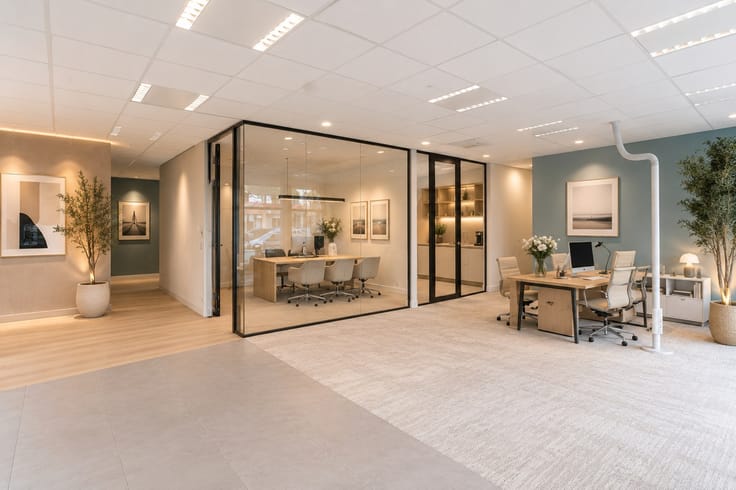
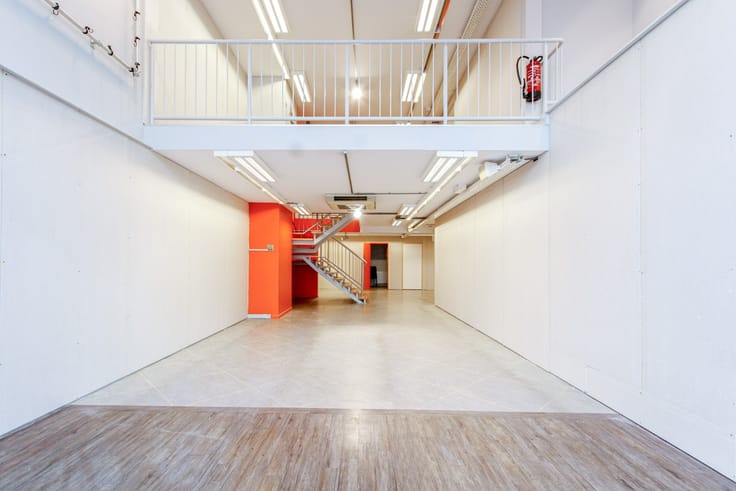
La mezzanine de ± 110 m², accessible par un escalier élégant et dotée d'une balustrade en verre, offre un espace de présentation supplémentaire, un bureau privé ou une salle de réception — avec vue sur l'ensemble de l'espace commercial en contrebas. Deux caves garantissent une capacité de stockage généreuse.
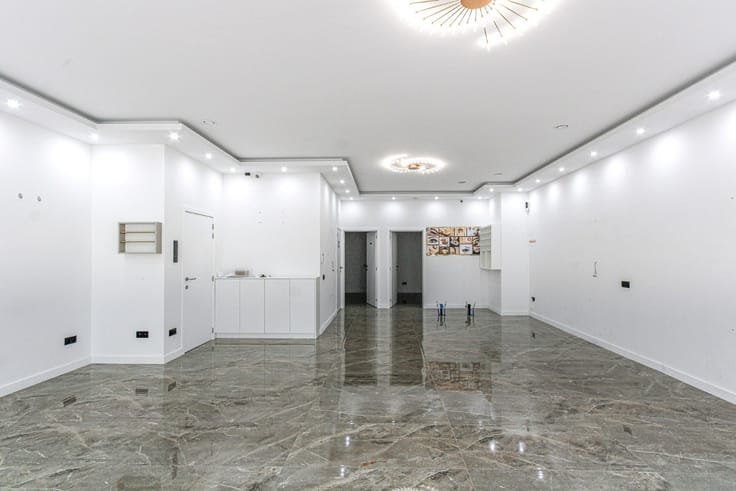
Un espace qui ne demande aucun travaux ni investissement supplémentaire — installez votre concept, et l'espace travaille immédiatement pour vous.
Contact: 0478/34.19.20 [email protected]
Nl :
Op een van de meest begeerde handelsassen van de Belgische kust biedt deze uitzonderlijke winkelruimte op Kustlaan 27 een zeldzame combinatie van oppervlakte, uitstraling en hoogwaardige afwerking. De markante bordeauxrode gevel met iconische boogvorm — voorheen gekend als Printemps — trekt de aandacht van elke voorbijganger. Gelegen op wandelafstand van het levendige Driehoeksplein, temidden van galerijen, kledingwinkels, bakkers en ambachtelijke zaken.
Het interieur ademt pure klasse: lichte eikenhouten plankenvloeren, sierlijke stucwerk kroonlijsten, ingebouwde display-kasten met kledingrekken en glazen planken, en sfeervolle kristallen en lantaarnluchters die de ruimte karakter geven. Passpiegel-wanden en paskamers met linnen gordijnen maken van het gelijkvloers een volledig uitgeruste retailomgeving. De airconditioning is discreet ingewerkt in de kasten — comfortabel zonder afbreuk te doen aan de esthetiek.
De mezzanine van ± 110 m², bereikbaar via een elegante trap en afgewerkt met een glazen balustrade, biedt bijkomende presentatieruimte, een privébureau of ontvangstruimte — en kijkt uit over de volledige winkelruimte eronder. Twee kelders bieden ruime opslagcapaciteit.
Een ruimte die geen verbouwingen of investeringen vraagt — u zet uw concept neer, en de ruimte werkt meteen voor u.
Contact en bezoek via [email protected] 0478/34.19.20
| Available date | January 10 2027 |
|---|---|
| Syndicator | No |
| Immovable heritage | Not applicable |
| Shared ownership parts | Not specified |
| Surroundings type | Fitted out |
| Asbestos certificate is available | No |
| Usable floor area | 330 square meters |
|---|---|
| Reception desk | No |
| Furnished | Yes |
| Armored door | No |
| Land is facing street | No |
|---|---|
| Wooded land | No |
| Plot at rear | No |
| Flat land | Yes |
| Gas, water & electricity | No |
| Primary energy consumption | Not specified |
|---|---|
| EPC/EPC label | A |
| Renovation works mandatory | No |
| Unique code EPB certificate | 20260402-0003839649-KNR-1 |
| CO₂ emission | Not specified |
| Yearly theoretical total energy consumption | Not specified |
| Valid electricity inspection certificate | Not specified |
| As built plan | No |
| Summons: No judicial remedy or administrative measure imposed | Not specified |
|
Flemish register of measures consulted
|
Not specified |
| Separate meter for electricity | No |
| Separate meter for gas | No |
| Separate meter for water | No |
| Double glazing | No |
| Building permit | No |
|---|---|
| Type of building | All kind |
| Right of first refusal for the tenant | Not specified |
| Obligation to build | No |
| Allotment permit | No |
| Preemption right | No |
| Proceedings for breach of planning regulations | No |
| Most recent urban development zoning | Not specified |
| Monthly rental price | 10000 € |
|---|---|
| Monthly costs | € |
| Yearly rental price | 120000€ |
| Yearly rental price per m² | 363€ |
| Rent excluding charges for exclusive and common parts | Not specified |
| Overview of costs for exclusive parts | Not specified |
| Method of calculation of these costs | Not specified |
| Tenement building | No |
| The amount and date of payment of the last previous rent | Not specified |
|
|
|







| Address |
Zoutelaan 14
8300 - Knokke-Heist |
|---|---|
| External reference | TH1104 |
Get in touch