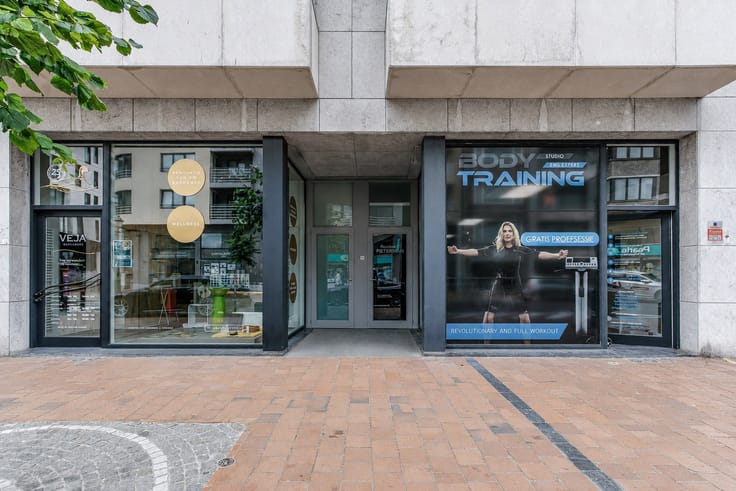


(excl. taxes) 575000€
104 square meters

Unfortunately we did not receive an English translation for this text.
Fr :
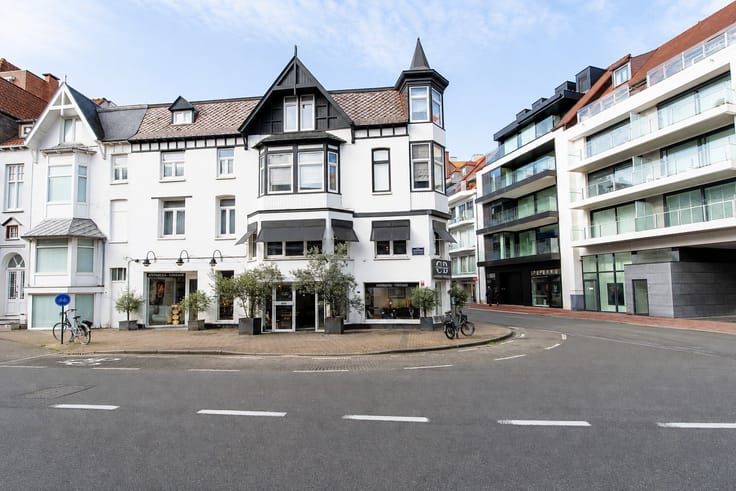
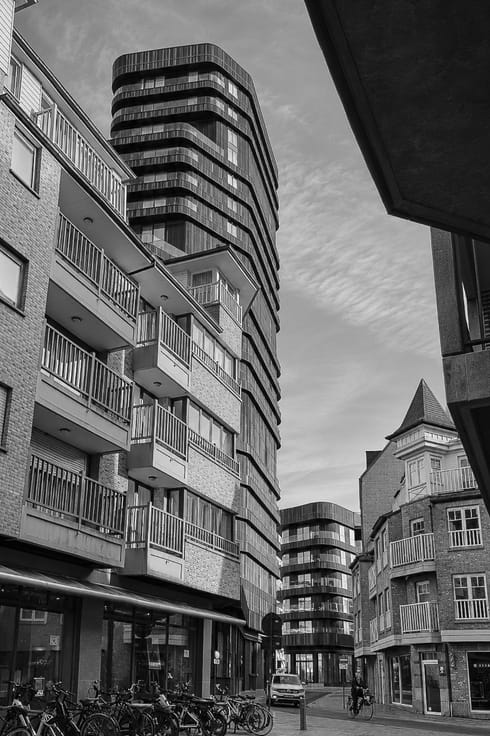
Sur la prestigieuse Kustlaan, à deux pas du Driehoeksplein, la Résidence Flow voit le jour : un projet de nouvelle construction à taille humaine comprenant cinq appartements et un local commercial au rez-de-chaussée. Un emplacement privilégié, à distance de marche des commerces, des restaurants animés et de la plage.
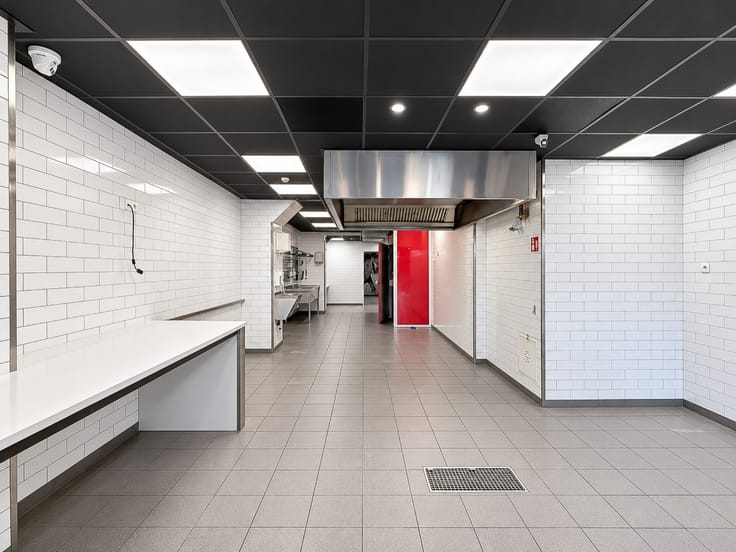
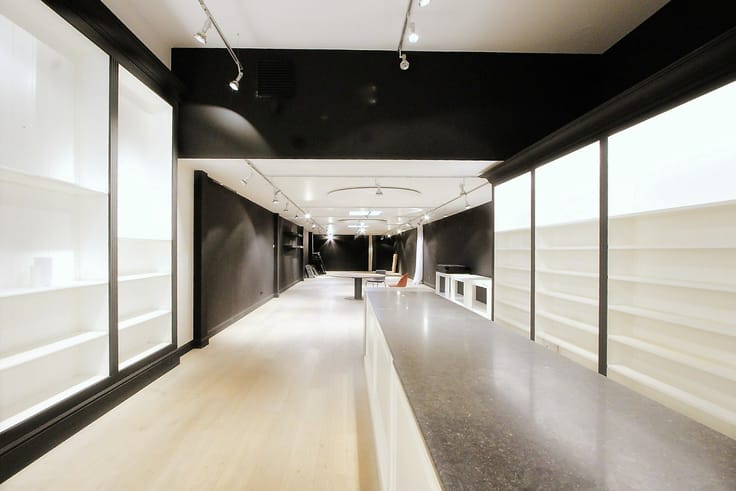
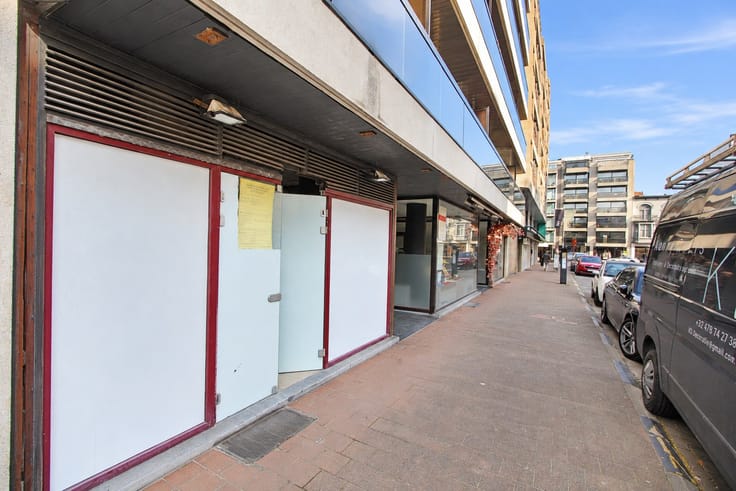
Le local commercial dispose d'une surface brute de 82,30 m² au rez-de-chaussée, complétée par un espace privatif en sous-sol de 21,70 m² brut — soit une surface brute totale de 104,10 m². La hauteur libre atteint pas moins de 453 cm à l'avant et 304 cm à l'arrière, offrant un volume particulièrement lumineux et généreux.
L'espace est livré en gros œuvre fermé, prêt à être entièrement aménagé selon vos souhaits et votre activité.
Les raccordements pour l'électricité (compteur individuel 32A), les sanitaires (eau froide, évacuation toilettes et eaux usées), le chauffage (point de raccordement géothermie) et la ventilation sont déjà prévus jusqu'à la limite de l'espace. L'accès à l'immeuble se fait via un hall d'entrée commun soigné, équipé d'un ascenseur desservant également le niveau sous-sol et son local à vélos.
L'immeuble bénéficie d'une architecture intemporelle signée EL Architects, avec une façade en pierre naturelle et des terrasses aux lignes fluides qui lui confèrent un cachet raffiné.
Une occasion unique d'implanter votre commerce à l'un des emplacements les plus recherchés de Knokke-Heist.
Prix demandé : 575.000 € (TVA sur la construction, droits d'enr
Nl :
Op de prestigieuze Kustlaan, vlakbij het Driehoeksplein, wordt Residentie Flow gerealiseerd: een kleinschalig nieuwbouwproject met vijf appartementen en een handelsruimte op het gelijkvloers. Een uitgelezen locatie op wandelafstand van winkels, gezellige eetgelegenheden en het strand.
De handelsruimte beschikt over een bruto oppervlakte van 82.30 m² op het gelijkvloers, aangevuld met een privatieve kelderruimte van bruto 21.70 m² — goed voor een totale bruto oppervlakte van 104,10 m². De vrije hoogte bedraagt maar liefst 453 cm vooraan en 304 cm achteraan, wat zorgt voor een verrassend ruimtelijk en licht karakter.
De ruimte wordt casco opgeleverd, klaar voor volledige inrichting naar eigen wens en handelszaak.
Voorzieningen voor elektriciteit (individuele meter 32A), sanitair (koud water, afvoer toilet en water), verwarming (aansluitpunt geothermie) en ventilatie zijn reeds voorzien tot op de grens van de ruimte. Toegang tot het gebouw gebeurt via een verzorgde gemeenschappelijke inkomhal met lift, die ook de kelderverdieping met fietsenstalling bereikbaar maakt.
Het gebouw krijgt een tijdloze architectuur van EL Architects, met een gevel in natuursteen en golvende terrassen die het pand een verfijnde uitstraling geven.
Een unieke kans om een eigen handelszaak te vestigen op één van de meest gegeerde locaties van Knokke-Heist.
Vraagprijs: € 575.000 (BTW op de constructie, registratierechten op de grond)
Beschikbaarheid: vanaf oplevering ruwbouw
EPB-aangifteplicht: over
| Building price excluding VAT | €575,000 |
|---|
| Construction year | 2026 |
|---|---|
| Building condition | First occupation |
| Immovable heritage | Not specified |
| Surroundings type | Fitted out |
| Asbestos certificate is available | No |
| Usable floor area | 104 square meters |
|---|---|
| Reception desk | No |
| Armored door | No |
| Surface of the plot | 82 square meters |
|---|---|
| Land is facing street | No |
| Wooded land | No |
| Plot at rear | No |
| Flat land | Yes |
| Width of the lot on the street | meters |
| Gas, water & electricity | No |
| Primary energy consumption | Not specified |
|---|---|
| EPC/EPC label | Not specified |
| Renovation works mandatory | Not specified |
| Unique code EPB certificate | Not specified |
| CO₂ emission | Not specified |
| Yearly theoretical total energy consumption | Not specified |
| Valid electricity inspection certificate | Not specified |
| As built plan | No |
| Summons: No judicial remedy or administrative measure imposed | Not specified |
|
Flemish register of measures consulted
|
No |
| Valid flood certificate | Not specified |
| Double glazing | No |
| Building permit | No |
|---|---|
| Type of building | All kind |
| Cadastral Plan | No |
| Right of first refusal for the tenant | Not specified |
| Obligation to build | No |
| Allotment permit | No |
| Preemption right | No |
| Proceedings for breach of planning regulations | No |
| Most recent urban development zoning | Not specified |
|
P-score
|
Not specified |
|
G-score
|
Not specified |
Asked price excluding VAT and excl. notary fees (excluding eventual registration fees)
| Price | 575000 € |
|---|---|
| Tenement building | No |
|
|
|












| Address |
Zoutelaan 14
8300 - Knokke-Heist |
|---|---|
| External reference | TK1062 |
Get in touch