


Make an offer starting from 999000€
6 bedrooms 350 square meters

Offers starting at €999,000 (the owner reserves the right to accept or reject any offer)
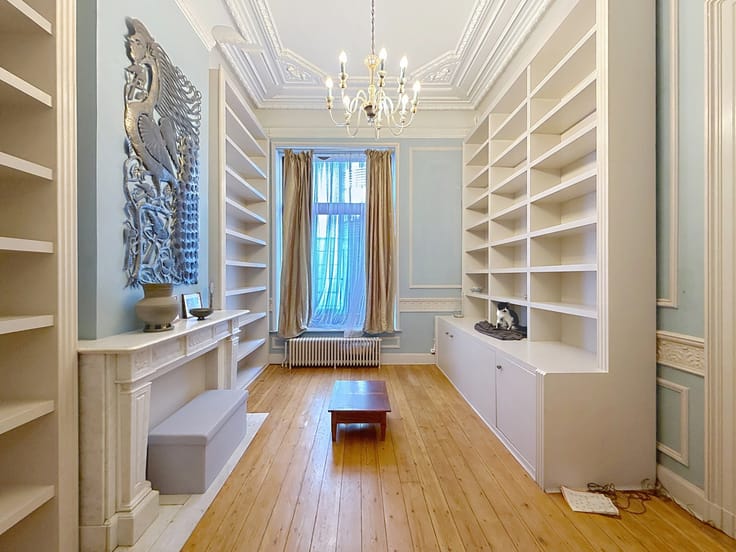
Brussels – Ideally located just a stone’s throw from Place des Chasseurs Ardennais, shops, public transport and schools, Century 21 Capitale invites you to discover this magnificent early 20th-century residence, combining authentic charm, generous living spaces and modern comfort, with approximately 350 m² of living space.
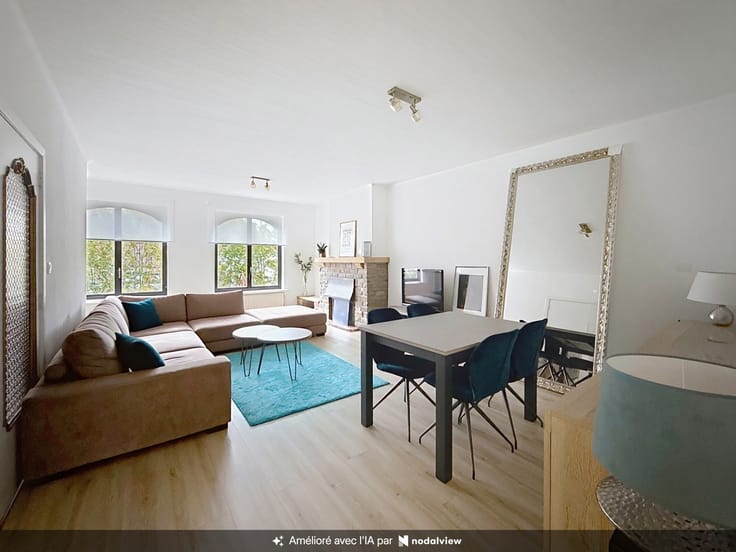
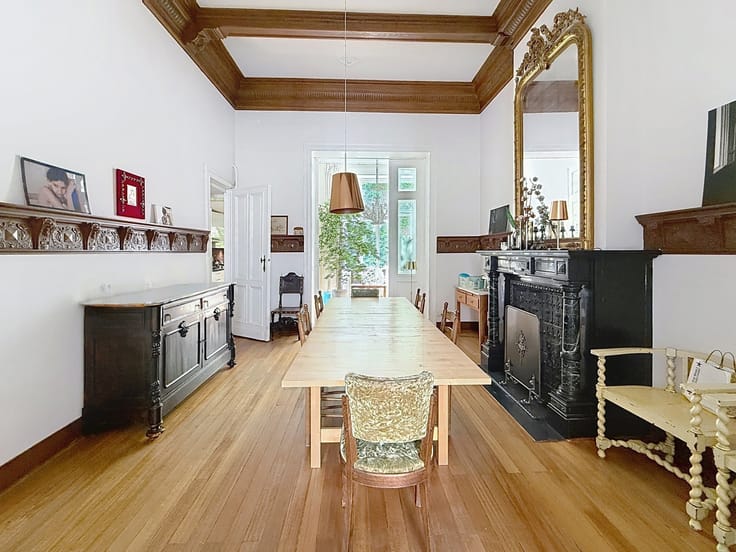
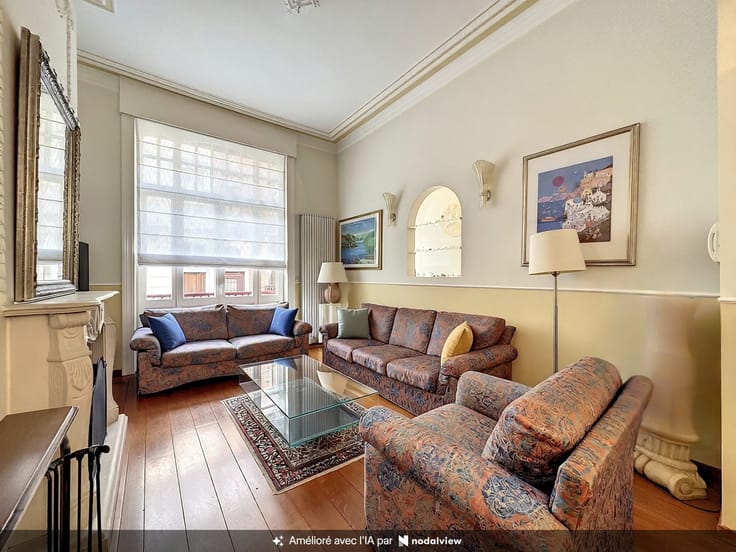
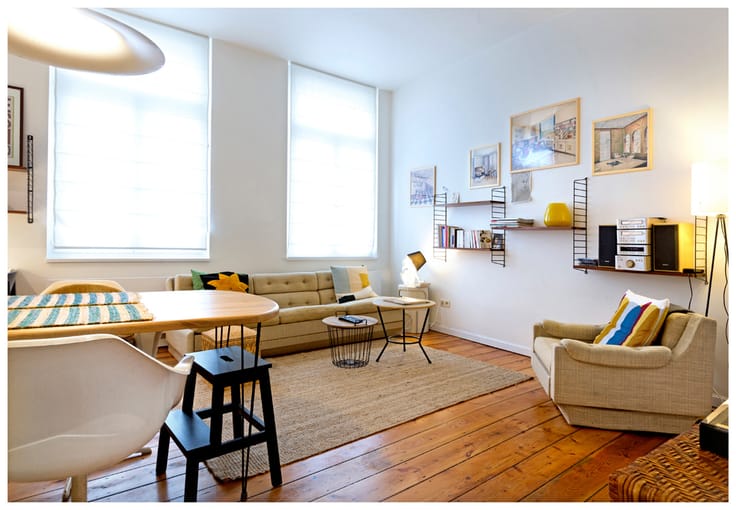
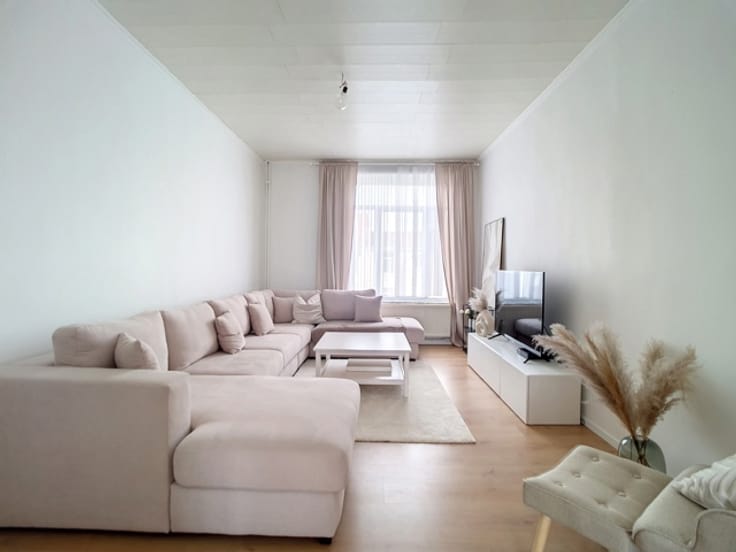
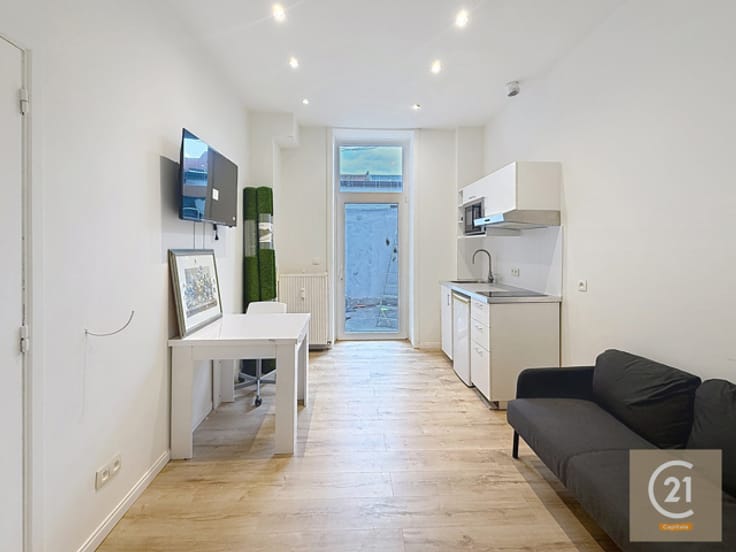
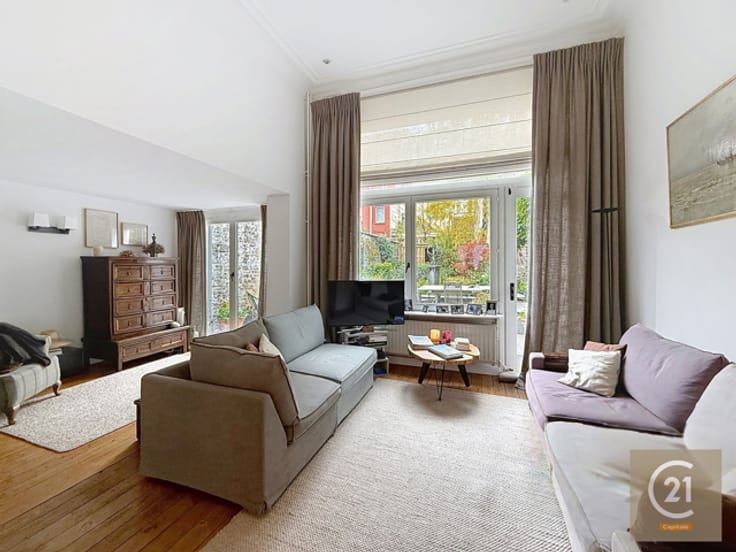
The ground floor features a spacious and bright living area comprising a lounge, dining room and fully equipped kitchen.
The property offers 6 generously sized bedrooms (21 m², 16 m², 15 m² and 14 m², among others), as well as 3 bathrooms. An ideal home for a large family or a high-end co-living project.
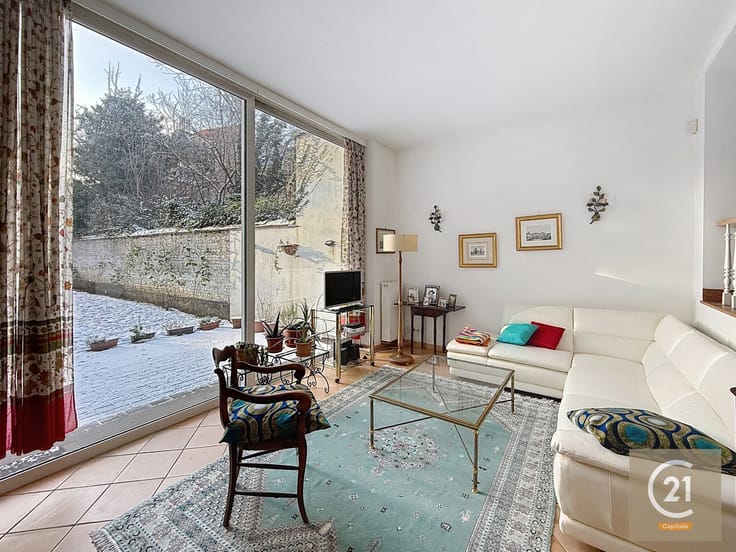
You will also enjoy a pleasant south-facing city garden, extending onto a terrace adorned with hand-painted tiles, creating a truly inviting space to relax and unwind.
Additional features include a converted attic, double-glazed windows and an efficient heating system. The fully fitted basement comprises an office, laundry room, utility room, separate toilet and wine cellar.
Its prime location, close to the European Institutions, makes this property a rare opportunity in one of Brussels’ highly sought-after neighbourhoods.
Energy Performance Certificate (EPC): F – 326 kWh/m²/year.
📞 For further information and viewings:
Century 21 Capitale
02 736 21 21 | [email protected]
| Construction year | 1900 |
|---|---|
| Number of floors | 3 |
| Building condition | Good |
| Immovable heritage | Not specified |
| Number of frontages | 2 |
| Surroundings type | Living area (residential, urban or rural) |
| Asbestos certificate is available | Not specified |
| Usable floor area | 350 square meters |
|---|---|
| Living room surface | 23 square meters |
| Dining room surface | 20 square meters |
| Kitchen type | Hyper equipped |
| Kitchen surface | 15 square meters |
| Bedrooms | 6 |
| Bedroom 1 surface | 21 square meters |
| Bedroom 2 surface | 16 square meters |
| Bedroom 3 surface | 16 square meters |
| Bedroom 4 surface | 16 square meters |
| Bedroom 5 surface | 14 square meters |
| Bathrooms | 3 |
| Shower rooms | 1 |
| Toilets | 4 |
| Gas, water & electricity | No |
|---|---|
| Garden surface | 45 square meters |
| Terrace surface | 12 square meters |
| Primary energy consumption | 326 kilowatt hour per square meters |
|---|---|
| EPC/EPC label | F |
| Renovation works mandatory | Not specified |
| Unique code EPB certificate | Not specified |
| CO₂ emission | 65 kg CO₂/m² |
| Yearly theoretical total energy consumption | Not specified |
| Valid electricity inspection certificate | Yes |
| Summons: No judicial remedy or administrative measure imposed | Not specified |
| Valid flood certificate | Not specified |
| Heating type | Gas |
| Building permit | Not specified |
|---|---|
| Cadastral Plan | Not specified |
| Right of first refusal for the tenant | Not specified |
| Allotment permit | Not specified |
| Preemption right | Not specified |
| Most recent urban development zoning | Not specified |
| Flood zone type | Non flood zone |
|
P-score
|
Not specified |
|
G-score
|
Not specified |
Asked price excluding notary fees (excluding eventual registration fees)
| Price | Make an offer starting from 999000 € |
|---|---|
| Tenement building | No |
|
|
|



| Address |
Rue Franklin 90
1000 - Bruxelles ville |
|---|---|
| Website |
|
| External reference | 7911652 |
Get in touch