


1690000€
7 bedrooms 543 square meters

Unfortunately we did not receive an English translation for this text.
Fr :
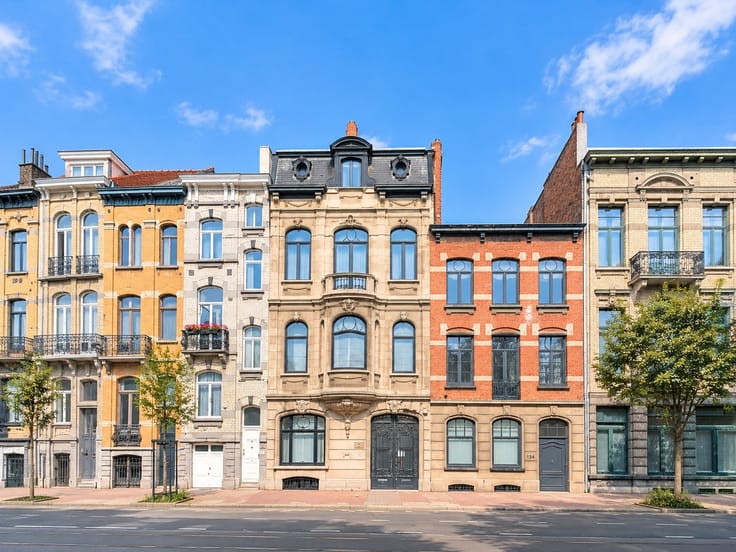
ETTERBEEK - HÔTEL PARTICULIER BEAUX-ARTS - ±543 M² selon PEB - JARDIN - ASCENSEUR
Opportunité rare à Etterbeek : remarquable hôtel particulier de style Beaux-Arts, édifié en 1913 suivant les plans de l’architecte Jean Finné, repris à l’Inventaire du patrimoine architectural bruxellois.
Développant ±543 m² bruts selon le PEB, sur une parcelle de ±1 are 85, l’immeuble comprend caves, rez-de-chaussée, trois étages et ascenseur, ainsi qu’un jardin privatif. Façade à rue de ±6,80 m. Très bon état général. PEB C-. Certificat de conformité électrique disponible.
Les renseignements urbanistiques disponibles font notamment état, en 2018, d’un projet visant à transformer l’immeuble en maison unifamiliale intégrant plusieurs chambres avec salle d'eau individuelle.
Un actif patrimonial singulier réunissant architecture, volumes, jardin et potentiel de valorisation, au cœur d’Etterbeek.
Prix indicatif : 1.690.000€.
Dossier et visite sur demande au 0479735233 ou [email protected]
- Prix, publication et superficies à titre indicatif, non contractuels -
| Number of floors | 4 |
|---|---|
| Building condition | As new |
| Immovable heritage | Not specified |
| Street frontage width | 7 m |
| Number of frontages | 2 |
| Asbestos certificate is available | Not specified |
| Usable floor area | 543 square meters |
|---|---|
| Living room | Yes |
| Dining room | Yes |
| Kitchen type | Installed |
| Bedrooms | 7 |
| Dressing room | No |
| Bathrooms | 7 |
| Toilets | 7 |
| Laundry room | Yes |
| Office | No |
| Professional space | Yes |
| Basement | Yes |
| Furnished | Yes |
| Armored door | No |
| Surface of the plot | 185 square meters |
|---|---|
| Land is facing street | No |
| Wooded land | No |
| Plot at rear | No |
| Flat land | Yes |
| Width of the lot on the street | meters |
| Connection to sewer network | Connected |
| Gas, water & electricity | Yes |
| Garden surface | 50 square meters |
| Terrace surface | 1 square meter |
| Caretaker | No |
|---|---|
| Elevator | Yes |
| Accessible for disabled people | No |
| Intercom | Yes |
| Secure access / alarm | Yes |
| Armored door | No |
| Air conditioning | No |
| TV cable | Yes |
| Visio phone | No |
| Jacuzzi | No |
| Sauna | No |
| Swimming pool | No |
| Internet | Yes |
| Primary energy consumption | 148 kilowatt hour per square meters |
|---|---|
| EPC/EPC label | C |
| Renovation works mandatory | Not specified |
| Unique code EPB certificate | 20181016-0000537190-01-4 |
| CO₂ emission | 29 kg CO₂/m² |
| Yearly theoretical total energy consumption | Not specified |
| Valid electricity inspection certificate | Yes |
| Conformity certification for fuel tanks | Not specified |
| Summons: No judicial remedy or administrative measure imposed | Not specified |
| Valid flood certificate | Not specified |
| Heating type | Gas |
| Heat pump | No |
| Photovoltaic solar panels | No |
| Thermic solar panels | No |
| Common water heater | No |
| Double glazing | No |
| Building permit | Not specified |
|---|---|
| Type of building | All kind |
| Cadastral Plan | Not specified |
| Right of first refusal for the tenant | Not specified |
| Allotment permit | Not specified |
| Preemption right | Not specified |
| Most recent urban development zoning | |
| Flood zone type | Non flood zone |
|
P-score
|
Not specified |
|
G-score
|
Not specified |
Asked price excluding notary fees (excluding eventual registration fees)
| Price | 1690000 € |
|---|---|
| Tenement building | No |
|
|
|




| Address |
9 - board 5 Avenue Mélina Mercouri
7000 - Mons |
|---|---|
| Website |
|
| [email protected] |
Get in touch
