


895000€
7 bedrooms 543 square meters

Unfortunately we did not receive an English translation for this text.
Fr :
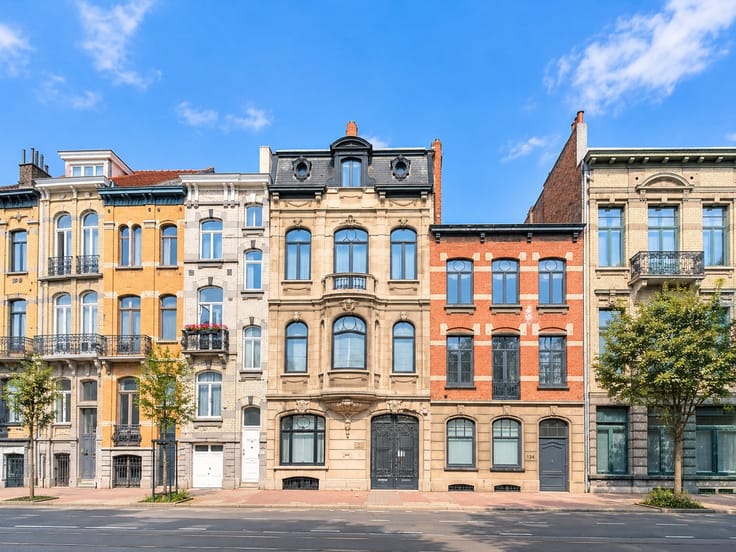
ETTERBEEK - HÔTEL PARTICULIER BEAUX-ARTS - SHARE DEAL - ±543 M² selon PEB - JARDIN - ASCENSEUR
Opportunité rare à Etterbeek : cession des titres d’une société détenant un remarquable hôtel particulier de style Beaux-Arts, édifié en 1913 suivant les plans de l’architecte Jean Finné, repris à l’Inventaire du patrimoine architectural bruxellois.
Développant ±543 m² bruts selon le PEB, sur une parcelle de ±1 are 85, l’immeuble comprend caves, rez-de-chaussée, trois étages et ascenseur, ainsi qu’un jardin privatif. Façade à rue de ±6,80 m. Très bon état général. PEB C-. Certificat de conformité électrique disponible.
Les renseignements urbanistiques disponibles font notamment état, en 2018, d’un projet visant à transformer l’immeuble en maison unifamiliale intégrant plusieurs chambres avec salle d'eau individuelle.
Opération proposée en Share Deal. Un actif patrimonial singulier réunissant architecture, volumes, jardin et potentiel de valorisation, au cœur d’Etterbeek.
Dossier et visite sur demande au 0479735233 ou [email protected]
Prix indicatif des parts : 895.000€
Asset deal, possible.
- Prix, publication et superficies à titre indicatif, non contractuels -
| Number of floors | 4 |
|---|---|
| Building condition | As new |
| Immovable heritage | Not specified |
| Number of frontages | 2 |
| Asbestos certificate is available | Not specified |
| Usable floor area | 543 square meters |
|---|---|
| Living room | Yes |
| Dining room | Yes |
| Kitchen type | Installed |
| Bedrooms | 7 |
| Dressing room | No |
| Bathrooms | 6 |
| Toilets | 3 |
| Laundry room | Yes |
| Office | No |
| Professional space | Yes |
| Basement | Yes |
| Furnished | Yes |
| Armored door | No |
| Surface of the plot | 185 square meters |
|---|---|
| Land is facing street | No |
| Wooded land | No |
| Plot at rear | No |
| Flat land | Yes |
| Width of the lot on the street | meters |
| Connection to sewer network | Connected |
| Gas, water & electricity | Yes |
| Garden surface | 50 square meters |
| Terrace surface | 1 square meter |
| Caretaker | No |
|---|---|
| Elevator | Yes |
| Accessible for disabled people | No |
| Intercom | Yes |
| Secure access / alarm | Yes |
| Armored door | No |
| Air conditioning | No |
| TV cable | Yes |
| Visio phone | No |
| Jacuzzi | No |
| Sauna | No |
| Swimming pool | No |
| Internet | Yes |
| Primary energy consumption | 148 kilowatt hour per square meters |
|---|---|
| EPC/EPC label | C |
| Renovation works mandatory | Not specified |
| Unique code EPB certificate | 20181016-0000537190-01-4 |
| CO₂ emission | 29 kg CO₂/m² |
| Yearly theoretical total energy consumption | Not specified |
| Valid electricity inspection certificate | Yes |
| Conformity certification for fuel tanks | Not specified |
| Summons: No judicial remedy or administrative measure imposed | Not specified |
| Valid flood certificate | Not specified |
| Heating type | Gas |
| Heat pump | No |
| Photovoltaic solar panels | No |
| Thermic solar panels | No |
| Common water heater | No |
| Double glazing | Yes |
| Building permit | Not specified |
|---|---|
| Type of building | All kind |
| Cadastral Plan | Yes |
| Right of first refusal for the tenant | Not specified |
| Allotment permit | No |
| Preemption right | Not specified |
| Most recent urban development zoning | |
| Flood zone type | Non flood zone |
|
P-score
|
Not specified |
|
G-score
|
Not specified |
Asked price excluding notary fees (excluding eventual registration fees)
| Price | 895000 € |
|---|---|
| Tenement building | No |
|
|
|




| Address |
9 - board 5 Avenue Mélina Mercouri
7000 - Mons |
|---|---|
| Website |
|
| [email protected] |
Get in touch
