


795000€
4 bedrooms 240 square meters

Altitude 100 - Magnificent investment property dating from 1
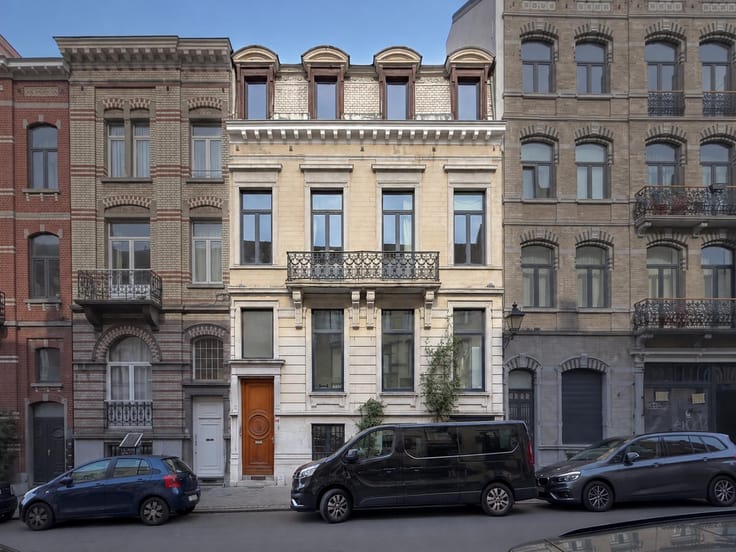
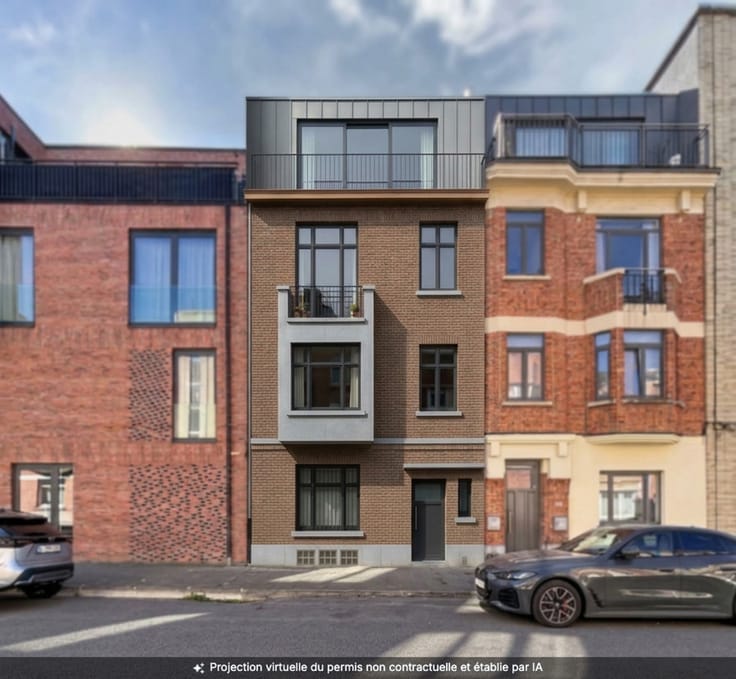
Altitude 100 - MYIMMO is delighted to present this beautiful 1927 Brussels townhouse, officially recognised as comprising 2 residential units, offering approximately 240 m² spread over 4 levels, including shared cellars. Ideal as a single-family home, a two-family residence or an investment property, it charms with its period character, natural light and excellent state of maintenance. The property is laid out as follows:
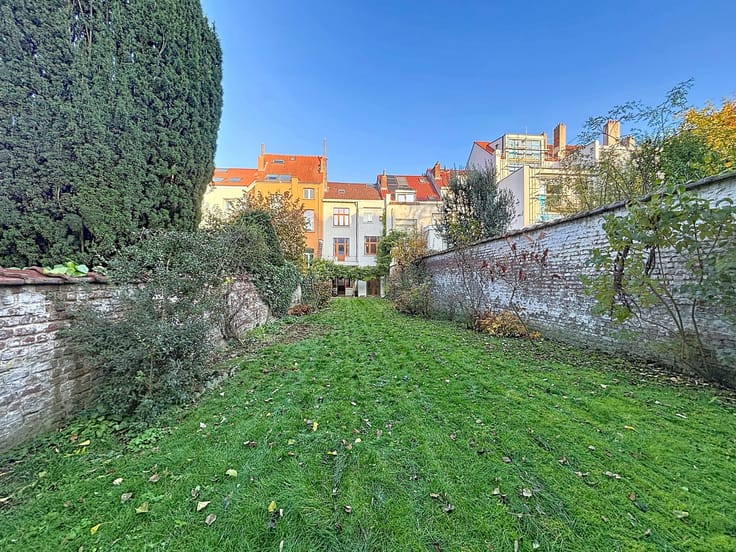
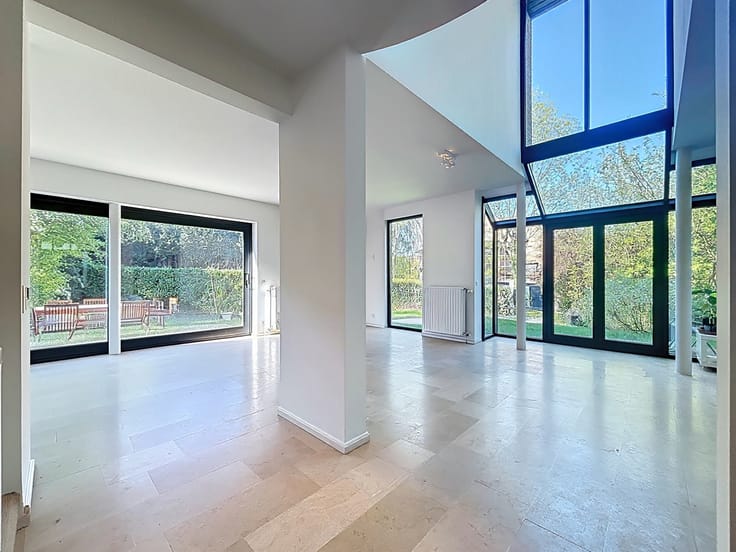
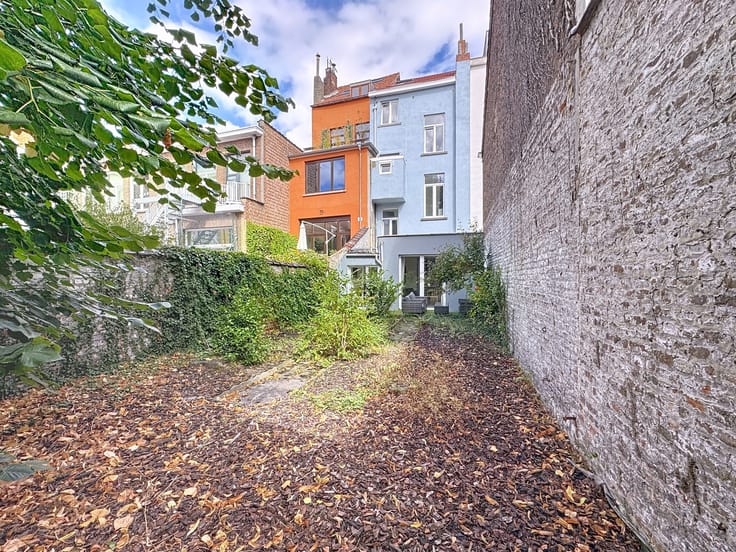
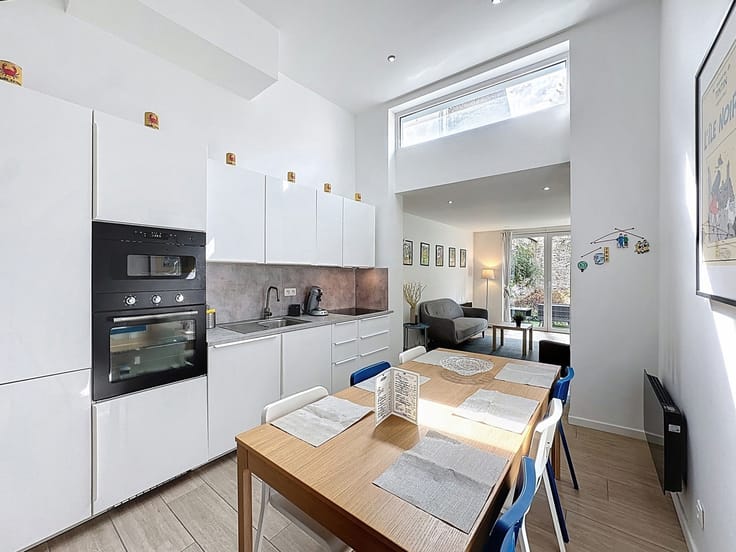
Duplex (Ground floor and 1st floor): On the ground floor, an entrance hall with cloakroom, a bright living and dining room, a separate WC and a fully equipped kitchen (approx. 20 m²) opening onto a U-shaped west-facing garden (approx. 50 m²) with barbecue facilities. This is complemented by the free use of an adjoining plot of approximately 45 centiares (subject to a temporary Sibelga authorisation that must be renewed). Upstairs, there are 2 bedrooms, one of which benefits from a south-west-facing terrace, 1 study or small bedroom (with built-in wardrobes), a dressing room, a separate WC and a spacious bathroom (infrared heating).
2nd-floor apartment: Independent and fully renovated (first occupancy), it features a spacious living room with an open-plan kitchen and central island, 1 bedroom, a bathroom with integrated TV, a WC, 2 balconies (street-facing and garden-facing) and access to the roof (insulated with 18 cm of mineral wool), for which a permit has been granted to create a terrace.
Technical details: Collective gas-fired boiler (De Dietrich) - Wooden double-glazed windows with shutters - Annual property tax: €1,639.10 (2026) - Electrical installation not compliant - EPC: G.
Ideally located within immediate proximity of shops, schools and public transport, this magnificent property enjoys a sought-after location, combining everyday comfort, excellent accessibility and proximity to green spaces. A must-see! Advertisement and photographs are non-contractual.
| Construction year | 1927 |
|---|---|
| Number of floors | 3 |
| Building condition | As new |
| Immovable heritage | Not specified |
| Street frontage width | 6 m |
| Number of frontages | 2 |
| Surroundings type | Isolated |
| Asbestos certificate is available | Not specified |
| Usable floor area | 240 square meters |
|---|---|
| Living room surface | 40 square meters |
| Dining room surface | 19 square meters |
| Kitchen type | Hyper equipped |
| Kitchen surface | 18 square meters |
| Bedrooms | 4 |
| Bedroom 1 surface | 17 square meters |
| Bedroom 2 surface | 13 square meters |
| Bedroom 3 surface | 11 square meters |
| Bedroom 4 surface | 9 square meters |
| Bathrooms | 2 |
| Shower rooms | 2 |
| Toilets | 3 |
| Laundry room | Yes |
| Office | Yes |
| Basement | Yes |
| Furnished | No |
| Armored door | No |
| Surface of the plot | 150 square meters |
|---|---|
| Connection to sewer network | Connected |
| Gas, water & electricity | Yes |
| Garden surface | 58 square meters |
| Terrace surface | 14 square meters |
| Terrace orientation | West |
| Caretaker | No |
|---|---|
| Elevator | No |
| Accessible for disabled people | No |
| Intercom | Yes |
| Secure access / alarm | No |
| Armored door | No |
| TV cable | Yes |
| Visio phone | No |
| Jacuzzi | No |
| Swimming pool | No |
| Primary energy consumption | 493 kilowatt hour per square meters |
|---|---|
| EPC/EPC label | G |
| Renovation works mandatory | Not specified |
| Unique code EPB certificate | 20250529-0000716222-01-6 |
| CO₂ emission | 99 kg CO₂/m² |
| Yearly theoretical total energy consumption | Not specified |
| Valid electricity inspection certificate | No |
| Summons: No judicial remedy or administrative measure imposed | Not specified |
| Valid flood certificate | Not specified |
| Heating type | Gas |
| Thermic solar panels | No |
| Double glazing | Yes |
| Building permit | Yes |
|---|---|
| Cadastral Plan | Not specified |
| Right of first refusal for the tenant | Not specified |
| Allotment permit | Yes |
| Preemption right | Not specified |
| Most recent urban development zoning | Not specified |
| Flood zone type | Non flood zone |
|
P-score
|
Not specified |
|
G-score
|
Not specified |
Asked price excluding notary fees (excluding eventual registration fees)
| Price | 795000 € |
|---|---|
| Tenement building | No |
|
|
|




| Address |
Avenue de la chasse 159
1040 - Etterbeek |
|---|---|
| Website |
|
| External reference | 7948227 |