


825000€
6 bedrooms 265 square meters

Majestic home of ±265m² | southwest-facing garden of ±253m²
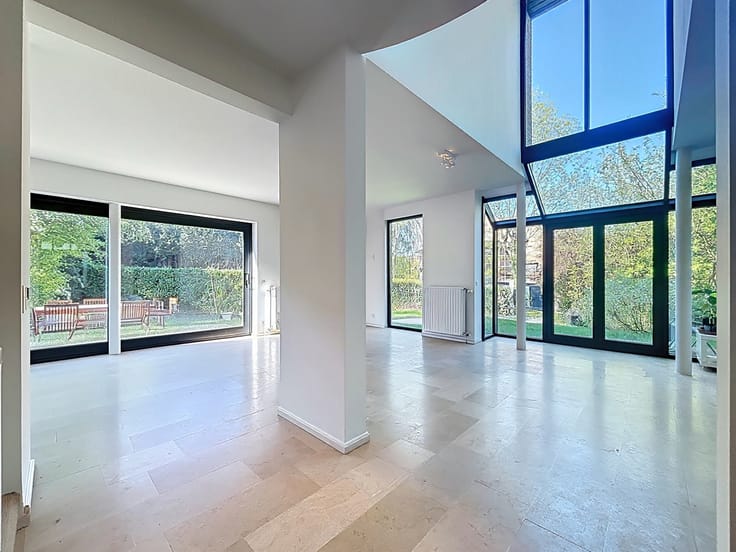
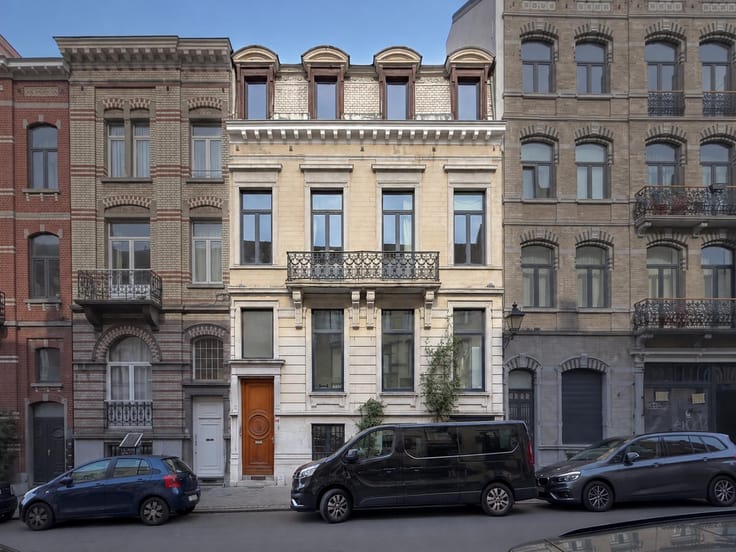
Located on a quiet one-way street, just a stone’s throw from shops, schools, and public transportation, this charming home of ± 265m² (excluding basements) captivates at first glance with its 7-meter-wide facade and spacious interior, featuring 3.25-meter-high ceilings.
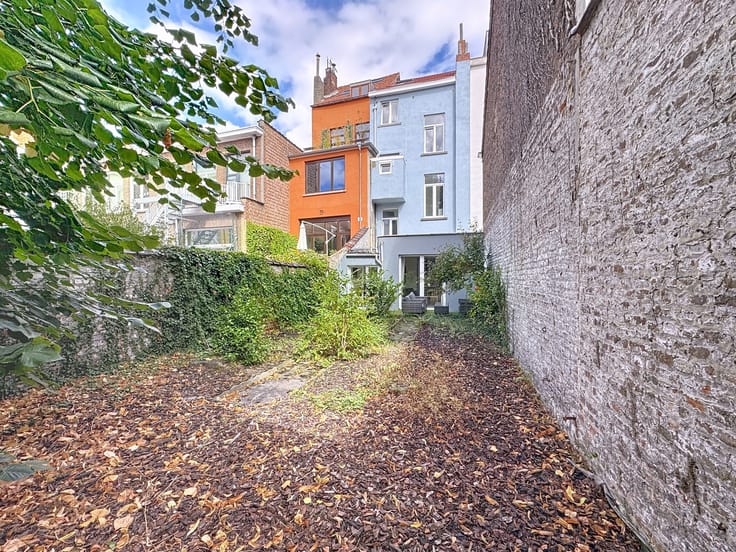
Its greatest asset is a magnificent, southwestern-facing garden of ± 253m², a true haven of peace in the city.
Layout:
- Ground floor: entry hall with guest restroom, spacious adjoining living areas featuring fireplaces and intact period stained-glass windows, an adjoining kitchen, a covered terrace, and access to the garden.
- First floor: two large adjoining bedrooms, one of which has a terrace and a view of the garden; a third bedroom at the rear; and a bathroom with a toilet.
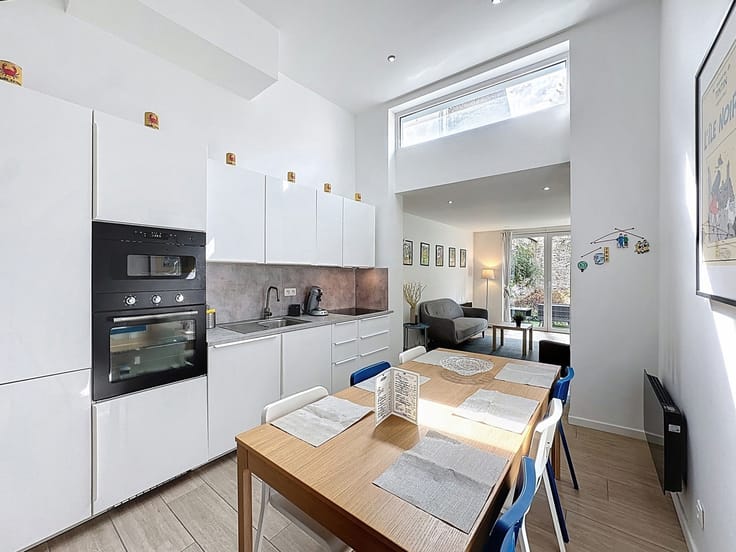
- Second floor: two more large adjoining bedrooms, the one at the front of which has a balcony; a shower room; and a third bedroom (currently converted into a kitchen) with access to a toilet.
- Attic: beautiful, convertible space under the roof.
- Dry, well-maintained cellars covering ± 70m² throughout the entire house, also providing access to the garden.
Technical Details:
- Roof redone and insulated
- Vaillant gas condensing boiler (2022)
- Recent hot water tanks
- Most of the rear window frames were replaced in 2024
- PEB E
- Recent water softener
Rare spaciousness, ideal orientation, and exceptional potential.
Info & viewings: 02/356.22.20 – [email protected]
The owners reserve the right to decline an offer.
| Available date | February 1 2027 |
|---|---|
| Construction year | 1930 |
| Number of floors | 3 |
| Building condition | To renovate |
| Immovable heritage | Not specified |
| Street frontage width | 7 m |
| Number of frontages | 2 |
| Surroundings type | Isolated |
| Asbestos certificate is available | Not specified |
| Usable floor area | 265 square meters |
|---|---|
| Living room surface | 40 square meters |
| Kitchen type | Hyper equipped |
| Kitchen surface | 13 square meters |
| Bedrooms | 6 |
| Bedroom 1 surface | 20 square meters |
| Bedroom 2 surface | 20 square meters |
| Bedroom 3 surface | 16 square meters |
| Bedroom 4 surface | 16 square meters |
| Bedroom 5 surface | 13 square meters |
| Bathrooms | 2 |
| Toilets | 3 |
| Laundry room | Yes |
| Basement | Yes |
| Attic | Yes |
| Surface of the plot | 335 square meters |
|---|---|
| Width of the lot on the street | meters |
| Connection to sewer network | Connected |
| Gas, water & electricity | Yes |
| Garden surface | 253 square meters |
| Terrace surface | 9 square meters |
| Terrace orientation | South West |
| Elevator | No |
|---|---|
| Accessible for disabled people | No |
| Intercom | No |
| TV cable | Yes |
| Visio phone | No |
| Swimming pool | No |
| Primary energy consumption | 269 kilowatt hour per square meters |
|---|---|
| EPC/EPC label | E |
| Renovation works mandatory | Not specified |
| Unique code EPB certificate | 202609230000766973016 |
| CO₂ emission | 53 kg CO₂/m² |
| Yearly theoretical total energy consumption | 70772 kWh/year |
| Valid electricity inspection certificate | No |
| Summons: No judicial remedy or administrative measure imposed | Not specified |
| Valid flood certificate | Not specified |
| Double glazing | Yes |
| Building permit | Not specified |
|---|---|
| Total ground floor buildable | 92 square meters |
| Cadastral Plan | Not specified |
| Right of first refusal for the tenant | Not specified |
| Allotment permit | Not specified |
| Preemption right | Not specified |
| Most recent urban development zoning | Not specified |
| Flood zone type | Non flood zone |
|
P-score
|
Not specified |
|
G-score
|
Not specified |
Asked price excluding notary fees (excluding eventual registration fees)
| Price | 825000 € |
|---|---|
| Tenement building | No |
|
|
|



| Address |
Avenue de la chasse 159
1040 - Etterbeek |
|---|---|
| Website |
|
| External reference | 7937303 |