
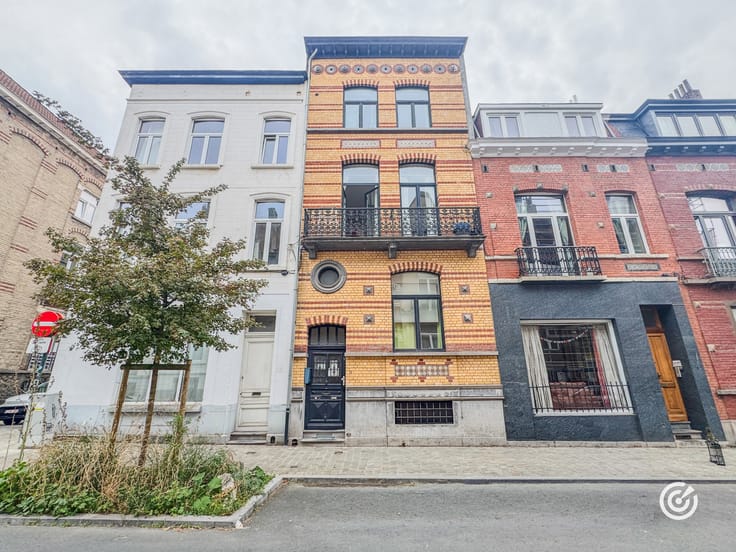


450000€
3 bedrooms 115 square meters

Transvaal District – Beautiful 3-bedroom house with garden
🌿 In the heart of the peaceful and sought-after Transvaal neighbourhood, close to the Sonian Forest, Hermann-Debroux (metro, tram, bus), the E411, ADEPS, MIX and all amenities, YES Properties presents this attractive ± 115 m² gross house with garden.
🏡 Layout:
Ground floor: entrance hall, office ± 12 m², semi-open kitchen ± 10 m² and living area ± 30 m² with dining room, lounge and storage. Access to a ± 15 m² terrace, partly covered, and a ± 80 m² garden with garden shed.
1st floor: bedroom ± 13.5 m² and bathroom with shower, WC and washbasin.
2nd floor: 2 bedrooms of ± 13.5 m² and 10 m². Storage attic accessible via a recently installed retractable staircase.
🔧 Technical: EPC D, double glazing, 12 solar panels (6 east-facing and 6 west-facing), individual gas boiler from 2013, double insulation of the flat roof with recent roofing. Electrical installation non-compliant (minor issues).
Large, dry cellar and structural shell in good condition.
⭐ A sought-after layout with 3 bedrooms + office, attractive outdoor spaces and good energy performance. A rare opportunity in a highly sought-after area!
Info & viewings: Maxime Blause – +32 491 55 70 97 (WhatsApp preferred) – [email protected]
| Available date | March 1 2027 |
|---|---|
| Construction year | 1920 |
| Number of floors | 2 |
| Building condition | Good |
| Immovable heritage | Not specified |
| Street frontage width | 4 m |
| Number of frontages | 2 |
| Surroundings type | Isolated |
| Asbestos certificate is available | Not specified |
| Usable floor area | 115 square meters |
|---|---|
| Living room surface | 30 square meters |
| Kitchen type | Installed |
| Kitchen surface | 8 square meters |
| Bedrooms | 3 |
| Bedroom 1 surface | 13 square meters |
| Bedroom 2 surface | 13 square meters |
| Bedroom 3 surface | 10 square meters |
| Bathrooms | 1 |
| Shower rooms | 1 |
| Toilets | 1 |
| Laundry room | Yes |
| Basement | Yes |
| Furnished | No |
| Armored door | No |
| Surface of the plot | 150 square meters |
|---|---|
| Connection to sewer network | Connected |
| Gas, water & electricity | Yes |
| Terrace surface | 15 square meters |
| Terrace orientation | South West |
| Caretaker | No |
|---|---|
| Elevator | No |
| Accessible for disabled people | Yes |
| Intercom | No |
| Secure access / alarm | Yes |
| Armored door | No |
| Visio phone | No |
| Swimming pool | No |
| Primary energy consumption | Not specified |
|---|---|
| EPC/EPC label | D |
| Renovation works mandatory | Not specified |
| Unique code EPB certificate | 12345 |
| CO₂ emission | Not specified |
| Yearly theoretical total energy consumption | Not specified |
| Valid electricity inspection certificate | No |
| Summons: No judicial remedy or administrative measure imposed | Not specified |
| Valid flood certificate | Not specified |
| Heating type | Gas |
| Double glazing | Yes |
| Building permit | Yes |
|---|---|
| Cadastral Plan | Not specified |
| Right of first refusal for the tenant | Not specified |
| Allotment permit | Yes |
| Preemption right | No |
| Proceedings for breach of planning regulations | No |
| Most recent urban development zoning | Not specified |
| Flood zone type | Non flood zone |
|
P-score
|
Not specified |
|
G-score
|
Not specified |
| Latest land use designation | Residential park |
Asked price excluding notary fees (excluding eventual registration fees)
| Price | 450000 € |
|---|---|
| Tenement building | No |
|
|
|
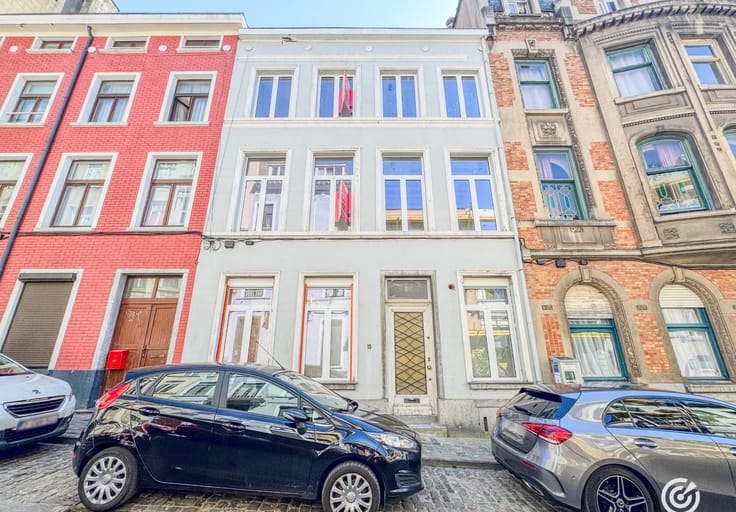

| Address |
Rue Vanderkindere 147
1180 - Uccle |
|---|---|
| Website |
|
| External reference | 7916672 |
Get in touch