


545000€
4 bedrooms 224 square meters

Charming house of +/- 224m² with garden and garage
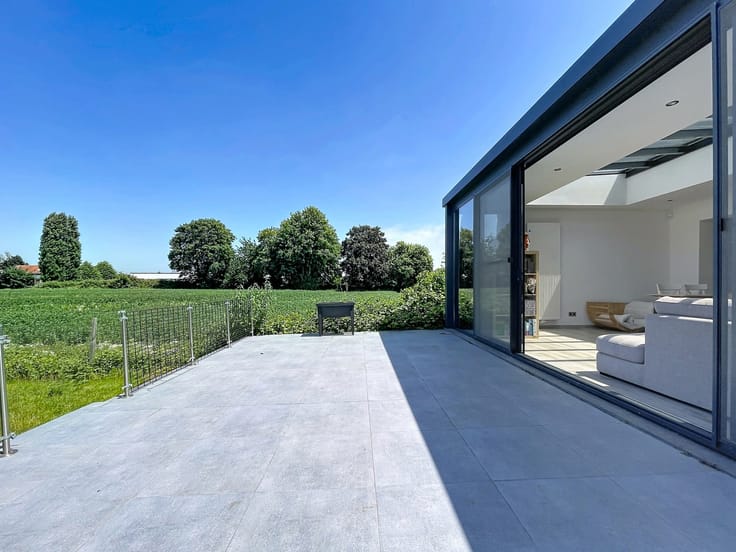
Wavre Road, close to Delta, Hankar metro station, shops and schools, attractive house of approximately 224 m² requiring some updating. It comprises on the ground floor an entrance hall, cellar/boiler room spaces, and a large garage. On the first floor: hall, fully equipped 12 m² kitchen, 21 m² living room, 15 m² dining room, conservatory with separate WC, and a 15.5 m² terrace overlooking a 120 m² north-east facing garden. On the second floor: night hall, 2 bedrooms (15 m² and 14 m²), a 5.5 m² office, and a large 14.5 m² bathroom with bathtub, shower, and toilet. On the third floor: attic currently converted into two rooms (18 m² and 13 m²) plus a storage attic. EPC: G. Available upon deed. Double-glazed windows and gas central heating. Spacious rooms with great potential.
| Construction year | 1934 |
|---|---|
| Number of floors | 3 |
| Building condition | To renovate |
| Immovable heritage | Not specified |
| Street frontage width | 5 m |
| Number of frontages | 2 |
| Covered parking spaces | 1 |
| Virtual visit |
|
| Asbestos certificate is available | Not specified |
| Usable floor area | 224 square meters |
|---|---|
| Living room surface | 21 square meters |
| Dining room surface | 15 square meters |
| Kitchen type | Installed |
| Kitchen surface | 12 square meters |
| Bedrooms | 4 |
| Bedroom 1 surface | 18 square meters |
| Bedroom 2 surface | 15 square meters |
| Bedroom 3 surface | 14 square meters |
| Bedroom 4 surface | 13 square meters |
| Bathrooms | 1 |
| Toilets | 2 |
| Laundry room | Yes |
| Office surface | 5 square meters |
| Office | Yes |
| Basement | Yes |
| Attic | Yes |
| Furnished | No |
| Armored door | No |
| Connection to sewer network | Connected |
|---|---|
| Gas, water & electricity | Yes |
| Garden surface | 120 square meters |
| Terrace surface | 15 square meters |
| Terrace orientation | North East |
| Caretaker | No |
|---|---|
| Elevator | No |
| Accessible for disabled people | No |
| Intercom | Yes |
| Secure access / alarm | No |
| Armored door | No |
| TV cable | Yes |
| Visio phone | No |
| Jacuzzi | No |
| Swimming pool | No |
| Primary energy consumption | 386 kilowatt hour per square meters |
|---|---|
| EPC/EPC label | G |
| Renovation works mandatory | Not specified |
| Unique code EPB certificate | Not specified |
| CO₂ emission | 77 kg CO₂/m² |
| Yearly theoretical total energy consumption | Not specified |
| Valid electricity inspection certificate | No |
| Summons: No judicial remedy or administrative measure imposed | Not specified |
| Valid flood certificate | Not specified |
| Heating type | Gas |
| Thermic solar panels | No |
| Building permit | Not specified |
|---|---|
| Cadastral Plan | Not specified |
| Right of first refusal for the tenant | Not specified |
| Allotment permit | Not specified |
| Preemption right | Not specified |
| Most recent urban development zoning | Not specified |
|
P-score
|
Not specified |
|
G-score
|
Not specified |
Asked price excluding notary fees (excluding eventual registration fees)
| Price | 545000 € |
|---|---|
| Cadastral income | 1807 € |
| Tenement building | No |
|
|
|
| Address |
Reigerlaan 30
1933 - Sterrebeek |
|---|---|
| External reference | 7927942 |
Get in touch