


500000€
4 bedrooms 182 square meters

Great potential, ±360m² garden & direct metro / Ring access
MYIMMO Auderghem exclusively presents this terraced (2-facade) single-family house to renovate, ideally located in a highly sought-after residential neighborhood of Auderghem.
Offering approx. 182 m², this property immediately charms with its remarkable south-facing garden of around 360 m²—an exceptional outdoor space for the neighborhood.
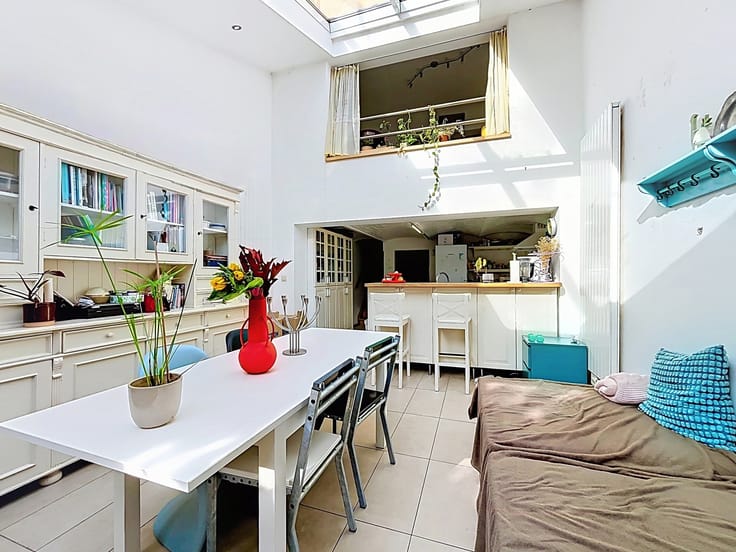
Currently divided into 2 apartments (without planning permission), the house boasts generous volumes and tremendous layout potential after renovation. It currently comprises an entrance hall, two living areas (lounges of ± 18 m² and ± 17 m²), a central room (± 15.5 m²), two kitchen areas (including a kitchen/dining room of ± 26 m²), 4 bedrooms (including a basement/bedroom of ± 20 m²), 2 bathrooms (± 12 m² and ± 4.5 m²), and 2 WCs.
Particularly low property tax: €472.89.
Its strategic location combines peace and quiet with optimal mobility: just steps away from Demey metro station (line 5) and STIB bus stops 41 and 72 (Vignette and Demey stops, with bus 34 and tram 8 connections nearby), as well as immediate access to the E411 motorway providing a direct link to the Brussels Ring (R0) and the city center. Shops (Carrefour hypermarket, Auderghem Shopping), schools, the Green Walk (Promenade Verte), and Rouge-Cloître are all within easy reach.
Pending town planning information.
Information and viewings via your MYIMMO Auderghem agency on 02/335.03.40 or at [email protected].
| Number of floors | 3 |
|---|---|
| Building condition | To renovate |
| Immovable heritage | Not specified |
| Number of frontages | 2 |
| Surroundings type | Living area (residential, urban or rural) |
| Asbestos certificate is available | Not specified |
| Usable floor area | 182 square meters |
|---|---|
| Living room surface | 30 square meters |
| Dining room surface | 20 square meters |
| Kitchen type | Installed |
| Kitchen surface | 9 square meters |
| Bedrooms | 4 |
| Bedroom 1 surface | 14 square meters |
| Bedroom 2 surface | 13 square meters |
| Bedroom 3 surface | 14 square meters |
| Bedroom 4 surface | 12 square meters |
| Bathrooms | 2 |
| Shower rooms | 1 |
| Toilets | 2 |
| Laundry room | Yes |
| Office | No |
| Basement | Yes |
| Furnished | No |
| Armored door | No |
| Surface of the plot | 440 square meters |
|---|---|
| Connection to sewer network | Connected |
| Gas, water & electricity | Yes |
| Garden surface | 360 square meters |
| Terrace surface | 10 square meters |
| Terrace orientation | South |
| Caretaker | No |
|---|---|
| Elevator | No |
| Accessible for disabled people | No |
| Intercom | No |
| Secure access / alarm | No |
| Armored door | No |
| TV cable | Yes |
| Visio phone | No |
| Jacuzzi | No |
| Swimming pool | No |
| Primary energy consumption | 553 kilowatt hour per square meters |
|---|---|
| EPC/EPC label | G |
| Renovation works mandatory | Not specified |
| Unique code EPB certificate | 20261120-0000773494-01-6 |
| CO₂ emission | 109 kg CO₂/m² |
| Yearly theoretical total energy consumption | Not specified |
| Valid electricity inspection certificate | No |
| Summons: No judicial remedy or administrative measure imposed | Not specified |
| Valid flood certificate | Not specified |
| Heating type | Electric |
| Thermic solar panels | No |
| Double glazing | Yes |
| Building permit | Not specified |
|---|---|
| Cadastral Plan | Not specified |
| Right of first refusal for the tenant | Not specified |
| Allotment permit | Not specified |
| Preemption right | Not specified |
| Most recent urban development zoning | Not specified |
| Flood zone type | Non flood zone |
|
P-score
|
Not specified |
|
G-score
|
Not specified |
Asked price excluding notary fees (excluding eventual registration fees)
| Price | 500000 € |
|---|---|
| Tenement building | No |
|
|
|

| Address |
1457 Chaussée de Wavre
1160 - Auderghem |
|---|---|
| External reference | 7951499 |