


Make an offer starting from 375000€
3 bedrooms 182 square meters

Unfortunately we did not receive an English translation for this text.
Fr :
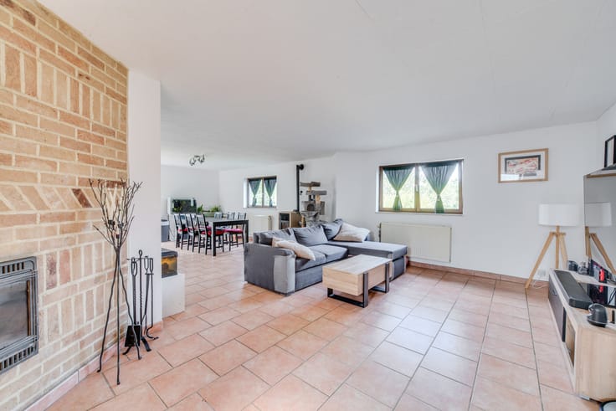
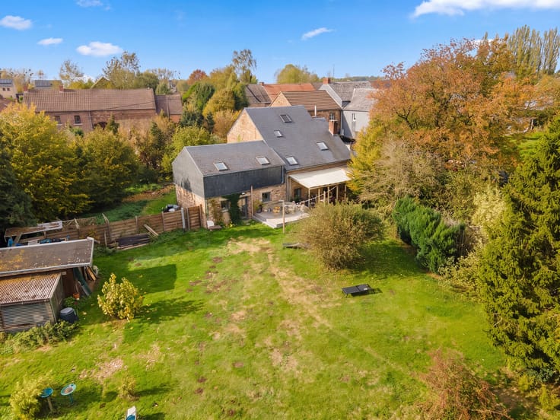
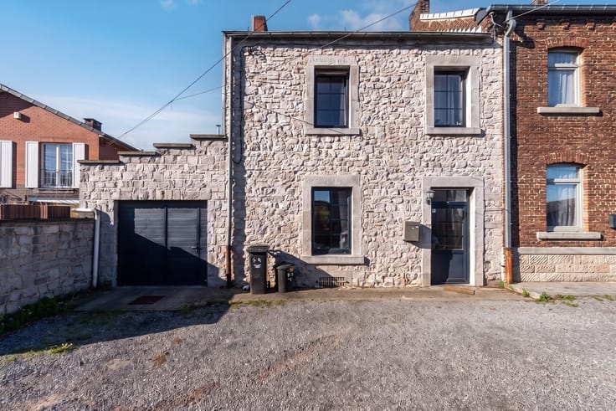
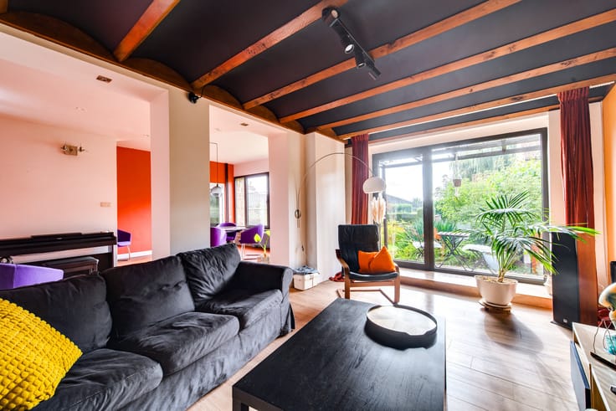
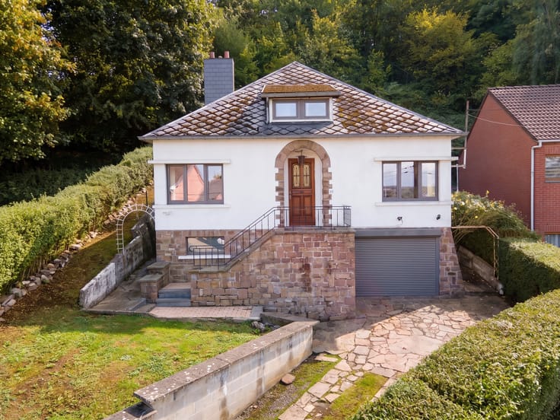
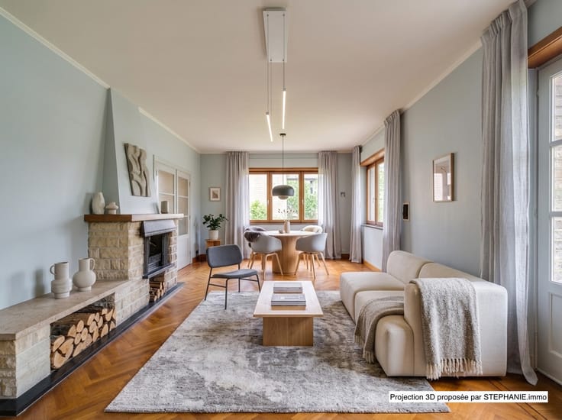
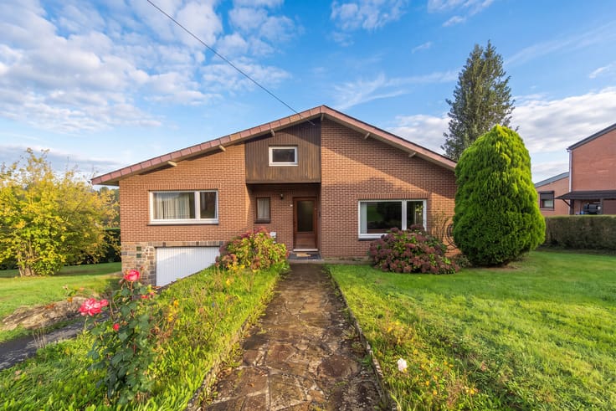
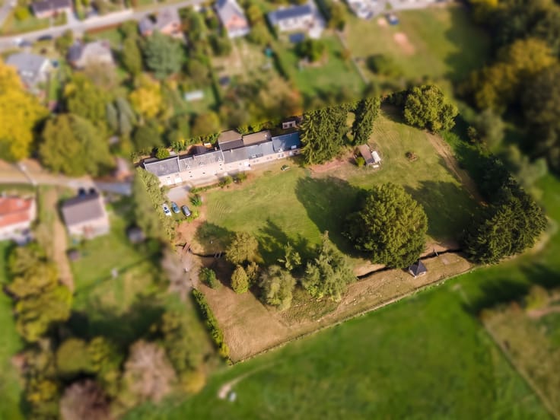
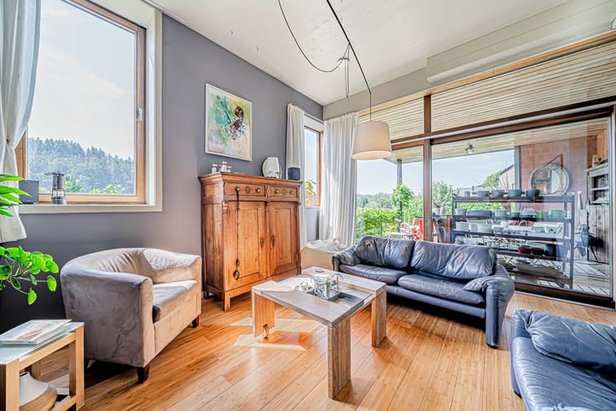
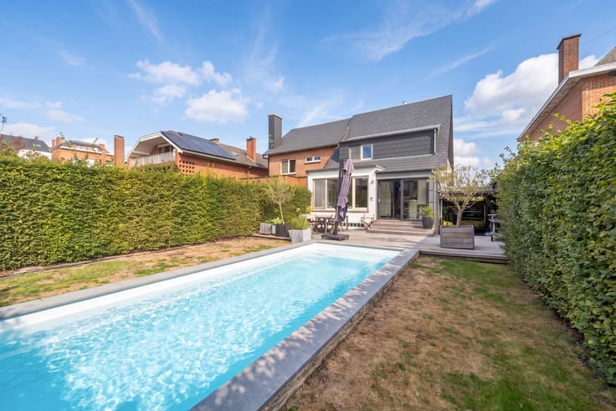
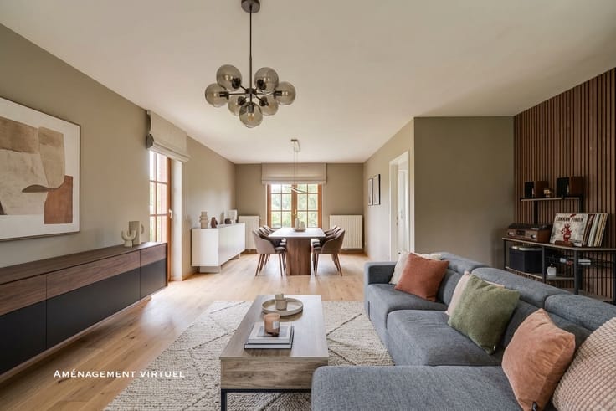
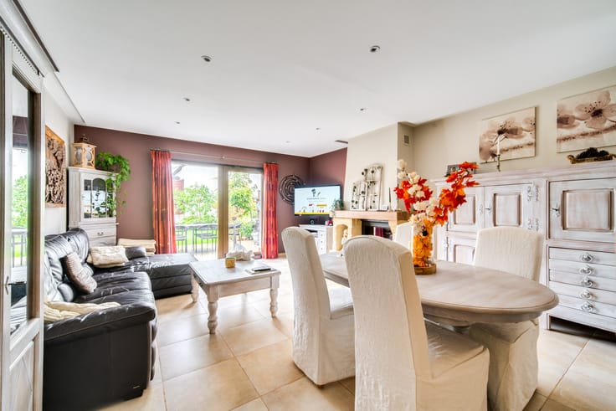
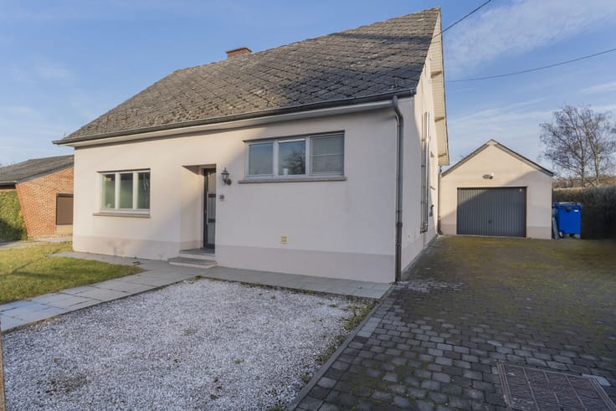
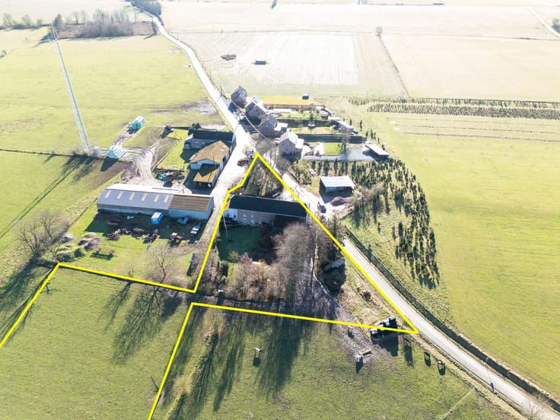
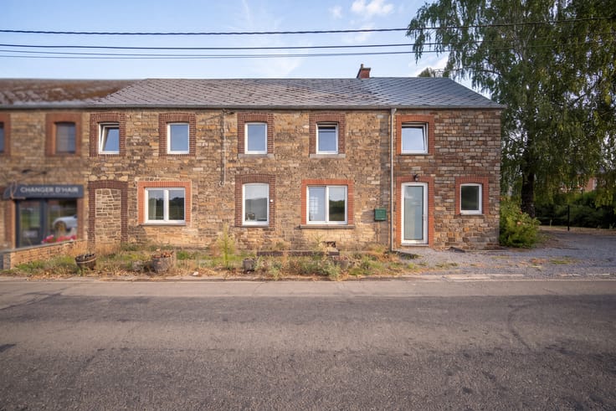
STEPHANIE.immo vous présente cette maison de type bel-étage 4 façades, saine et particulièrement bien entretenue, idéalement située à Belgrade, à proximité immédiate de toutes les facilités namuroises. Ce bien offre de beaux volumes et un potentiel d'aménagement intéressant, notamment grâce à son grenier aménageable. Cette maison serait également idéale pour une personne amatrice de voitures avec ses 5 garages privatifs. Elle se compose comme suit : *Rez-de-jardin : hall d'entrée, séjour lumineux, cuisine semi-équipée, une véranda offrant une vue agréable sur l'extérieur et un WC séparé. L'espace nuit est composé d'un hall de nuit, 3 chambres confortables et une SDB. *Combles : un grand grenier aménageable de +/- 120 m². Des caves et 5 garages complètent l'ensemble. D'un point de vue technique : c.c. mazout, châssis PVC double vitrage, citerne d'eau de pluie (3000L) avec groupe hydrophore et PEB E (376 kWh/m².an - n°20261026010123). Une maison prête à accueillir vos projets de personnalisation ! Faire offre à partir de 375.000 € (sous réserve d'acceptation des propriétaires). Plus d'infos ? Une visite ? Contactez Stéphanie et Maureen au +32 456 79 18 76 ou via [email protected]. Superficies mentionnées à titre indicatif. Un descriptif très complet avec documents téléchargeables est visible sur www.stephanie.immo.
| Construction year | 1969 |
|---|---|
| Number of floors | 2 |
| Building condition | Good |
| Immovable heritage | Not specified |
| Number of frontages | 4 |
| Covered parking spaces | 5 |
| Asbestos certificate is available | Not specified |
| Usable floor area | 182 square meters |
|---|---|
| Kitchen type | Semi equipped |
| Kitchen surface | 11 square meters |
| Bedrooms | 3 |
| Bedroom 1 surface | 16 square meters |
| Bedroom 2 surface | 18 square meters |
| Bedroom 3 surface | 21 square meters |
| Bathrooms | 1 |
| Toilets | 1 |
| Basement surface | 22 square meters |
| Attic surface | 122 square meters |
| Surface of the plot | 1230 square meters |
|---|---|
| Connection to sewer network | Connected |
| Garden surface | 1230 square meters |
| Primary energy consumption | 376 kilowatt hour per square meters |
|---|---|
| EPC/EPC label | E |
| Renovation works mandatory | Not specified |
| Unique code EPB certificate | 20261026010123 |
| CO₂ emission | 93 kg CO₂/m² |
| Yearly theoretical total energy consumption | 127964 kWh/year |
| Valid electricity inspection certificate | No |
| Conformity certification for fuel tanks | Yes, conform |
| Summons: No judicial remedy or administrative measure imposed | Not specified |
| Valid flood certificate | Not specified |
| Heating type | Fuel oil |
| Double glazing | Yes |
| Building permit | Not specified |
|---|---|
| Cadastral Plan | Not specified |
| Right of first refusal for the tenant | Not specified |
| Obligation to build | No |
| Allotment permit | No |
| Preemption right | No |
| Proceedings for breach of planning regulations | No |
| Most recent urban development zoning | Not specified |
|
P-score
|
Not specified |
|
G-score
|
Not specified |
Asked price excluding notary fees (excluding eventual registration fees)
| Price | Make an offer starting from 375000 € |
|---|---|
| Cadastral income | 1913 € |
| Tenement building | No |
|
|
|





| Address |
Rue Monjoie 4
5340 - Gesves |
|---|---|
| Website |
|
| Agent's name | Maureen De Raes (md) |
| [email protected] | |
| Phone number |
|
| External reference | Maison - Belgrade - 1066 |