
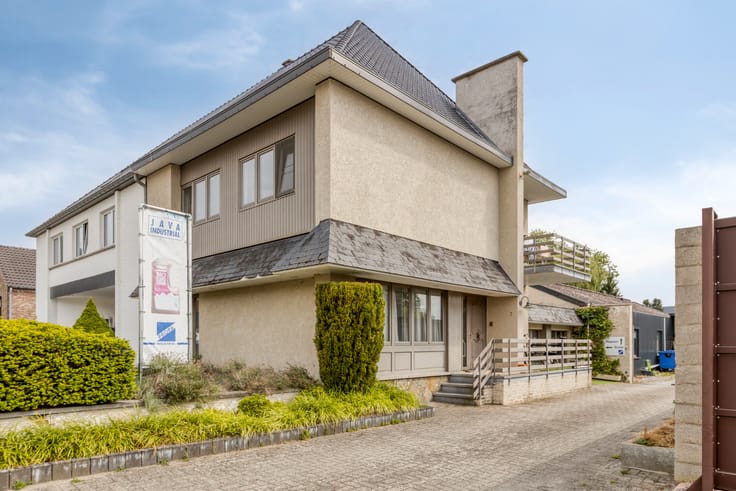


279000€
3 bedrooms 167 square meters

Unfortunately we did not receive an English translation for this text.
Fr :
Consultez cette propriété directement sur le site d'Immo Leroi: https://www.immo-leroi.be/pand/kopen-woning-borgloon/7698907
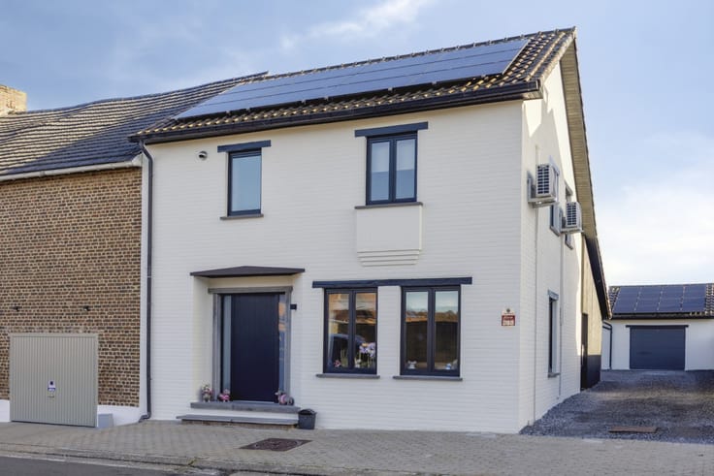
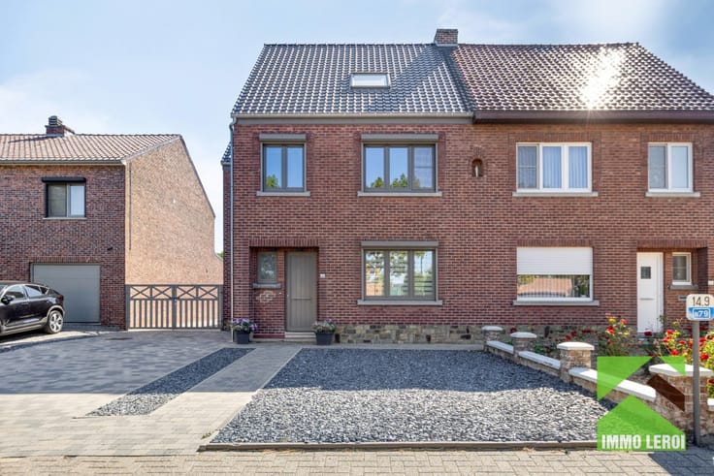
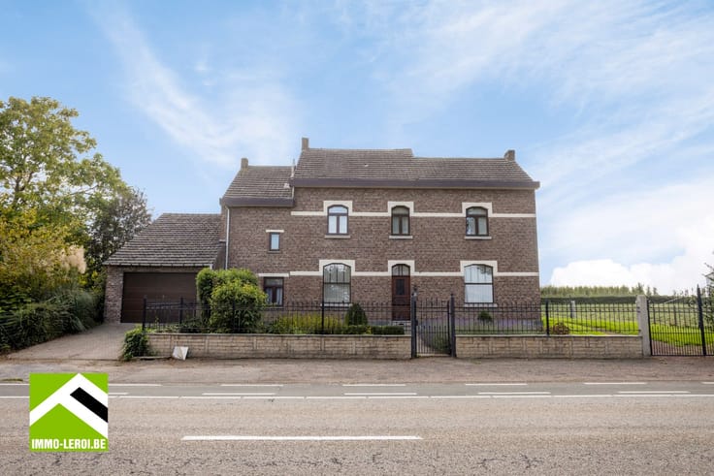
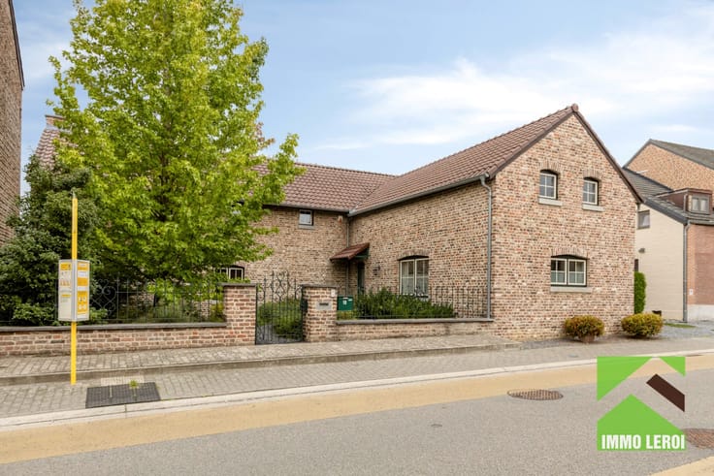
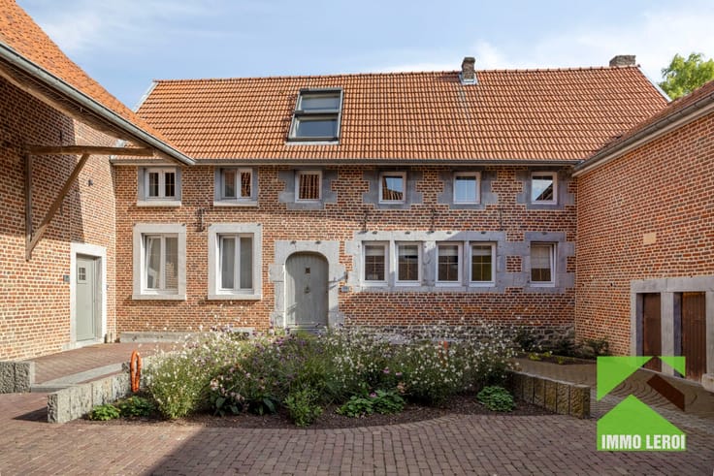
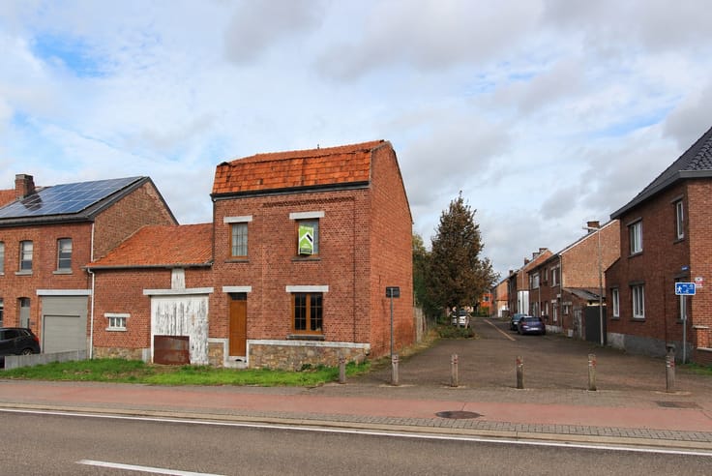
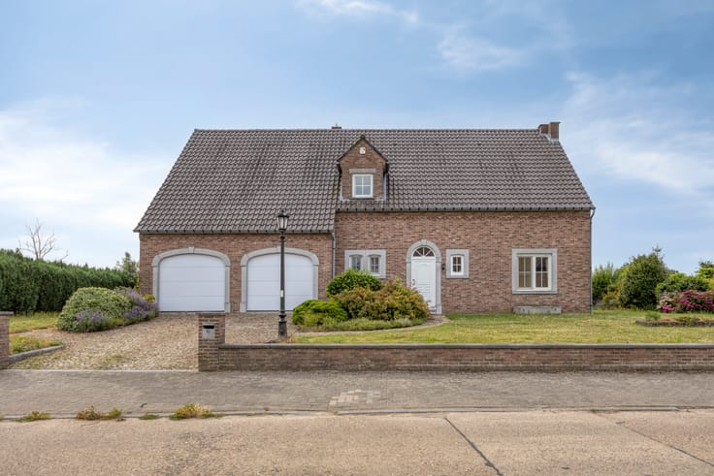
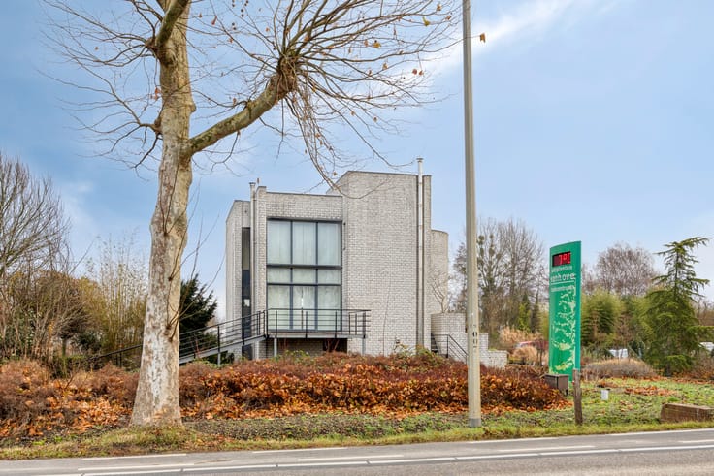
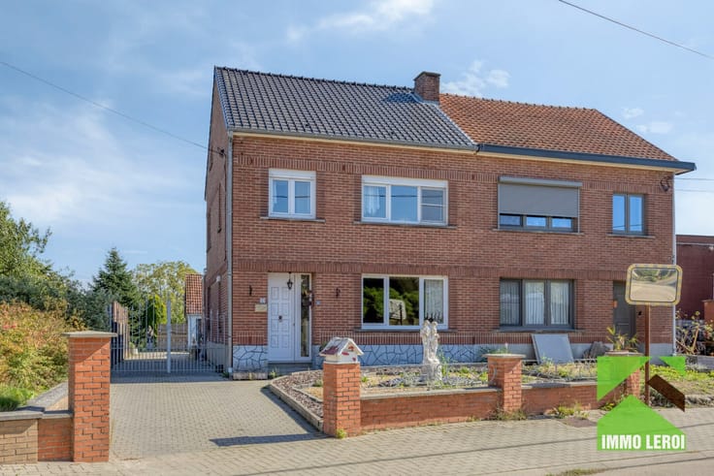
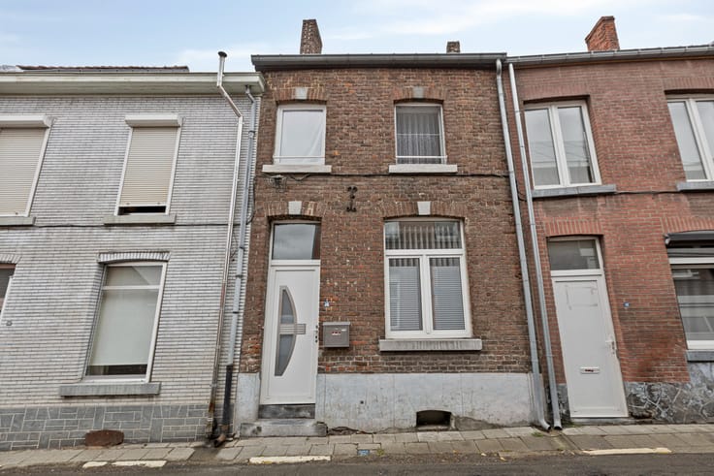
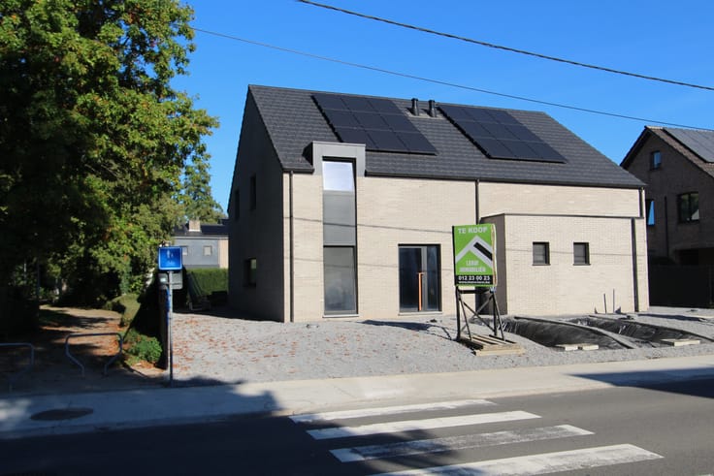
Dans le calme de Hoepertingen se trouve cette maison prête à emménager ; entièrement rénovée en 2017 avec un nouveau toit, des fenêtres, une isolation et une installation électrique, des panneaux solaires et une chaudière à condensation au gaz naturel ont été récemment installés, ce qui confère à la maison un label EPC B avantageux.
La maison est agencée comme suit :
x hall d'entrée avec toilettes pour invités,
x porte design en verre menant au salon accueillant ;
x cuisine bien équipée avec îlot de cuisson et salle à manger attenante.
x débarras pratique avec accès à la cave.
Au premier étage, il y a 2 chambres spacieuses, ainsi qu'une salle de bain. Le deuxième étage est également entièrement terminé et aménagé en une grande troisième chambre, mais peut aussi être utilisé comme bureau à domicile ou espace de loisirs.
À l'extérieur, vous profiterez d'un jardin orienté au sud avec une grande terrasse sur un terrain de 300 m². Un endroit agréable pour se détendre, dîner confortablement ou profiter du soleil.
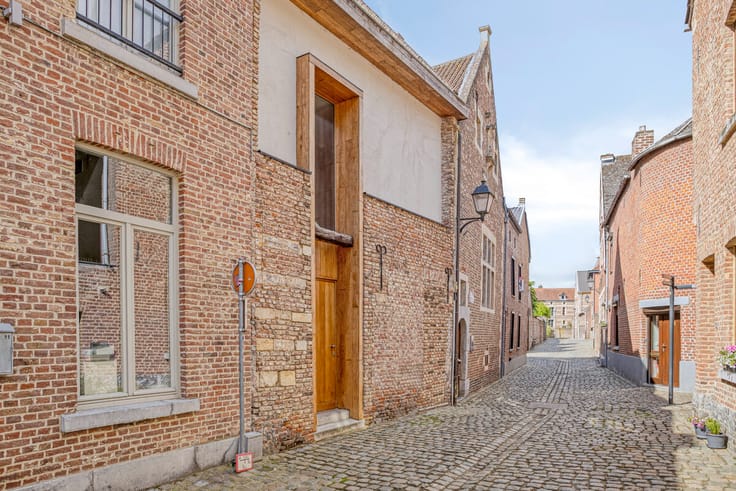
La maison est située au calme, avec des magasins, des écoles et d'autres commodités quotidiennes à proximité.
AVANTAGES
x Rénovée en profondeur en 2017
x 167 m² de surface habitable
x Terrain de 300 m²
x 3 chambres
x Jardin orienté au sud
x Label EPC B (143 kWh/m²)
Cette maison vous intéresse-t-elle ? Planifiez rapidement une visite en appelant le 012 23 00 23 ou posez vos questions à [email protected].
Nl :
Bekijk deze woning rechtstreeks op de site van Immo Leroi: https://www.immo-leroi.be/pand/kopen-woning-borgloon/7698907
In het rustige Hoepertingen bevindt zich deze instapklare woning; grondig vernieuwd in 2017 met nieuw dak, ramen, isolatie en elektrische installatie, recent werden zonnepanelen en een condensatieketel op aardgas geplaatst, waardoor de woning een gunstig EPC-label B heeft.
De woning is als volgt ingedeeld:
x inkomhal met gastentoilet,
x glazen designdeur naar de gezellige leefruimte;
x goed ingerichte keuken met kookeiland en aansluitend de eetplaats.
x praktische berging met toegang tot de kelder.
Op het eerste verdiep zijn er 2 slaapkamers met voldoende ruimte, alsook een badkamer. Ook de tweede verdieping is volledig afgewerkt en ingericht als een grote derde slaapkamer, maar kan ook prima gebruikt worden als thuiswerk of hobbyruimte.
Buiten geniet je van een zuidgerichte tuin met ruim terras op een perceel van 300 m². Een aangename plek om te ontspannen, gezellig te tafelen of van de zon te genieten.
De woning is rustig gelegen met winkels, scholen en andere dagelijkse voorzieningen in de omgeving.
TROEVEN
x Grondig gerenoveerd in 2017
x 167 m² bewoonbare oppervlakte
x Perceel van 300 m²
x 3 slaapkamers
x Zuidgerichte tuin
x EPC-label B (143 kWh/m²)
Lijkt deze woning wel iets voor jou? Plan dan snel een bezoek door te bellen naar 012 23 00 23 of stel je vragen aan [email protected].
| Construction year | 1918 |
|---|---|
| Number of floors | 2 |
| Building condition | As new |
| Immovable heritage | No |
| Street frontage width | 6 m |
| Number of frontages | 2 |
| Surroundings type | Countryside |
| Asbestos certificate is available | Yes |
| Usable floor area | 167 square meters |
|---|---|
| Living room | Yes |
| Dining room | Yes |
| Bedrooms | 3 |
| Dressing room | No |
| Bathrooms | 1 |
| Toilets | 2 |
| Attic | Yes |
| Armored door | No |
| Surface of the plot | 300 square meters |
|---|---|
| Land is facing street | No |
| Wooded land | No |
| Plot at rear | Yes |
| Flat land | Yes |
| Width of the lot on the street | meters |
| Connection to sewer network | Connected |
| Gas, water & electricity | Yes |
| Garden surface | 200 square meters |
| Garden orientation | South |
| Terrace surface | 25 square meters |
| Caretaker | No |
|---|---|
| Elevator | No |
| Accessible for disabled people | No |
| Intercom | No |
| Secure access / alarm | No |
| Armored door | No |
| Air conditioning | No |
| TV cable | Yes |
| Visio phone | No |
| Internet | Yes |
| Primary energy consumption | 143 kilowatt hour per square meters |
|---|---|
| EPC/EPC label | B |
| Renovation works mandatory | No |
| Unique code EPB certificate | 20191013-0002205899-RES-2 |
| CO₂ emission | Not specified |
| Yearly theoretical total energy consumption | Not specified |
| Valid electricity inspection certificate | Yes |
| As built plan | No |
| Summons: No judicial remedy or administrative measure imposed | Not specified |
|
Flemish register of measures consulted
|
No |
| Valid flood certificate | Not specified |
| Heating type | Gas |
| Photovoltaic solar panels | Yes |
| Thermic solar panels | No |
| Common water heater | No |
| Double glazing | Yes |
| Building permit | Yes |
|---|---|
| Type of building | All kind |
| Cadastral Plan | No |
| Right of first refusal for the tenant | Not specified |
| Obligation to build | No |
| Allotment permit | No |
| Preemption right | No |
| Proceedings for breach of planning regulations | No |
| Most recent urban development zoning | Not specified |
|
P-score
|
D
|
|
G-score
|
D
|
| Latest land use designation | Living area (residential, urban or rural) |
Asked price excluding notary fees (excluding eventual registration fees)
| Price | 279000 € |
|---|---|
| Cadastral income | 511 € |
| Tenement building | No |
|
|
|






| Address |
Pliniuswal 23
3700 - Tongeren |
|---|---|
| Website |
|
| External reference | 26K1091 |
Get in touch