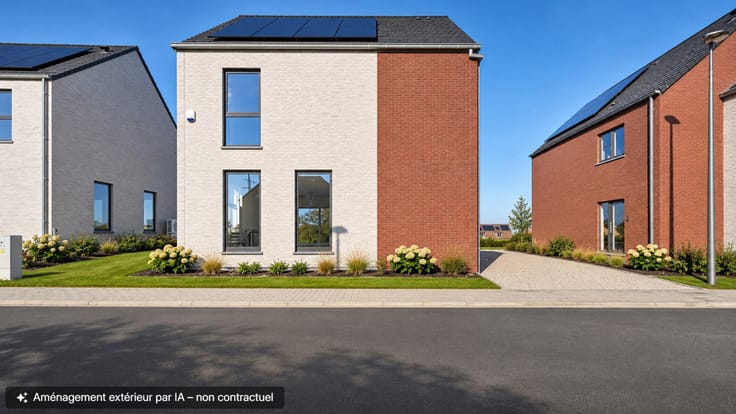



595000€
3 bedrooms 206 square meters

Braine-l'Alleud, near the CCM – EPC rating: A
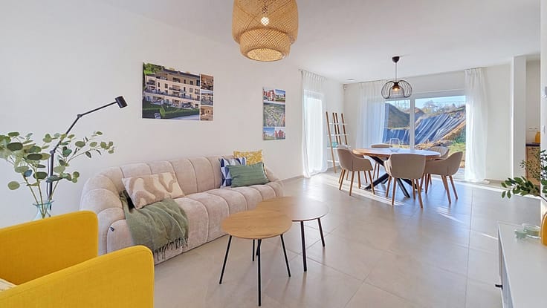
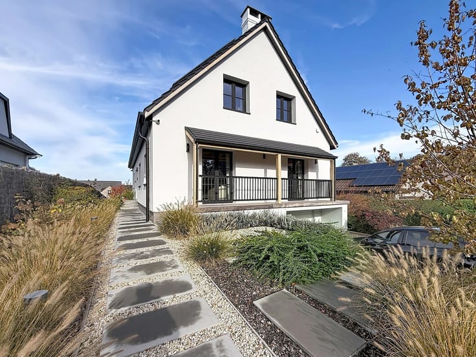
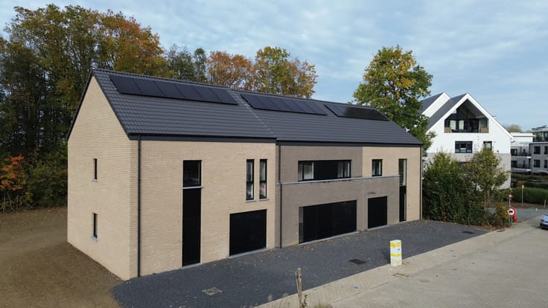
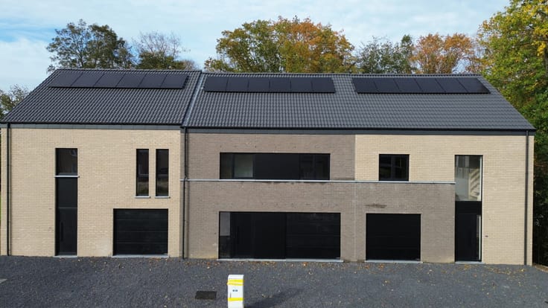
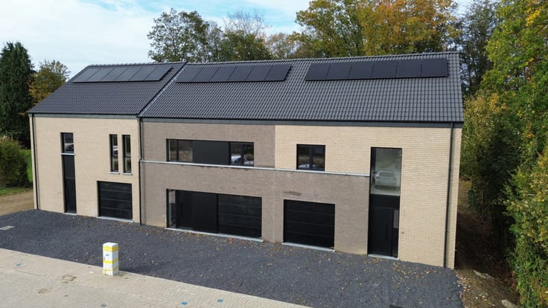
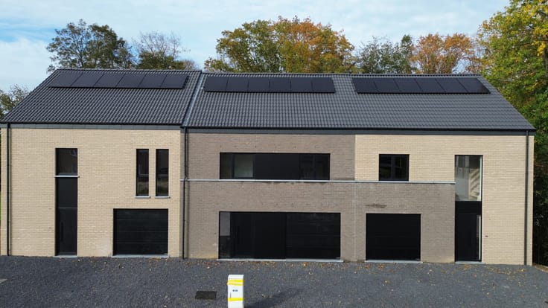
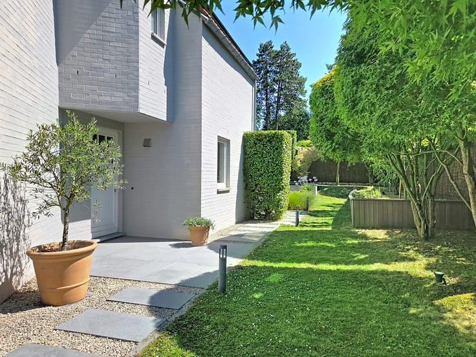
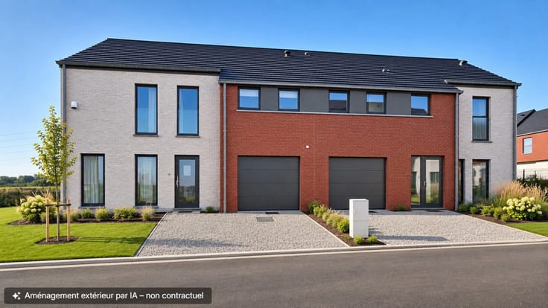
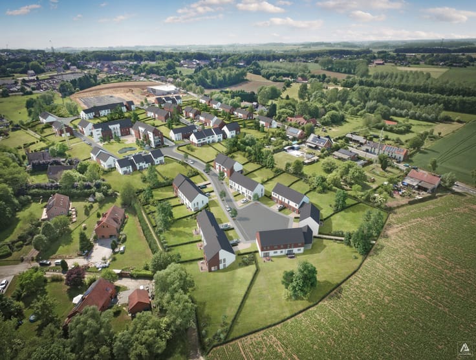
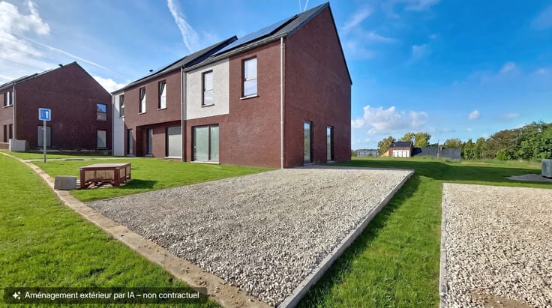
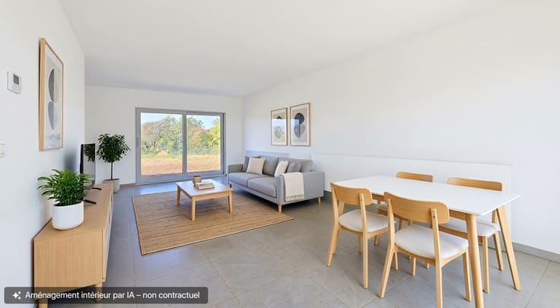
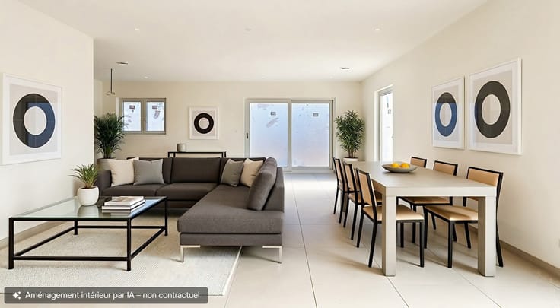
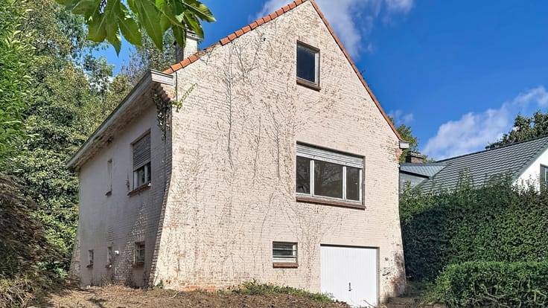
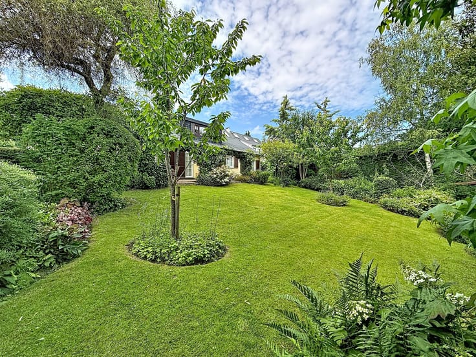
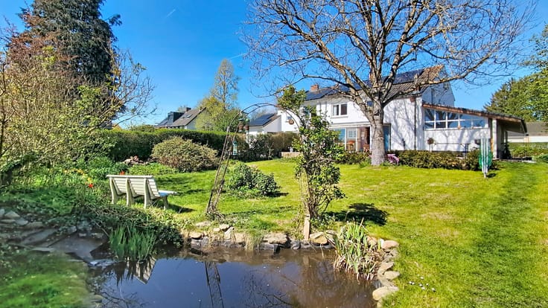
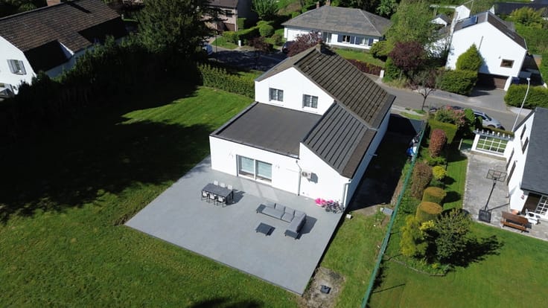
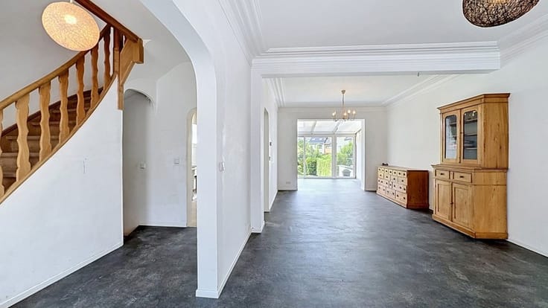
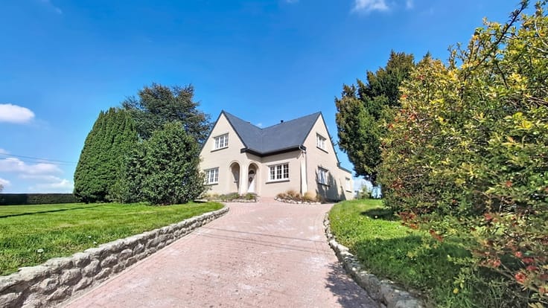
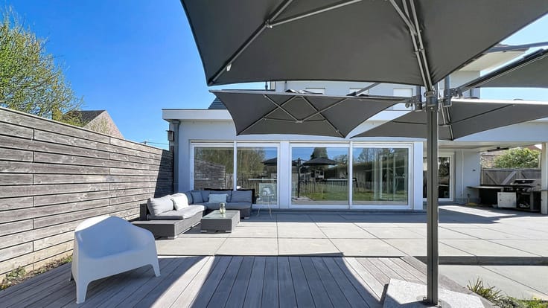
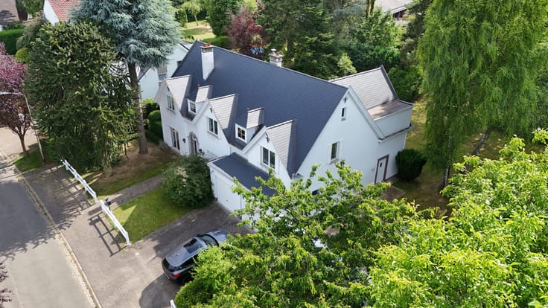
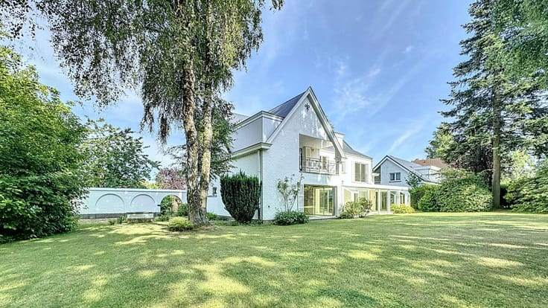
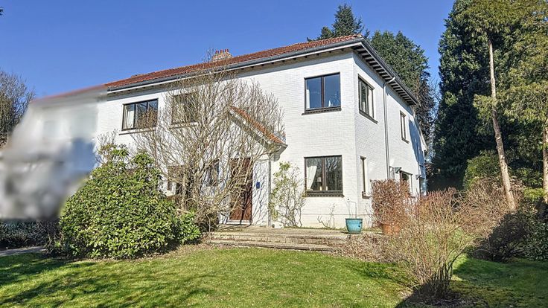
Braine-l’Alleud, near the CCM: three newly built homes (a mix of semi-detached and end-of-terrace units) situated on plots ranging from 7 ares 61 centiares to 10 ares 63 centiares. These west-facing properties are part of a small development located in a quiet residential neighborhood. Each home features an entrance hall, a separate WC, and a 39.29 m² living area with an open-plan kitchen, offering level access to the garden. There is also a garage equipped with a sectional door. The first floor includes a landing, three bedrooms—one of which is a master suite with an en-suite bathroom (featuring a bathtub, separate shower, double vanity, and WC)—plus an additional shower room (with shower and vanity). The second floor offers a spacious 52 m² area ready for conversion (staircase installed, plastered, and wired for electricity). Energy performance rating (PEB): A. The homes are equipped with a photovoltaic system, a heat pump for heating and hot water, a single-flow mechanical ventilation system (VMC), and a rainwater harvesting tank. High-quality finishes; the fenced gardens back onto a protected wooded area. Available upon signing the deed. The sale is subject to VAT on the construction portion and registration duties on the land. Price: €595,000 to €615,000 (excluding fees and VAT).
This document is provided for informational purposes only and is non-contractual.
| Available date | February 1 2027 |
|---|---|
| Construction year | 2026 |
| Number of floors | 2 |
| Building condition | As new |
| Immovable heritage | Not specified |
| Street frontage width | 8 m |
| Number of frontages | 2 |
| Covered parking spaces | 1 |
| Outdoor parking spaces | 1 |
| Asbestos certificate is available | Not specified |
| Usable floor area | 206 square meters |
|---|---|
| Living room surface | 39 square meters |
| Kitchen type | Installed |
| Bedrooms | 3 |
| Bedroom 1 surface | 13 square meters |
| Bedroom 2 surface | 14 square meters |
| Bedroom 3 surface | 13 square meters |
| Bathrooms | 2 |
| Shower rooms | 1 |
| Toilets | 2 |
| Furnished | No |
| Connection to sewer network | Connected |
|---|---|
| Gas, water & electricity | Yes |
| Elevator | Yes |
|---|---|
| Accessible for disabled people | No |
| Intercom | No |
| TV cable | Yes |
| Visio phone | No |
| Swimming pool | No |
| Primary energy consumption | Not specified |
|---|---|
| EPC/EPC label | A |
| Renovation works mandatory | Not specified |
| Unique code EPB certificate | Not specified |
| CO₂ emission | Not specified |
| Yearly theoretical total energy consumption | Not specified |
| Valid electricity inspection certificate | Yes |
| Summons: No judicial remedy or administrative measure imposed | Not specified |
| Valid flood certificate | Not specified |
| Heat pump | Yes |
| Photovoltaic solar panels | Yes |
| Double glazing | Yes |
| Building permit | Yes |
|---|---|
| Total ground floor buildable | 206 square meters |
| Cadastral Plan | Not specified |
| Right of first refusal for the tenant | Not specified |
| Allotment permit | Not specified |
| Preemption right | No |
| Proceedings for breach of planning regulations | No |
| Most recent urban development zoning | Not specified |
| Flood zone type | Non flood zone |
|
P-score
|
Not specified |
|
G-score
|
Not specified |
| Latest land use designation | Residential park |
Asked price excluding notary fees (excluding eventual registration fees)
| Price | 595000 € |
|---|---|
| Tenement building | No |
|
|
|







| Address |
339 Chaussée Bara
1410 - Waterloo |
|---|---|
| Website |
|
| External reference | 7922331 |
Get in touch