

385000€
4 bedrooms 132 square meters

House
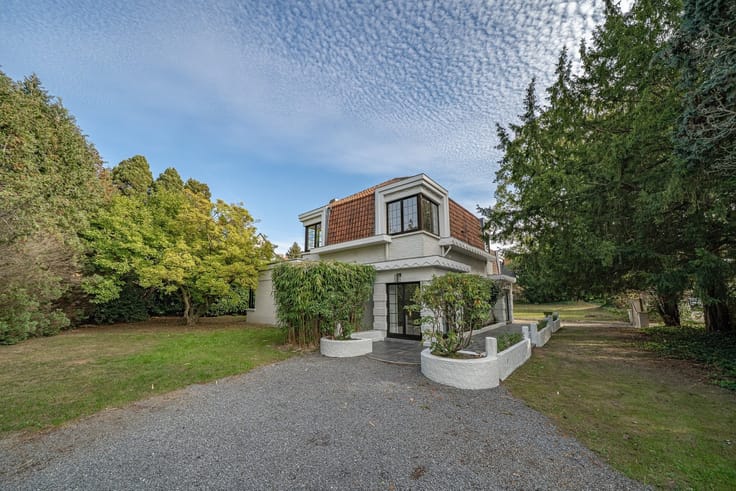
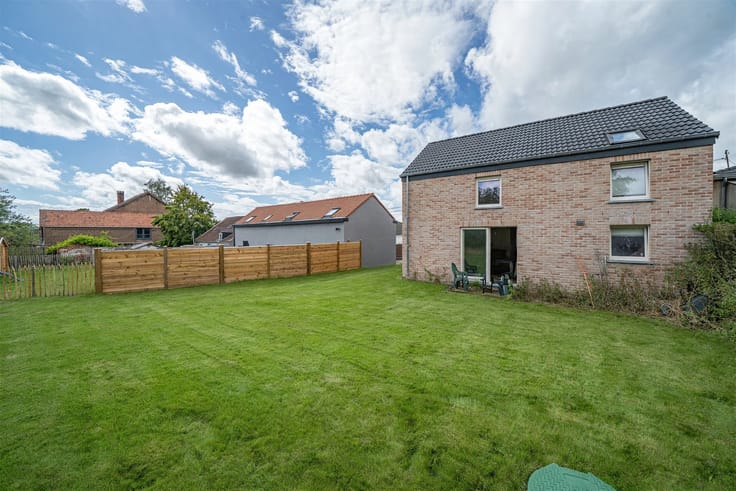
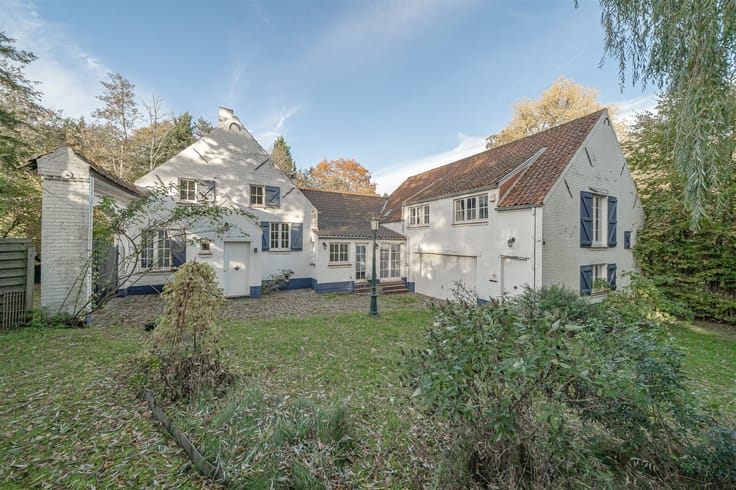
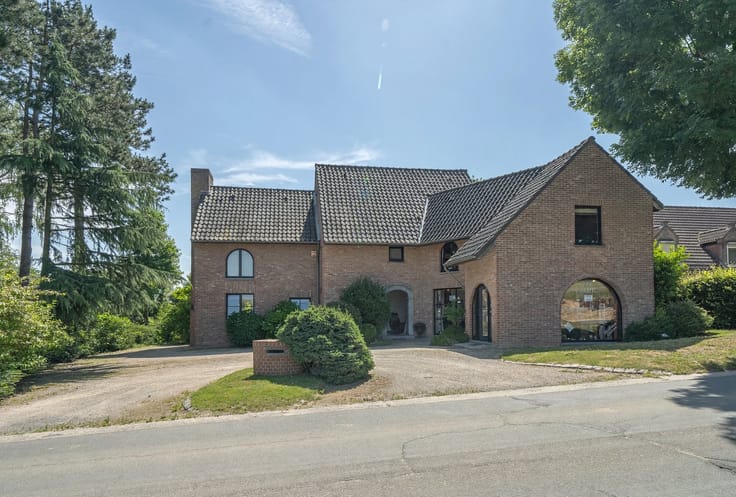
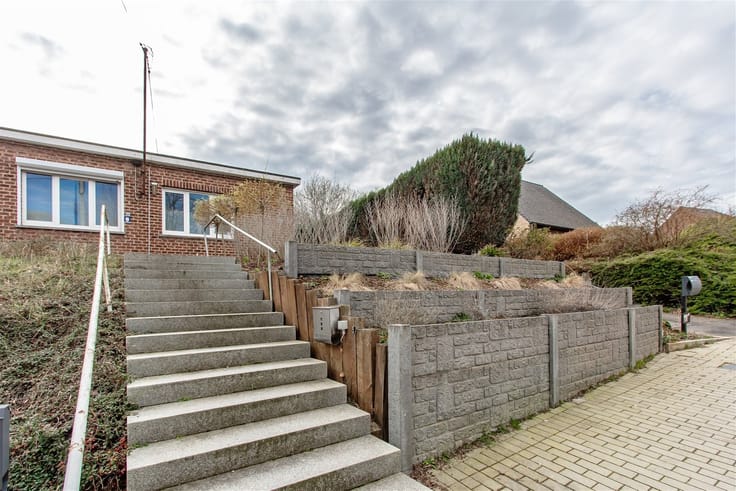
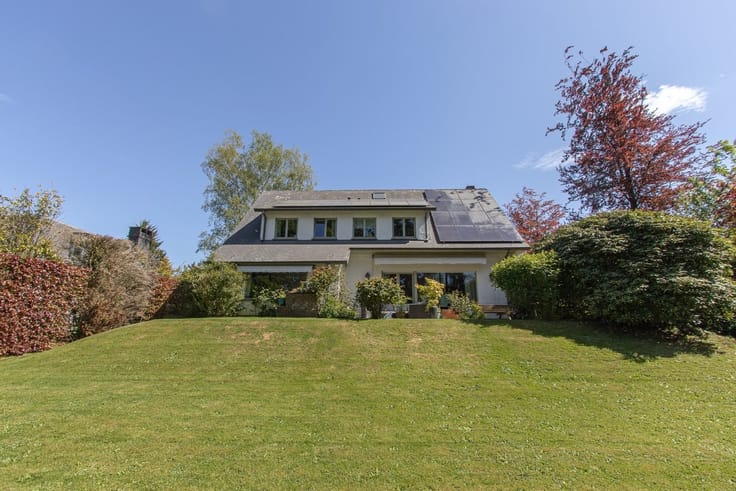
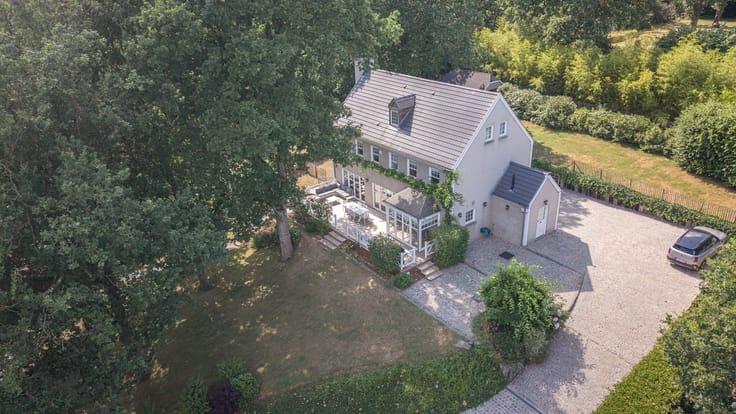
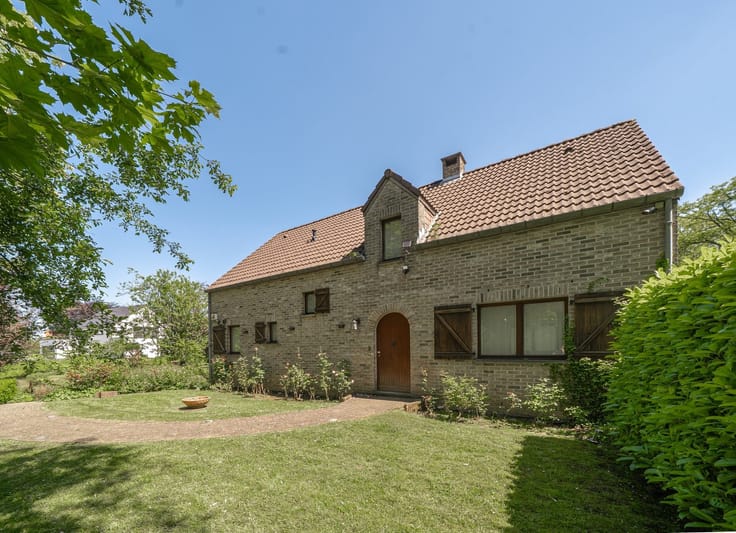
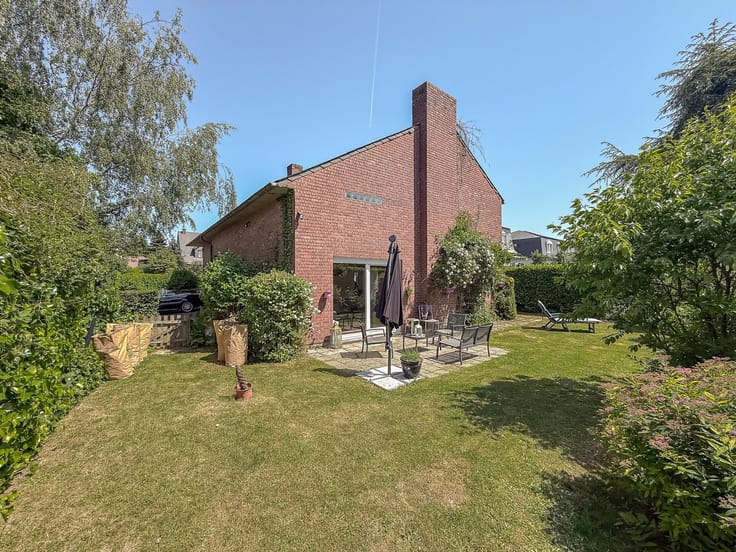
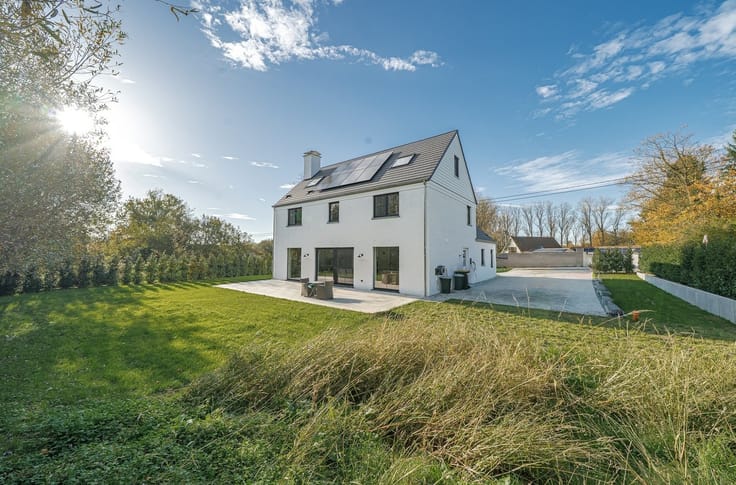
Villa for Sale in Braine-L'Alleud - SART-MOULIN - Nestled in a green neighborhood away from traffic, this charming villa will captivate you with its rural setting and the peaceful tranquility that surrounds it. This detached “farmhouse-style” home enjoys a sought-after location near shops, schools, daycare centers, and major roads, while being situated in a residential, family-friendly, and very quiet neighborhood.
Currently on one level, this rare property also offers 120 m² of sound basements as well as a convertible attic (staircase included). A solid foundation for a renovation project, it offers beautiful living spaces and a total area of 252 m² (132 m² of living space + basements + convertible attic):
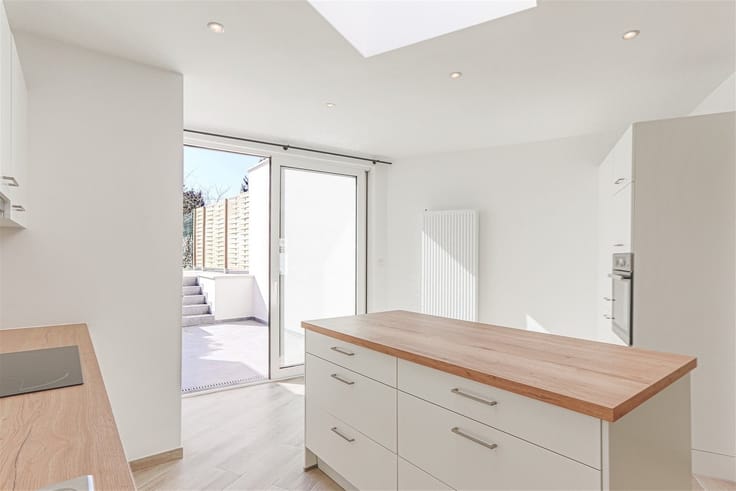
* Living areas: Entry hall with coat closet, separate half-bath, very bright 35 m² L-shaped living room facing SOUTHWEST with a fireplace, separate kitchen (non-load-bearing wall).
* Bedrooms: Hallway leading to the bedrooms, 3 bedrooms measuring 14 m², 12 m², and 11 m² respectively, and a 5 m² bathroom. (Since the vast majority of the walls are non-load-bearing, a layout change is easily possible).
* Attic: Fourth bedroom measuring 12 m². Great potential for customization to suit your needs!
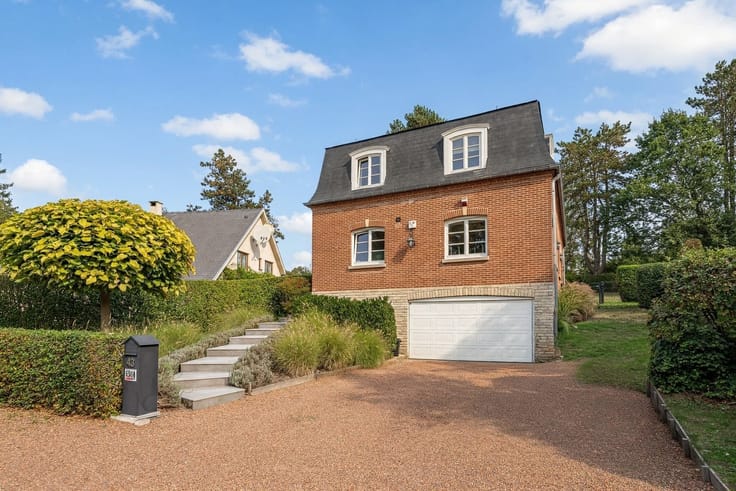
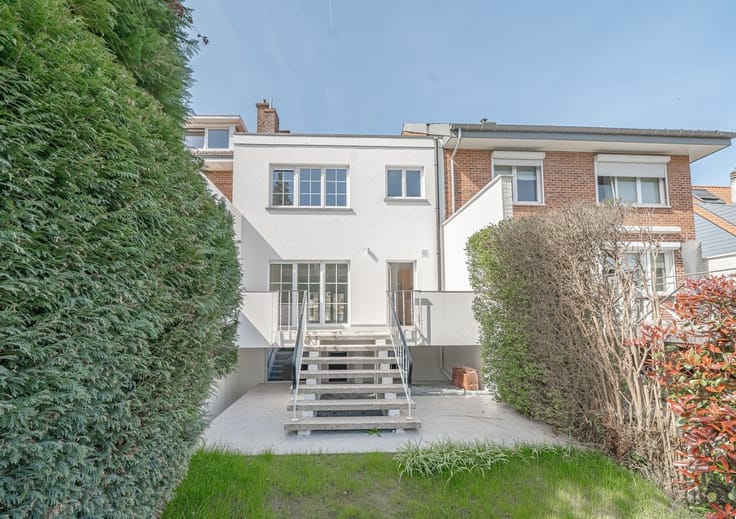
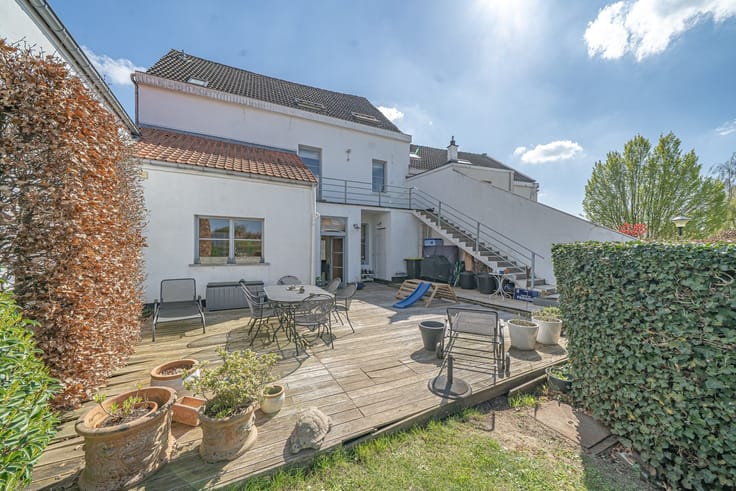
* Basement (120 m²): Large double garage, 5 dry and well-maintained storage cellars, access to the garden via an outdoor staircase.
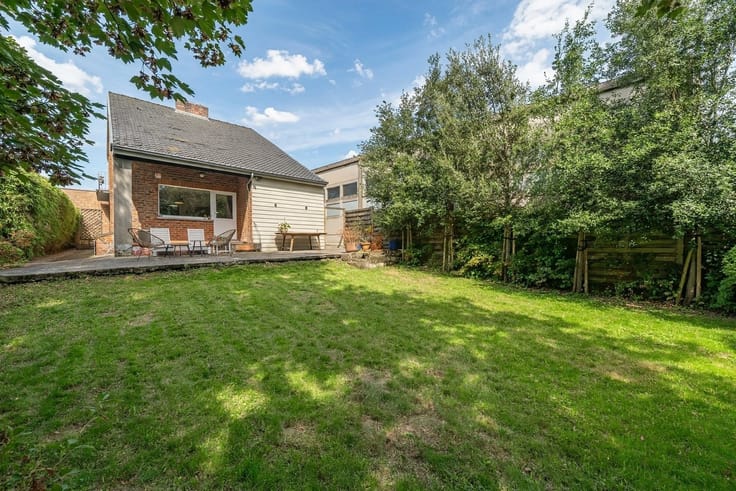
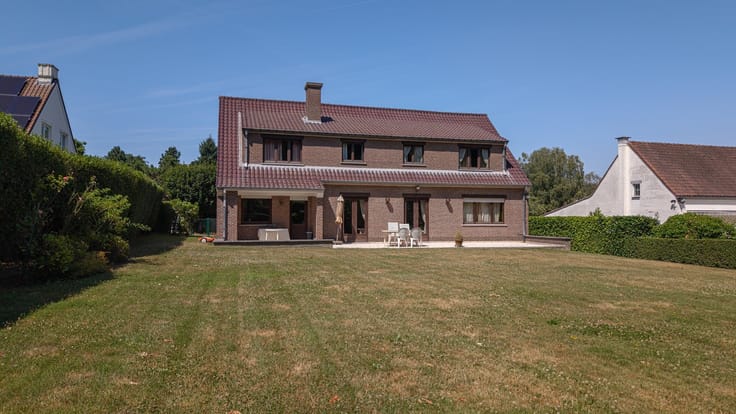
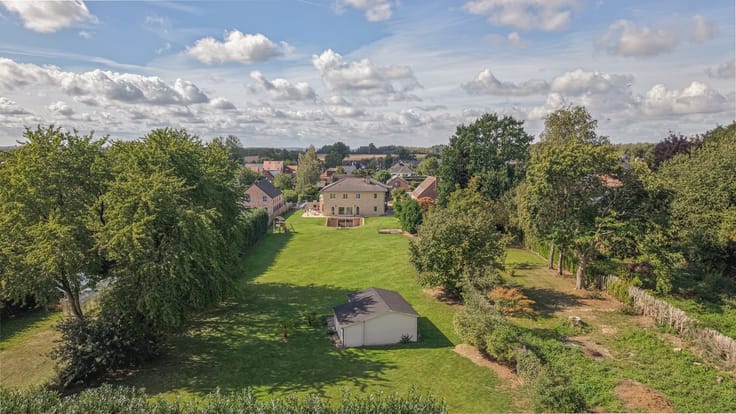
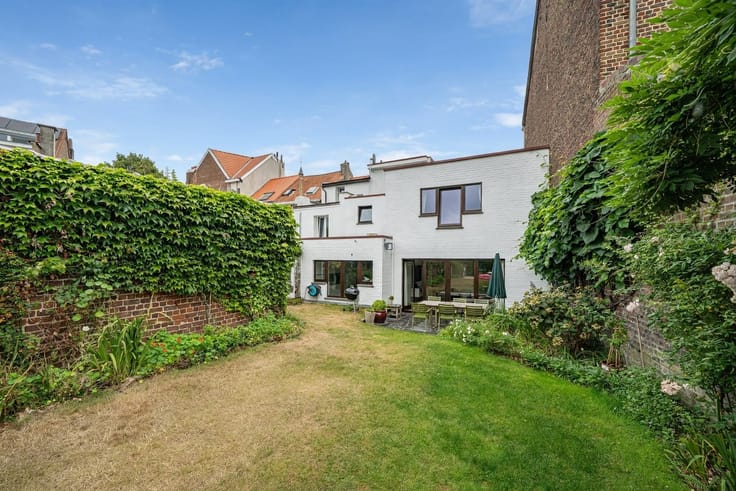
Charming outdoor space! A cozy garden (300 m²), fenced and tree-lined. Garden shed. Parking space in front.
High-quality features: Concrete structure, custom-built single-pane window frames, “Viessmann Vitorond 200” oil-fired boiler, roof ideally oriented for solar panels, attic with minimal insulation, energy performance rating (PEB) = E, dual-rate electricity meter, electrical system not up to code.
A rare find—don’t wait to schedule a tour!
| Construction year | 1964 |
|---|---|
| Number of floors | 1 |
| Building condition | To renovate |
| Immovable heritage | Not specified |
| Number of frontages | 4 |
| Covered parking spaces | 1 |
| Outdoor parking spaces | 1 |
| Asbestos certificate is available | Not specified |
| Usable floor area | 132 square meters |
|---|---|
| Living room surface | 34 square meters |
| How many fireplaces? | 1 |
| Kitchen type | Semi equipped |
| Bedrooms | 4 |
| Dressing room | No |
| Bathrooms | 1 |
| Toilets | 1 |
| Professional space | No |
| Basement | Yes |
| Attic | Yes |
| Furnished | No |
| Armored door | No |
| Surface of the plot | 588 square meters |
|---|---|
| Gas, water & electricity | No |
| Garden surface | 287 square meters |
| Garden orientation | East |
| Elevator | No |
|---|---|
| Secure access / alarm | No |
| Armored door | No |
| Air conditioning | No |
| TV cable | Yes |
| Jacuzzi | No |
| Sauna | No |
| Swimming pool | No |
| Internet | Yes |
| Primary energy consumption | 413 kilowatt hour per square meters |
|---|---|
| EPC/EPC label | E |
| Renovation works mandatory | Not specified |
| Unique code EPB certificate | 20261027015790 |
| CO₂ emission | 102 kg CO₂/m² |
| Yearly theoretical total energy consumption | 64214 kWh/year |
| Valid electricity inspection certificate | No |
| Conformity certification for fuel tanks | Not specified |
| Summons: No judicial remedy or administrative measure imposed | Not specified |
| Separate meter for electricity | Yes |
| Separate meter for water | Yes |
| Valid flood certificate | Yes |
| Heating type | Fuel oil |
| Heat pump | No |
| Double glazing | No |
| Building permit | Yes |
|---|---|
| Cadastral Plan | Not specified |
| Right of first refusal for the tenant | Not specified |
| Allotment permit | No |
| Preemption right | No |
| Most recent urban development zoning | |
| Flood zone type | Non flood zone |
|
P-score
|
Not specified |
|
G-score
|
Not specified |
| Latest land use designation | Living area (residential, urban or rural) |
Asked price excluding notary fees (excluding eventual registration fees)
| Price | 385000 € |
|---|---|
| Cadastral income | 1931 € |
| Tenement building | No |
|
|
|










| Address |
Chaussée de Tervuren 209
1410 - Waterloo |
|---|---|
| Website |
|
| External reference | 2793 - 2234 |
Get in touch