

925000€
5 bedrooms 260 square meters

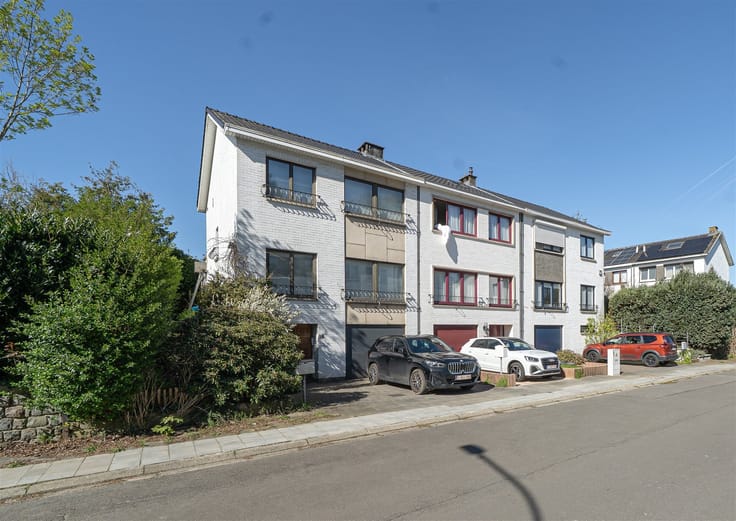
Faubourg - VILLA 5 BDR - 260sqm - PEB C
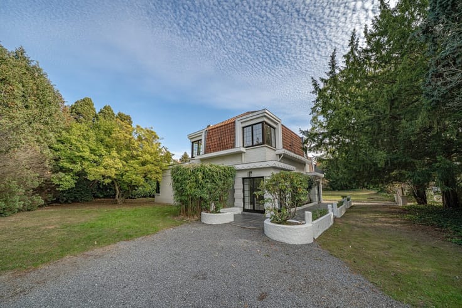
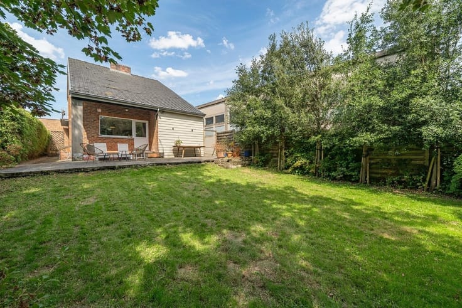
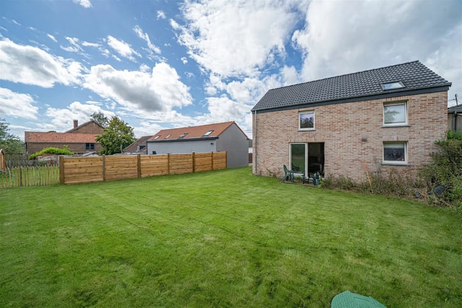
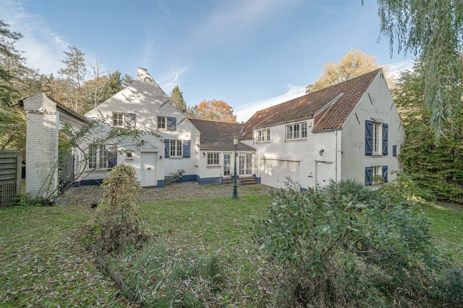
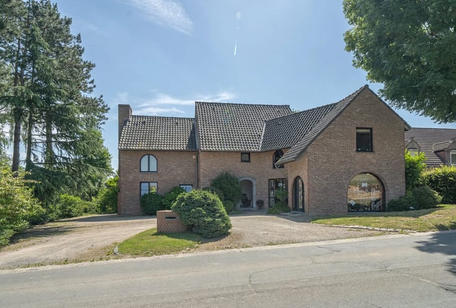
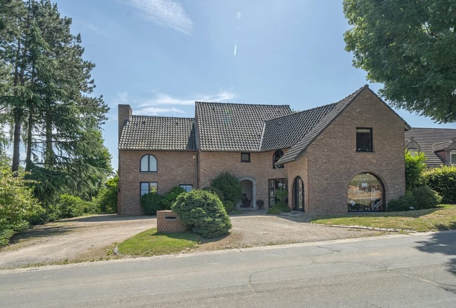
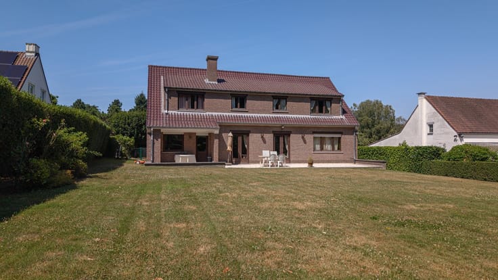
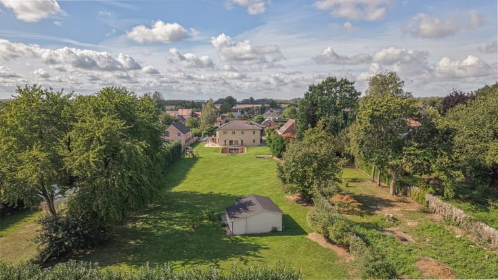
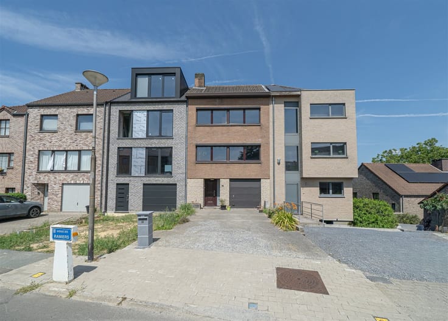
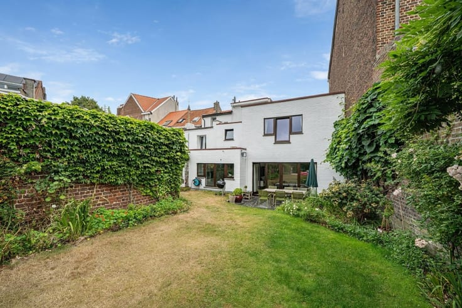
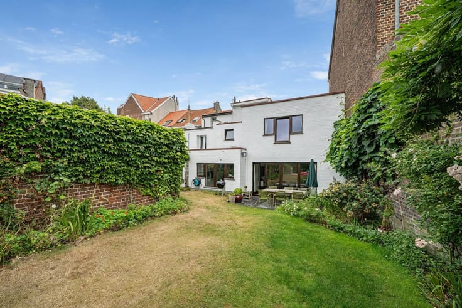
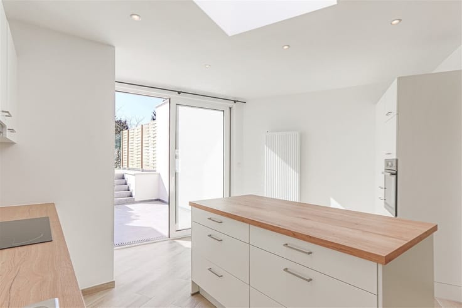
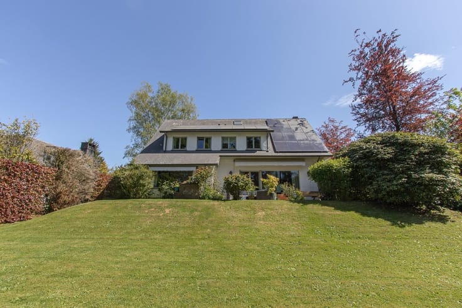
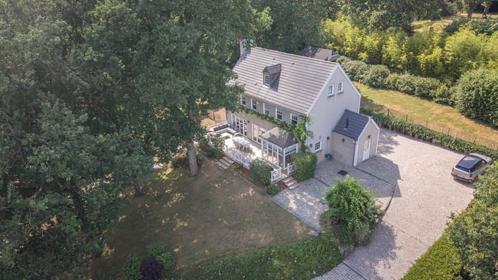
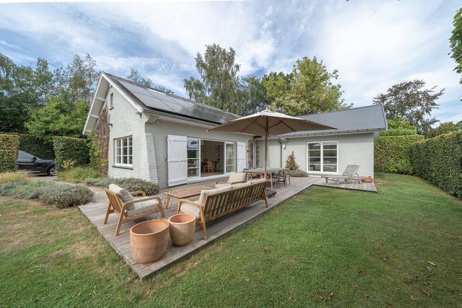
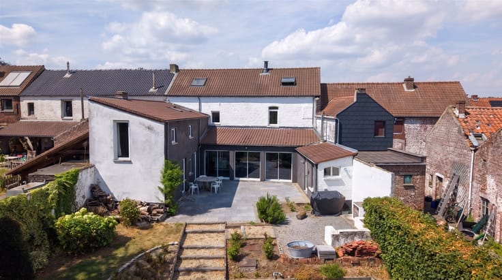
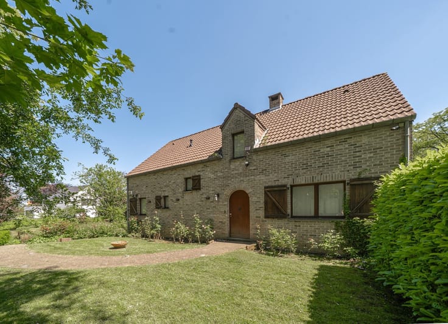
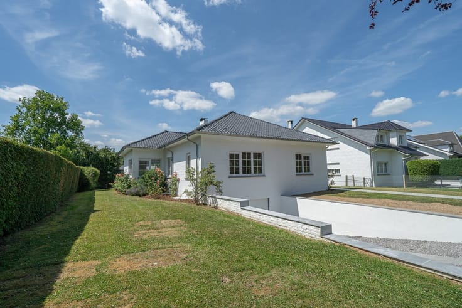
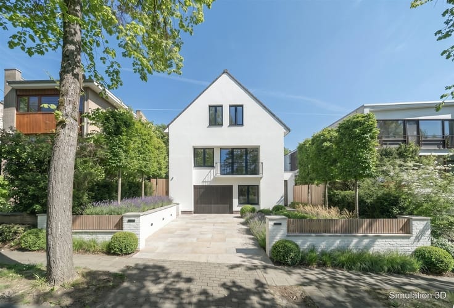
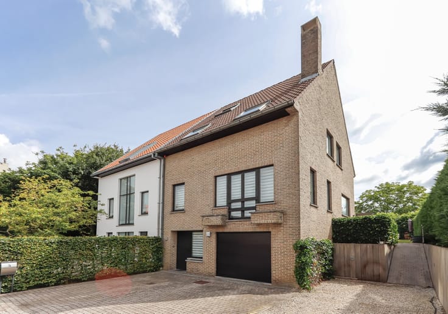
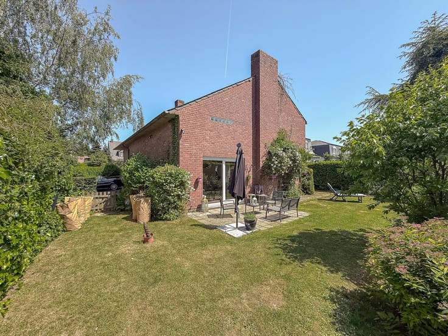
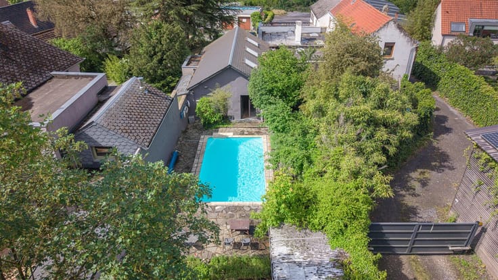
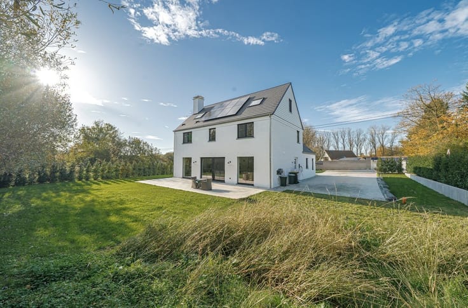
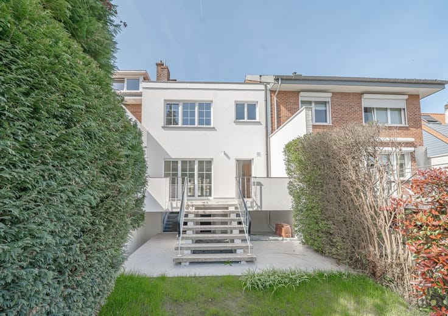
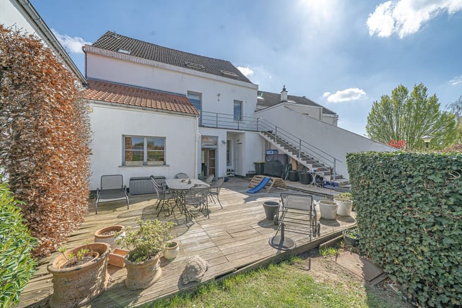
Waterloo FAUBOURG – Charming 5-bedroom (or 4 bedrooms + study) townhouse, extensively renovated in 2010 and presented in impeccable condition. Located in a sought-after neighborhood within walking distance of Waterloo town center, it offers a perfect balance of tranquility, convenience, and accessibility. You will be delighted by its spaciousness and natural light; the layout comprises: a central entrance hall, separate toilet with washbasin, a fully equipped kitchen in perfect condition (with the option to open it up to the dining room), a dining area, a reading/TV lounge, and a main living room featuring an open fireplace and access to the terrace and garden. 1st Floor: Beautiful staircase, central landing, master suite with en-suite bathroom, and four additional bedrooms (12m², 13.7m², 10m², and 9.6m²). Basement/Ground Level: 2-car garage with electric door, storage space, and laundry room. 1,021m² southeast-facing plot featuring a spacious garden, terrace, garden shed, and parking for 3 cars. Features include 2010 double-glazed wooden windows (Belisol), Junkers gas boiler, well-maintained roof, insulated attic floor, compliant electrical system (valid until 2035), water softener, alarm system, etc. Available upon signing the deed – EPC rating C – A must-see!
| Available date | February 15 2027 |
|---|---|
| Construction year | 1969 |
| Number of floors | 1 |
| Building condition | As new |
| Immovable heritage | Not specified |
| Street frontage width | 8 m |
| Number of frontages | 4 |
| Covered parking spaces | 4 |
| Outdoor parking spaces | 3 |
| Asbestos certificate is available | Not specified |
| Usable floor area | 260 square meters |
|---|---|
| Living room surface | 70 square meters |
| How many fireplaces? | 1 |
| Kitchen type | Installed |
| Bedrooms | 5 |
| Bedroom 1 surface | 22 square meters |
| Bedroom 2 surface | 13 square meters |
| Bedroom 3 surface | 13 square meters |
| Bedroom 4 surface | 13 square meters |
| Bedroom 5 surface | 9 square meters |
| Dressing room | No |
| Bathrooms | 2 |
| Toilets | 3 |
| Office surface | 10 square meters |
| Office | Yes |
| Professional space | No |
| Basement | Yes |
| Attic | Yes |
| Furnished | No |
| Armored door | No |
| Surface of the plot | 1021 square meters |
|---|---|
| Width of the lot on the street | meters |
| Connection to sewer network | Connected |
| Gas, water & electricity | Yes |
| Garden surface | 630 square meters |
| Garden orientation | South East |
| Terrace surface | 22 square meters |
| Terrace orientation | South East |
| Elevator | No |
|---|---|
| Secure access / alarm | Yes |
| Armored door | No |
| Air conditioning | No |
| TV cable | Yes |
| Jacuzzi | No |
| Sauna | No |
| Swimming pool | No |
| Internet | No |
| Primary energy consumption | 252 kilowatt hour per square meters |
|---|---|
| EPC/EPC label | C |
| Renovation works mandatory | Not specified |
| Unique code EPB certificate | 20260915026959 |
| CO₂ emission | 46 kg CO₂/m² |
| Yearly theoretical total energy consumption | 50561 kWh/year |
| Valid electricity inspection certificate | Yes |
| Conformity certification for fuel tanks | No |
| Summons: No judicial remedy or administrative measure imposed | Not specified |
| Separate meter for electricity | Yes |
| Separate meter for gas | Yes |
| Separate meter for water | Yes |
| Valid flood certificate | No |
| Heating type | Gas |
| Heat pump | No |
| Double glazing | Yes |
| Building permit | Not specified |
|---|---|
| Cadastral Plan | Not specified |
| Right of first refusal for the tenant | Not specified |
| Allotment permit | Not specified |
| Preemption right | Not specified |
| Most recent urban development zoning | Not specified |
| Flood zone type | Non flood zone |
|
P-score
|
Not specified |
|
G-score
|
Not specified |
Asked price excluding notary fees (excluding eventual registration fees)
| Price | 925000 € |
|---|---|
| Cadastral income | 3425 € |
| Tenement building | No |
|
|
|










| Address |
Chaussée de Tervuren 209
1410 - Waterloo |
|---|---|
| Website |
|
| External reference | 2744 - 2222 |
Get in touch