


399000€
3 bedrooms 150 square meters

Rue des Moucherons – Characterful house
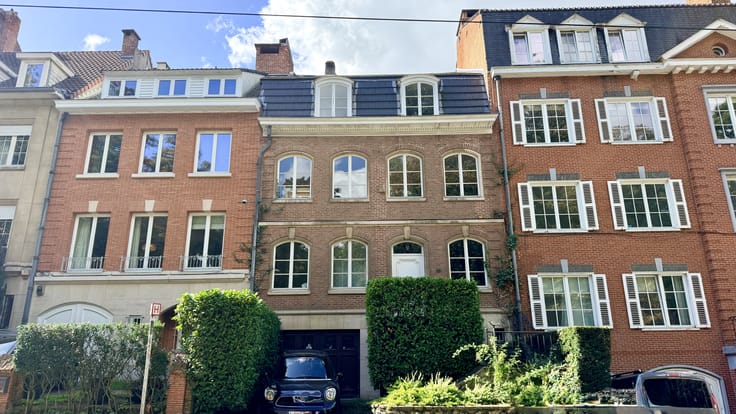
Tucked away in a picturesque lane of the historic centre, just a short walk from the Grand-Place, this Brussels townhouse offers a rare blend of charm and flexibility. The ground floor, zoned for commercial use, is currently laid out as an apartment, leaving the buyer free to run a business there, enjoy an attractive shopfront in a busy neighbourhood, or consider another use subject to the required planning procedures.
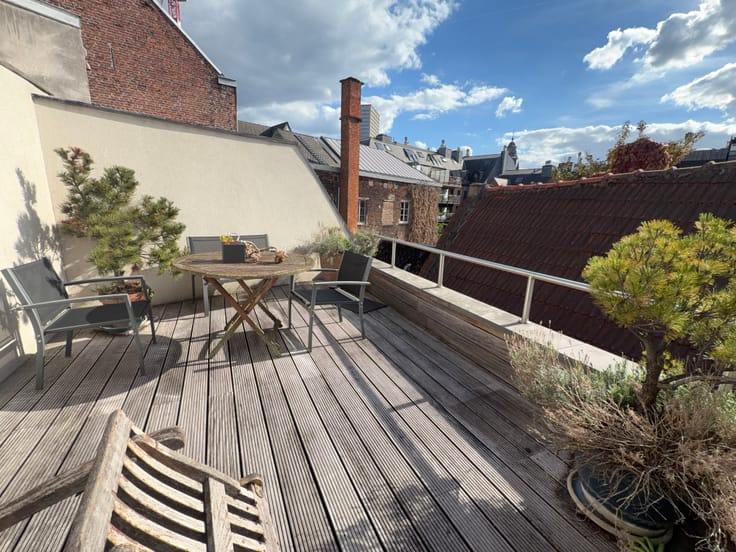
The upper floors form a pleasant, light-filled home. They comprise two bedrooms and a bathroom and, under the roof, a living space combining the dining room and kitchen beneath generous exposed timbers. A mezzanine completes this space and can serve as a study, reading nook or occasional sleeping area.
The property offers a total surface area of approximately 150 m² over four levels. Double-glazed wooden window frames preserve the character of the house while providing good thermal and acoustic comfort, a real asset in the city centre. Its location at the heart of Brussels life, close to shops, restaurants and public transport, makes it an ideal address for owner-occupiers and investors alike.
| Available as of | After signing the deed |
|---|---|
| Number of floors | 4 |
| Building condition | Good |
| Immovable heritage | Not specified |
| Asbestos certificate is available | Not specified |
| Usable floor area | 150 square meters |
|---|---|
| Bedrooms | 3 |
| Dressing room | No |
| Bathrooms | 1 |
| Shower rooms | 1 |
| Toilets | 2 |
| Office | No |
| Professional space | No |
| Armored door | No |
| Land is facing street | No |
|---|---|
| Wooded land | No |
| Plot at rear | No |
| Flat land | No |
| Connection to sewer network | Connected |
| Gas, water & electricity | Yes |
| Primary energy consumption | Not specified |
|---|---|
| EPC/EPC label | F |
| Renovation works mandatory | Not specified |
| Unique code EPB certificate | Not specified |
| CO₂ emission | 336 kg CO₂/m² |
| Yearly theoretical total energy consumption | Not specified |
| Valid electricity inspection certificate | Not specified |
| Conformity certification for fuel tanks | Not specified |
| Summons: No judicial remedy or administrative measure imposed | Not specified |
| Valid flood certificate | Not specified |
| Heat pump | No |
| Photovoltaic solar panels | No |
| Thermic solar panels | No |
| Common water heater | Yes |
| Double glazing | Yes |
| Building permit | Not specified |
|---|---|
| Type of building | All kind |
| Cadastral Plan | Not specified |
| Right of first refusal for the tenant | Not specified |
| Allotment permit | Not specified |
| Preemption right | Not specified |
| Most recent urban development zoning | |
|
P-score
|
Not specified |
|
G-score
|
Not specified |
Asked price excluding notary fees (excluding eventual registration fees)
| Price | 399000 € |
|---|---|
| Cadastral income | 786 € |
| Tenement building | No |
|
|
|


| Address |
1 Avenue Valduchesse
1160 - Auderghem |
|---|---|
| Website |
|
| Agent's name | Raphael de Looz Corswarem |
| [email protected] | |
| Phone number |
|
Get in touch