


480000€
6 bedrooms 235 square meters

House
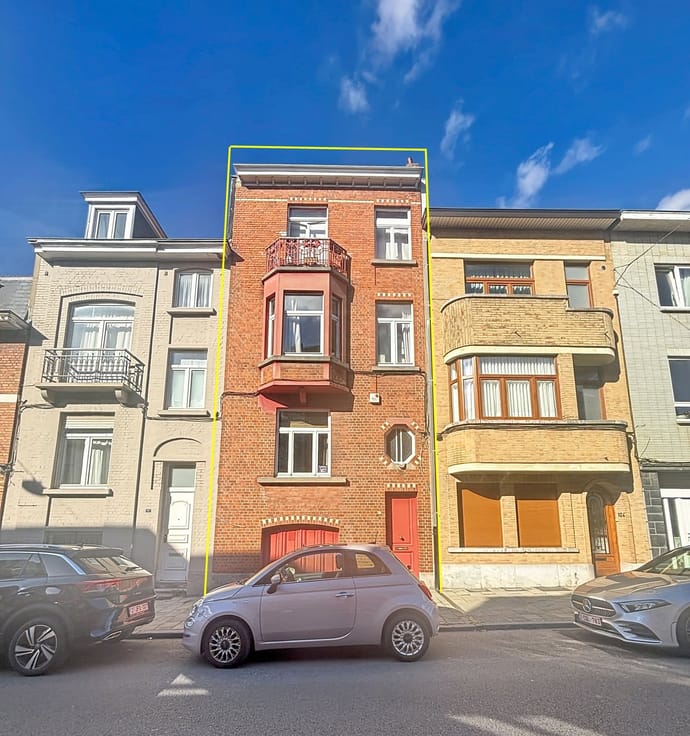
Sorry, there is no English translation. Schaerbeek (limite Evere) - L'agence IMMO&CO vous présente cette belle maison unifamiliale des années 30, offrant une superficie habitable d'environ 235 m² sur un terrain de 1 are 7 centiares (107 m²).
Idéalement située à la limite d'Evere, elle bénéficie de la proximité immédiate de nombreux commerces, écoles et transports en commun.
Elle se compose comme suit:
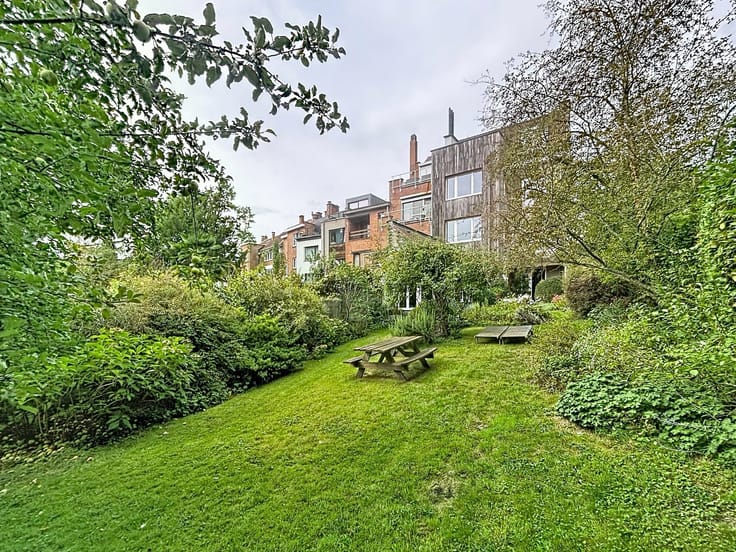
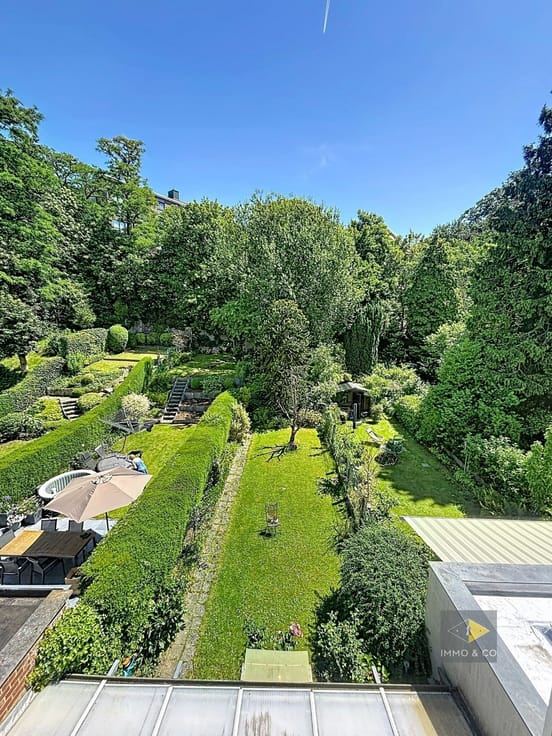
·Sous-sol (± 51 m²) : hall d'entrée, garage, plusieurs caves, chaufferie et accès à la cour arrière. Une véranda a été construite en fond de cour ; l'espace offre la possibilité de recréer un agréable jardin arboré.
·RDC (± 66 m²) : un séjour et salle à manger, une cuisine équipée ouverte, un W.C. séparé, accès au sous-sol.
·Entresol : un W.C. séparé.
·1er étage (± 67 m²) : deux pièces en façade avant, dont une avec loggia, une chambre centrale et une salle de bains en façade arrière.
·2ème étage (± 51 m²) : deux pièces en façade avant et une pièce en façade arrière.
·3ème étage (± 51 m²) : combles aménagés en trois pièces lumineuses, éclairées par des fenêtres de toit de type Velux.
Une maison au volume généreux et au potentiel remarquable, idéale pour une grande famille ou un projet de rénovation sur mesure.
Informations complémentaires : installation électrique non conforme, chaudière au gaz (2003), réfection toiture ( ± 2000). Certificat PEB : G
Renseignements et visites uniquement sur rendez-vous au 02/733.00.84 ou [email protected].
| Construction year | 1930 |
|---|---|
| Number of floors | 3 |
| Immovable heritage | Not specified |
| Covered parking spaces | 1 |
| Asbestos certificate is available | Not specified |
| Usable floor area | 235 square meters |
|---|---|
| Kitchen type | Installed |
| Bedrooms | 6 |
| Dressing room | No |
| Bathrooms | 1 |
| Professional space | No |
| Basement | Yes |
| Furnished | No |
| Armored door | No |
| Surface of the plot | 107 square meters |
|---|---|
| Connection to sewer network | Connected |
| Gas, water & electricity | Yes |
| Elevator | No |
|---|---|
| Secure access / alarm | No |
| Armored door | No |
| Air conditioning | No |
| TV cable | Yes |
| Jacuzzi | No |
| Sauna | No |
| Swimming pool | No |
| Internet | No |
| Primary energy consumption | 381 kilowatt hour per square meters |
|---|---|
| EPC/EPC label | G |
| Renovation works mandatory | Not specified |
| Unique code EPB certificate | Not specified |
| CO₂ emission | Not specified |
| Yearly theoretical total energy consumption | Not specified |
| Valid electricity inspection certificate | No |
| Conformity certification for fuel tanks | Not specified |
| Summons: No judicial remedy or administrative measure imposed | Not specified |
| Separate meter for electricity | Yes |
| Separate meter for gas | Yes |
| Separate meter for water | Yes |
| Valid flood certificate | Not specified |
| Heating type | Gas |
| Heat pump | No |
| Double glazing | No |
| Building permit | Yes |
|---|---|
| Cadastral Plan | Not specified |
| Right of first refusal for the tenant | Not specified |
| Allotment permit | Yes |
| Preemption right | No |
| Most recent urban development zoning | |
| Flood zone type | Non flood zone |
|
P-score
|
Not specified |
|
G-score
|
Not specified |
| Latest land use designation | Living area (residential, urban or rural) |
Asked price excluding notary fees (excluding eventual registration fees)
| Price | 480000 € |
|---|---|
| Tenement building | No |
|
|
|

| Address |
boulevard du Souverain 47
1160 - Bruxelles |
|---|---|
| Website |
|
| External reference | 681 - 1686 |
Get in touch