
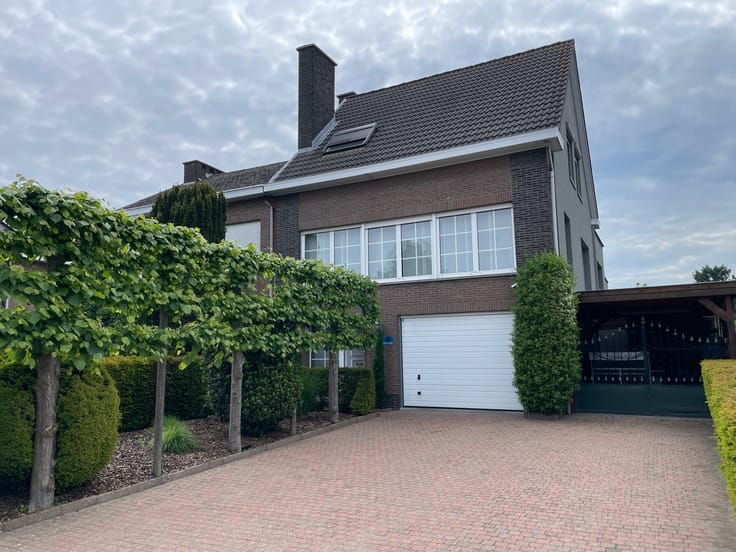


685000€

Weldra te koop: ruime te renoveren eengezinswoning met praktijkruimte en garage op het gelijkvloers of renovatieproject op te delen in 3 à 4 appartementen. Grondoppervlakte ± 550m². Gevelbreedte ± 9,55m. Inkomhal, wachtruimte, WC, praktijkruimte met zicht op tuin. Garage 1 wagen met bergruimte. 1ste verd.: vestiaire met afz. WC, ontvangstkamer of kleine living, grote woonkamer + OH met eetkamer in L-vorm, grote raampartijen met toegang tot terras. Ruime ingerichte keuken tevens met toegang naar terras en tuin. 2de verd.: 2 slaapkamers vooraan telkens met kast & lavabo, 2 slaapkamers achteraan, ingerichte badkamer met ligbad, afzonderlijke doucheruimte, afzonderlijke WC. 3de verd.: grote speelkamer in L-vorm, extra slaap/logeerkamer. Diepe en goed georiënteerde tuin (ZW) met privacy. Uitstekend gelegen bij gemeentehuis en politiekantoor van Evere. Goede verbinding centrum Brussel, Nato en richting Zaventem/Brusselse Ring. Deze modernistische woning is ontworpen door architect Willox. Dossier in opbouw. Verder inlichtingen & bezoek via Immo Coppieters 0478/88.60.55
| Construction year | 1964 |
|---|---|
| Immovable heritage | Not specified |
| Asbestos certificate is available | Not specified |
| Surface of the plot | 550 square meters |
|---|---|
| Width of the lot on the street | meters |
| Primary energy consumption | Not specified |
|---|---|
| EPC/EPC label | Not specified |
| Renovation works mandatory | Not specified |
| Unique code EPB certificate | Not specified |
| CO₂ emission | Not specified |
| Yearly theoretical total energy consumption | Not specified |
| Valid electricity inspection certificate | Not specified |
| Summons: No judicial remedy or administrative measure imposed | Not specified |
| Valid flood certificate | Not specified |
| Building permit | Not specified |
|---|---|
| Total ground floor buildable | 375 square meters |
| Cadastral Plan | Not specified |
| Right of first refusal for the tenant | Not specified |
| Obligation to build | No |
| Allotment permit | Not specified |
| Preemption right | Not specified |
| Most recent urban development zoning | Not specified |
|
P-score
|
Not specified |
|
G-score
|
Not specified |
| Latest land use designation | Another type of area |
Asked price excluding notary fees (excluding eventual registration fees)
| Price | 685000 € |
|---|---|
| Tenement building | No |
|
|
|
| Address |
Landstraat 71
2560 - Nijlen |
|---|---|
| Website |
|
| External reference | IE0058 |
Get in touch