

539000€
4 bedrooms 200 square meters

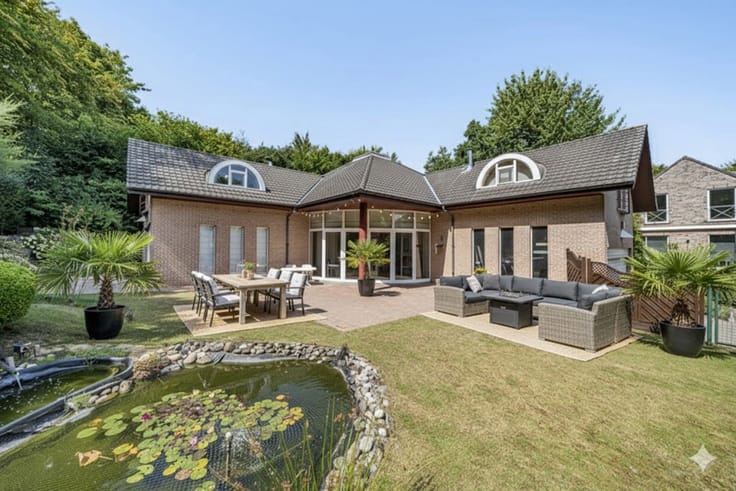
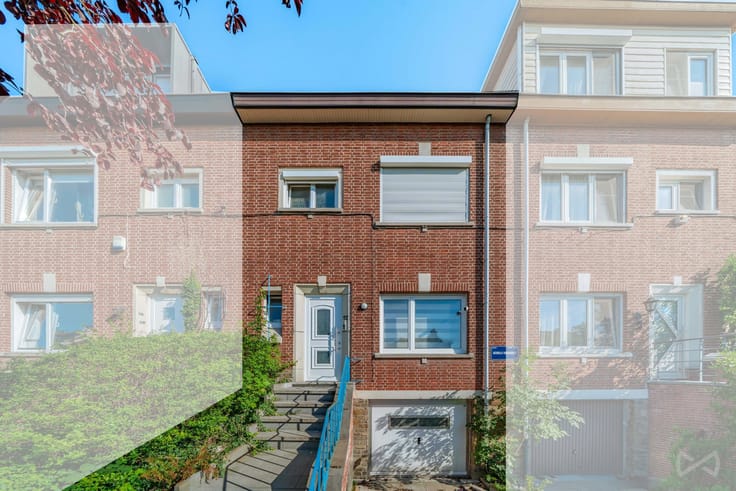
Attractive 4-bedroom family home with garden and garage
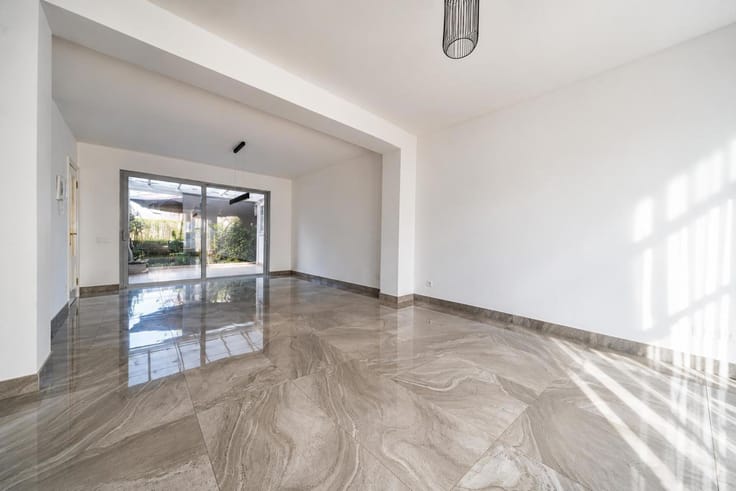
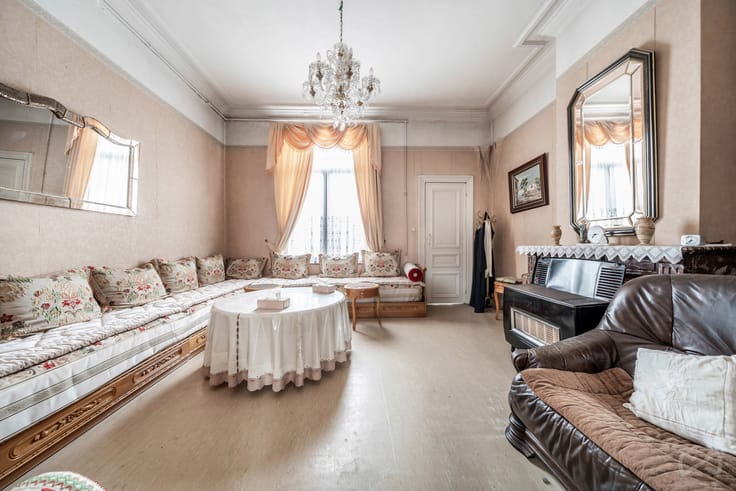
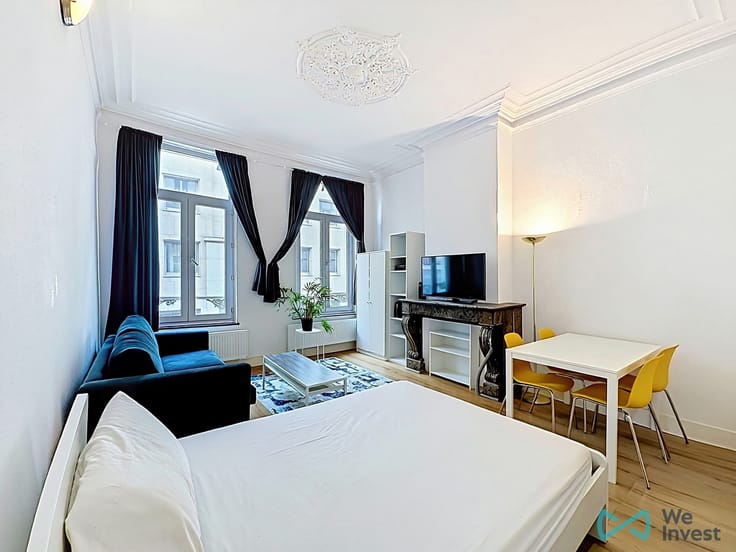
Arranged over three levels and in very good overall condition, the house offers comfortable and functional living spaces. It features three bedrooms, complemented by a converted and officially recognised attic, providing valuable additional space to suit your needs.
Outside, a pleasant outdoor area allows you to enjoy the warmer days in a peaceful setting. A garage completes the property and represents a real advantage for everyday living.
In terms of features, the house benefits from solar panels and a compliant electrical installation, both valuable assets that contribute to the comfort and practicality of the property.
This property represents an excellent opportunity for those seeking a family home offering space, functionality and easy access to amenities, in a well-connected neighbourhood of Ganshoren.
EPC: C – CO₂ emissions: 26 kg/m²/year – Primary energy consumption: 126 kWh/m²/year.
A property combining comfort, functionality and a prime location. Don’t miss the opportunity to discover it!
Contact us today to arrange a viewing! Discover all our exclusive listings at WEINVEST.BE.
| Construction year | 1996 |
|---|---|
| Number of floors | 3 |
| Building condition | Good |
| Immovable heritage | Not specified |
| Number of frontages | 2 |
| Covered parking spaces | 1 |
| Surroundings type | Living area (residential, urban or rural) |
| Asbestos certificate is available | Not specified |
| Usable floor area | 200 square meters |
|---|---|
| Dining room | Yes |
| Kitchen type | Hyper equipped |
| Bedrooms | 4 |
| Bathrooms | 1 |
| Shower rooms | 1 |
| Toilets | 2 |
| Laundry room | Yes |
| Office | No |
| Attic | Yes |
| Furnished | No |
| Armored door | No |
| Surface of the plot | 141 square meters |
|---|---|
| Connection to sewer network | Connected |
| Gas, water & electricity | Yes |
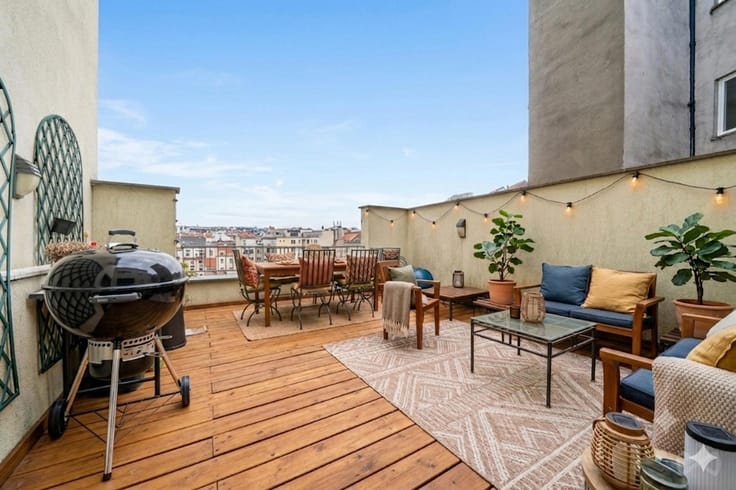
| Terrace | Yes |
| Caretaker | No |
|---|---|
| Elevator | No |
| Accessible for disabled people | No |
| Intercom | No |
| Secure access / alarm | Yes |
| Armored door | No |
| TV cable | Yes |
| Visio phone | No |
| Jacuzzi | No |
| Sauna | No |
| Swimming pool | No |
| Primary energy consumption | Not specified |
|---|---|
| EPC/EPC label | C |
| Renovation works mandatory | Not specified |
| Unique code EPB certificate | Not specified |
| CO₂ emission | Not specified |
| Yearly theoretical total energy consumption | Not specified |
| Valid electricity inspection certificate | Not specified |
| Summons: No judicial remedy or administrative measure imposed | Not specified |
| Valid flood certificate | Not specified |
| Heating type | Gas |
| Thermic solar panels | Yes |
| Double glazing | Yes |
| Building permit | Not specified |
|---|---|
| Cadastral Plan | Not specified |
| Right of first refusal for the tenant | Not specified |
| Allotment permit | Not specified |
| Preemption right | Not specified |
| Most recent urban development zoning | Not specified |
|
P-score
|
Not specified |
|
G-score
|
Not specified |
Asked price excluding notary fees (excluding eventual registration fees)
| Price | 539000 € |
|---|---|
| Tenement building | No |
|
|
|






| Address |
515 Avenue Charles-Quint
1082 - Berchem-Sainte-Agathe |
|---|---|
| Website |
|
| External reference | 7946626 |