



775000€
6 bedrooms 200 square meters

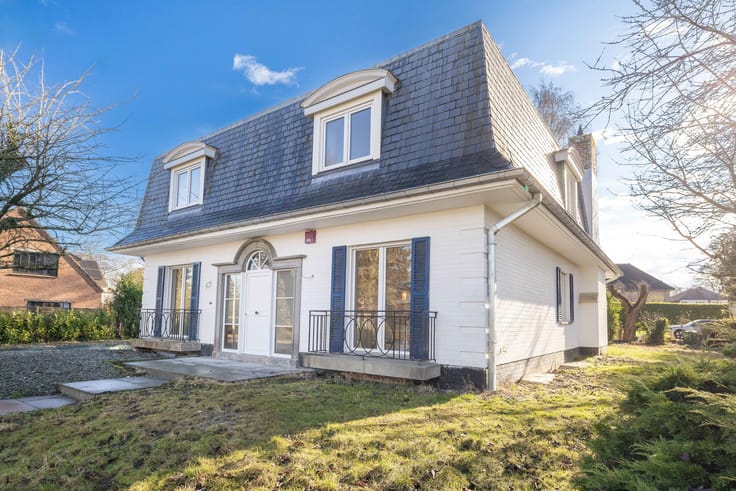
Located at 6 Rue Scarron in Ixelles, this renovated detached house is currently let as a 6-bedroom shared flat for €4,250 + €550 in service charges per month. It has a gross floor area (PEB) of approximately 200 m² and is laid out in such a way as to allow residents to enjoy communal spaces whilst maintaining their individual independence. Open-plan living area: 25 m² opening onto a rear courtyard, as well as a bicycle storage room. In the basement, the house features a kitchen of approximately 9 m², a dining room of approximately 14 m², a utility room with a boiler room, and a storage room. The six bedrooms are spread over three floors, with two bedrooms on each level. Their sizes range from approximately 11 to 17 m²; each bedroom has its own en-suite shower room, except for one which has a separate shower, and three separate toilets complete the layout.
The house is fitted with gas central heating featuring a condensing boiler and has an up-to-standard electrical installation. The architect’s report dated 2 March 2026 confirms that the work carried out complies with the planning permission plans issued. Energy Performance Certificate (EPC): D — 176 kWh/m²/year. Excellent investment – gross yield of 6.5%!!!
| Construction year | 1935 |
|---|---|
| Number of floors | 3 |
| Building condition | As new |
| Immovable heritage | Not specified |
| Number of frontages | 2 |
| Surroundings type | Living area (residential, urban or rural) |
| Asbestos certificate is available | Not specified |
| Usable floor area | 200 square meters |
|---|---|
| Living room surface | 25 square meters |
| Kitchen type | Hyper equipped |
| Kitchen surface | 9 square meters |
| Bedrooms | 6 |
| Bedroom 1 surface | 17 square meters |
| Bedroom 2 surface | 17 square meters |
| Bedroom 3 surface | 17 square meters |
| Bedroom 4 surface | 11 square meters |
| Bedroom 5 surface | 11 square meters |
| Bathrooms | 6 |
| Shower rooms | 3 |
| Toilets | 4 |
| Laundry room | Yes |
| Furnished | Yes |
| Connection to sewer network | Connected |
|---|---|
| Gas, water & electricity | No |
| Terrace surface | 7 square meters |
| Elevator | No |
|---|---|
| Accessible for disabled people | No |
| Intercom | Yes |
| Visio phone | No |
| Swimming pool | No |
| Primary energy consumption | 176 kilowatt hour per square meters |
|---|---|
| EPC/EPC label | D |
| Renovation works mandatory | Not specified |
| Unique code EPB certificate | 20260310-0000737314-02-7 |
| CO₂ emission | 35 kg CO₂/m² |
| Yearly theoretical total energy consumption | 35027 kWh/year |
| Valid electricity inspection certificate | Yes |
| Summons: No judicial remedy or administrative measure imposed | Not specified |
| Valid flood certificate | Not specified |
| Heating type | Gas |
| Double glazing | Yes |
| Building permit | Not specified |
|---|---|
| Cadastral Plan | Not specified |
| Right of first refusal for the tenant | Not specified |
| Allotment permit | Not specified |
| Preemption right | Not specified |
| Most recent urban development zoning | Not specified |
| Flood zone type | Non flood zone |
|
P-score
|
Not specified |
|
G-score
|
Not specified |
| Latest land use designation | Living area (residential, urban or rural) |
Asked price excluding notary fees (excluding eventual registration fees)
| Price | 775000 € |
|---|---|
| Monthly charges | 550 € |
| Cadastral income | 1035 € |
| Tenement building | No |
|
|
|

| Address |
Avenue de la Forêt de Soignes 363
1640 - Rhode-Saint-Genese |
|---|---|
| Website |
|
| External reference | 7892096 |
Get in touch