


549000€
5 bedrooms 231 square meters

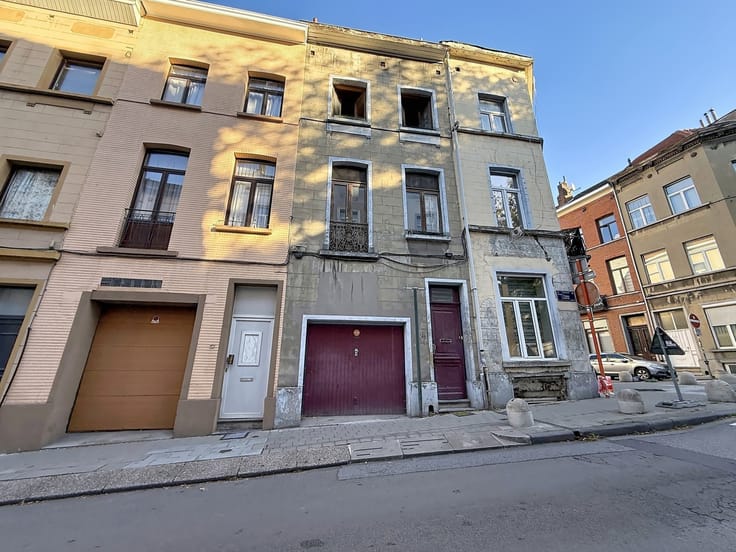
Ixelles – 5-bedroom house with terrace and garage
Lamarche Properties presents this spacious house located on Rue Kerckx in Ixelles, offering generous living areas and a particularly versatile layout. The property is currently arranged as two duplex living areas.
The first duplex, spread across the ground and first floors, comprises two living areas of approximately 19 and 12 m², an 11 m² kitchen and a separate toilet. It also benefits from a pleasant rear terrace accessible from the ground floor. The first floor features two spacious bedrooms of 19 and 12 m², a 13 m² office and a bathroom.
The second duplex, located on the second and third floors, offers a generous living room of nearly 27 m², a 10 m² kitchen, a bathroom and a separate toilet. The top floor accommodates three additional bedrooms, suitable for children, guests or flexible use.
The basement level completes the property with a private garage of almost 20 m² and a cellar.
With 5 bedrooms, an office, two kitchens, two bathrooms and several living areas, this house offers numerous layout possibilities, particularly for a large family or a multigenerational living arrangement.
Planning status: the property is officially recognised as a single-family house, although it is currently arranged in a two-unit configuration. Any use as multiple separate residential units is subject to the necessary planning permissions.
EPC: G – 412 kWh/m²/year (ground + first floors) and G – 624 kWh/m²/year (second + third floors).
| Construction year | 1910 |
|---|---|
| Building condition | To be done up |
| Immovable heritage | Not specified |
| Number of frontages | 2 |
| Covered parking spaces | 1 |
| Asbestos certificate is available | Not specified |
| Usable floor area | 231 square meters |
|---|---|
| Living room surface | 27 square meters |
| Kitchen surface | 10 square meters |
| Bedrooms | 5 |
| Bedroom 1 surface | 19 square meters |
| Bedroom 2 surface | 12 square meters |
| Bedroom 3 surface | 11 square meters |
| Bedroom 4 surface | 10 square meters |
| Bedroom 5 surface | 8 square meters |
| Bathrooms | 2 |
| Toilets | 3 |
| Office surface | 13 square meters |
| Office | Yes |
| Surface of the plot | 82 square meters |
|---|---|
| Connection to sewer network | Connected |
| Gas, water & electricity | Yes |
| Terrace surface | 13 square meters |
| Elevator | No |
|---|---|
| Accessible for disabled people | No |
| Intercom | No |
| TV cable | Yes |
| Visio phone | No |
| Primary energy consumption | 412 kilowatt hour per square meters |
|---|---|
| EPC/EPC label | G |
| Renovation works mandatory | Not specified |
| Unique code EPB certificate | 20261015-0000769575-01-0 |
| CO₂ emission | 124 kg CO₂/m² |
| Yearly theoretical total energy consumption | Not specified |
| Valid electricity inspection certificate | No |
| Summons: No judicial remedy or administrative measure imposed | Not specified |
| Valid flood certificate | Not specified |
| Heating type | Gas |
| Double glazing | Yes |
| Building permit | Not specified |
|---|---|
| Cadastral Plan | Not specified |
| Right of first refusal for the tenant | Not specified |
| Allotment permit | Not specified |
| Preemption right | Not specified |
| Most recent urban development zoning | Not specified |
|
P-score
|
Not specified |
|
G-score
|
Not specified |
Asked price excluding notary fees (excluding eventual registration fees)
| Price | 549000 € |
|---|---|
| Cadastral income | 1455 € |
| Tenement building | No |
|
|
|
| Address |
Rue Phillippe Baucq 98
1040 - Etterbeek |
|---|---|
| Website |
|
| External reference | 7908640 |
Get in touch