
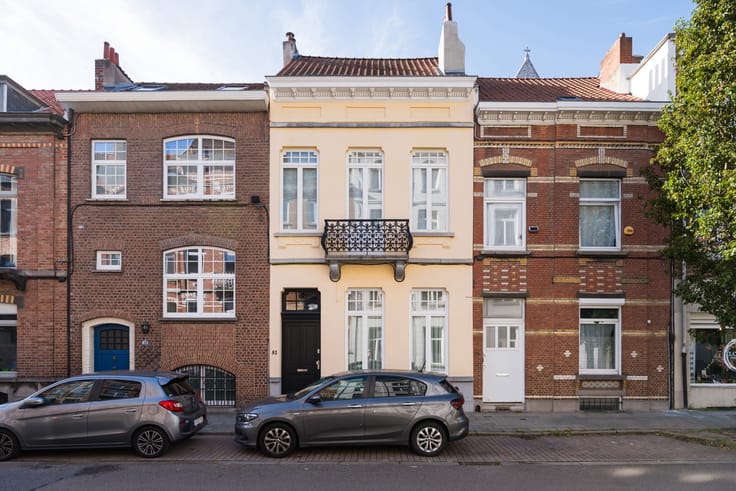


2350000€
7 bedrooms 340 square meters

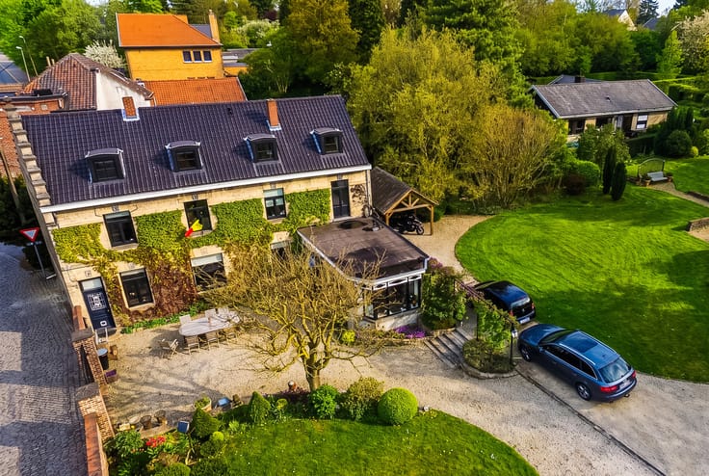
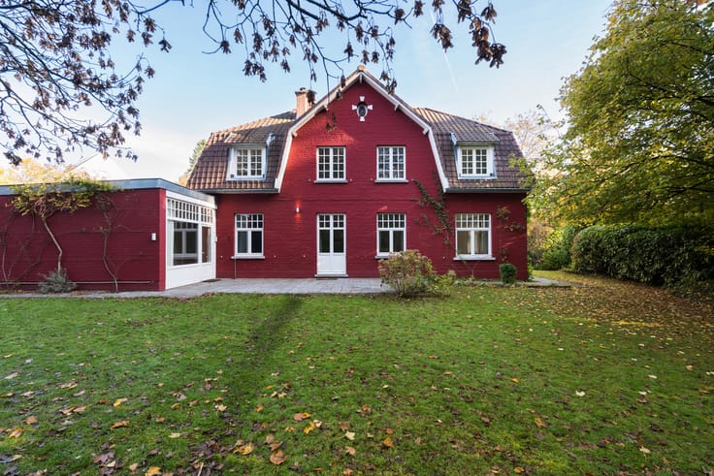
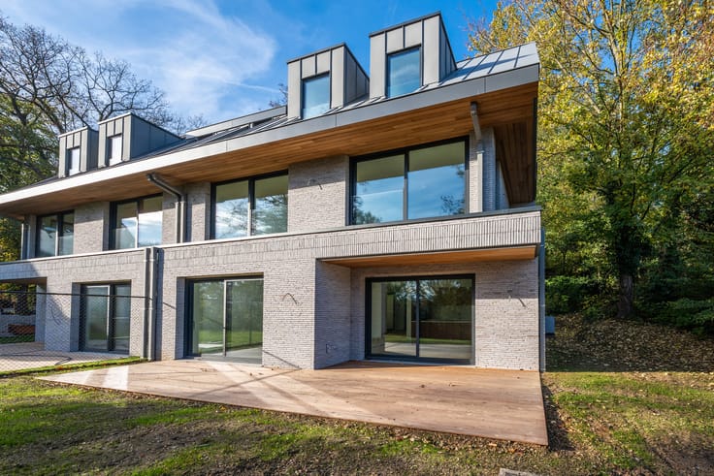
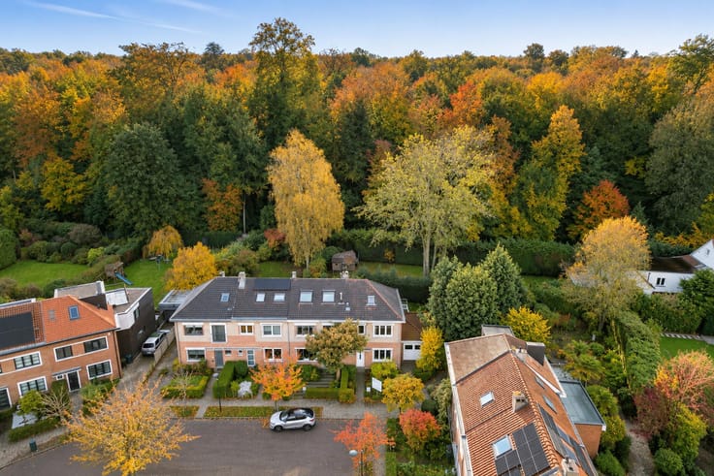
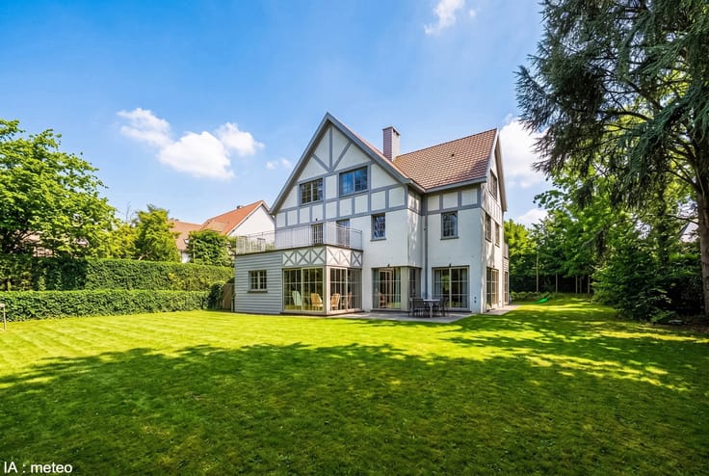
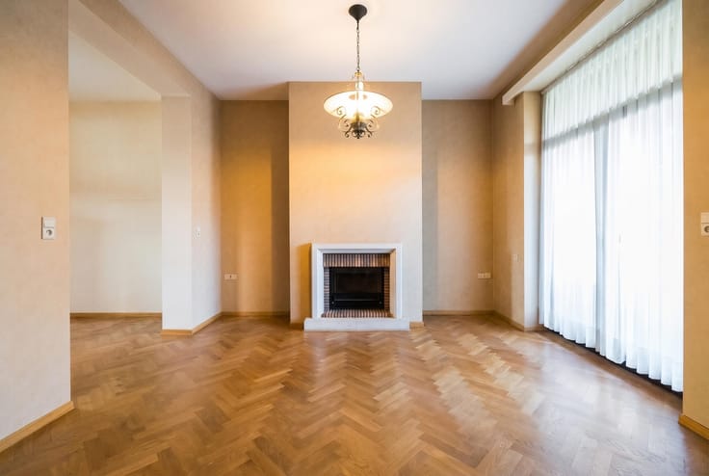
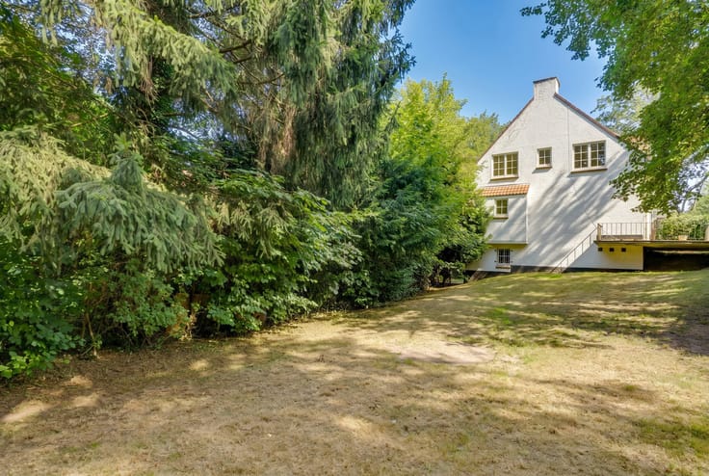
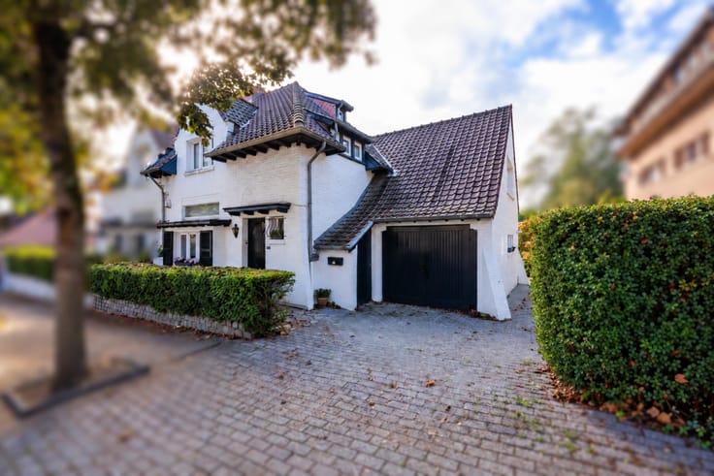
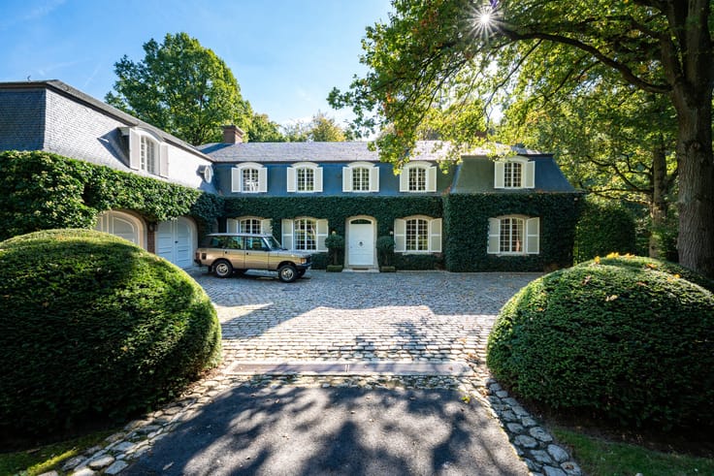
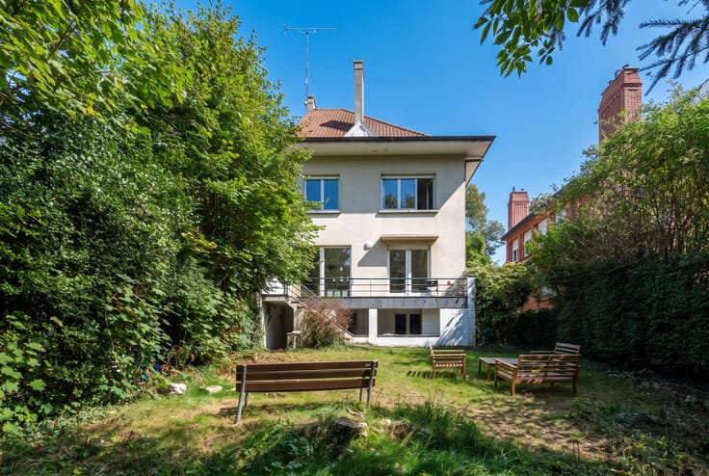
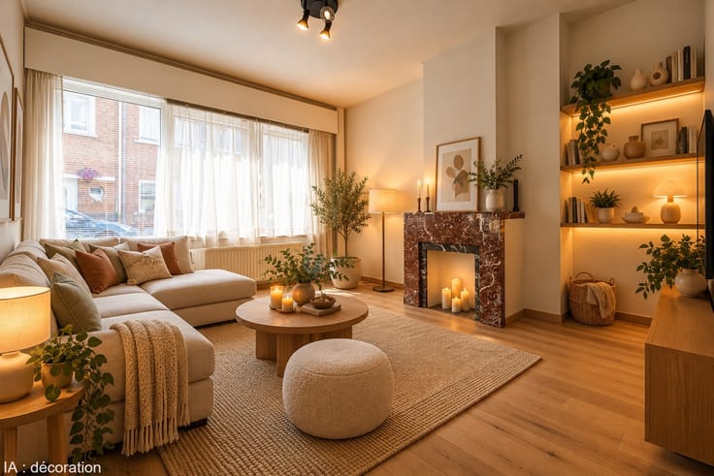
KRAAINEM – QUARTIER BARON D'HUART – Located in a residential street of this highly sought-after neighborhood, elegant family villa (7BD/6BA) of approx. 470 m² built area, set on a magnificent wooded plot of land of 29a 87ca, ideally south-oriented. Bathed in light, this property charms with its generous volumes, its character, and the quality of its living spaces. The ground floor opens onto an entrance hall with a cloakroom and guest toilets, spacious reception rooms with an open fireplace (64m²), extended by a large 60 m² terrace and the splendid garden, as well as a fully-equipped kitchen. This level also features a night area consisting of a master suite with a walk-in wardrobe and full bathroom, and 2 bedrooms each with their own shower room. Upstairs, a superb family room (53m²), three additional bedrooms, two bathrooms/shower rooms, and a laundry room. An independent space, converted into a small studio, includes an office/living room as well as a bedroom with an en-suite shower room and private toilet. A set of cellars, a wine cellar, technical rooms, and a convertible double garage complete this property. A charming estate with luxury features, offering a privileged living environment and magnificent spaces for the whole family. ELEC: COMPLIANT. EPC C: 289 kWh/(m²/year). To be discovered quickly and exclusively at Latour&Petit!
| Available date | January 1 2027 |
|---|---|
| Construction year | 1965 |
| Number of floors | 2 |
| Building condition | As new |
| Immovable heritage | Not specified |
| Number of frontages | 4 |
| Covered parking spaces | 2 |
| Outdoor parking spaces | 5 |
| Surroundings type | Living area (residential, urban or rural) |
| Asbestos certificate is available | Yes |
| Usable floor area | 340 square meters |
|---|---|
| Living room surface | 63 square meters |
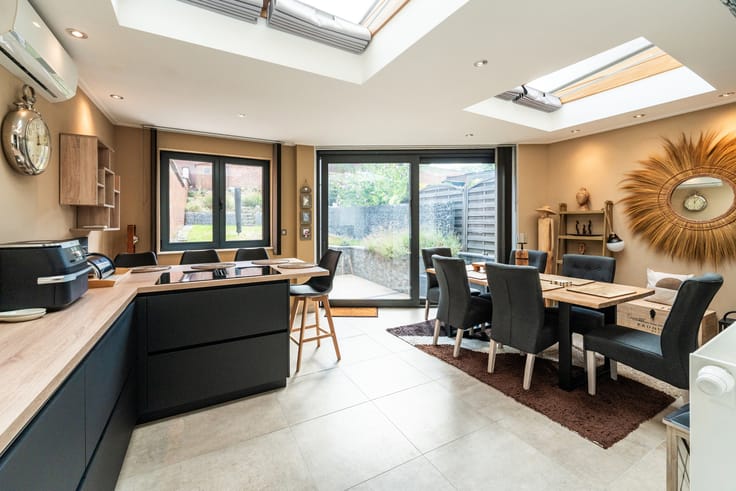
| Kitchen type | Hyper equipped |
| Kitchen surface | 18 square meters |
| Bedrooms | 7 |
| Bedroom 1 surface | 27 square meters |
| Bedroom 2 surface | 13 square meters |
| Bedroom 3 surface | 15 square meters |
| Bedroom 4 surface | 13 square meters |
| Bedroom 5 surface | 13 square meters |
| Bathrooms | 6 |
| Shower rooms | 6 |
| Toilets | 5 |
| Laundry room | Yes |
| Basement | Yes |
| Furnished | No |
| Surface of the plot | 2987 square meters |
|---|---|
| Connection to sewer network | Connected |
| Gas, water & electricity | Yes |
| Garden surface | 2400 square meters |
| Terrace surface | 60 square meters |
| Elevator | No |
|---|---|
| Accessible for disabled people | Yes |
| Intercom | No |
| Secure access / alarm | Yes |
| Visio phone | No |
| Swimming pool | No |
| Primary energy consumption | 289 kilowatt hour per square meters |
|---|---|
| EPC/EPC label | C |
| Renovation works mandatory | No |
| Unique code EPB certificate | 20261022-003982631-RES-1 |
| CO₂ emission | Not specified |
| Yearly theoretical total energy consumption | Not specified |
| Valid electricity inspection certificate | Yes |
| Summons: No judicial remedy or administrative measure imposed | Not specified |
|
Flemish register of measures consulted
|
Not specified |
| Valid flood certificate | Not specified |
| Heating type | Gas |
| Double glazing | Yes |
| Building permit | Not specified |
|---|---|
| Cadastral Plan | Not specified |
| Right of first refusal for the tenant | Not specified |
| Allotment permit | Not specified |
| Preemption right | Not specified |
| Most recent urban development zoning | Not specified |
| Flood zone type | Non flood zone |
|
P-score
|
A |
|
G-score
|
A |
Asked price excluding notary fees (excluding eventual registration fees)
| Price | 2350000 € |
|---|---|
| Tenement building | No |
|
|
|







| Address |
Avenue de Tervueren 273/6
1150 - Sint-Pieters-Woluwe |
|---|---|
| Website |
|
| External reference | 7890938 |
Get in touch