


1100000€
5 bedrooms 342 square meters

Uccle – Investment Property with 3 Units and Garden
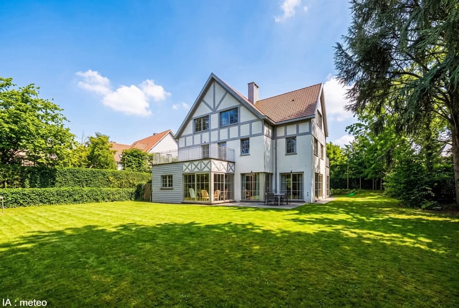
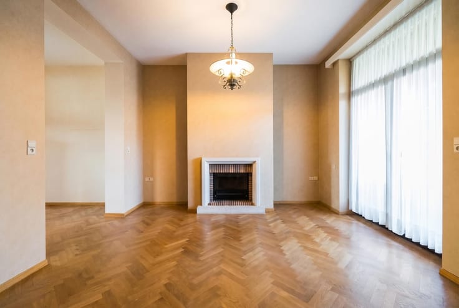
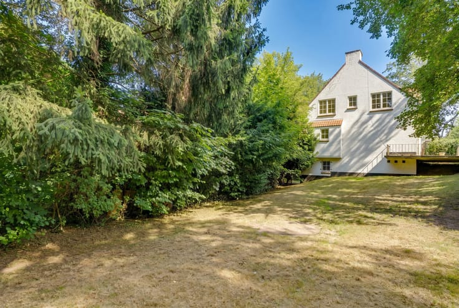
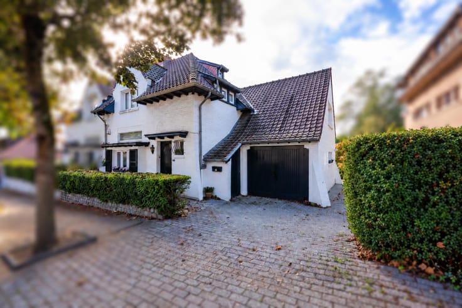
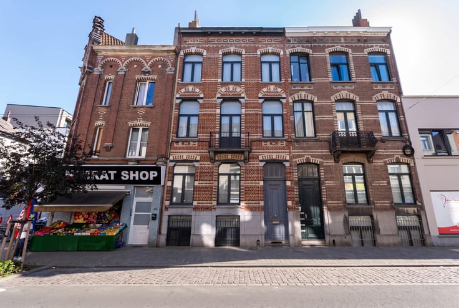
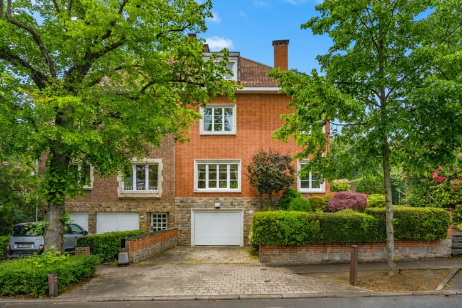
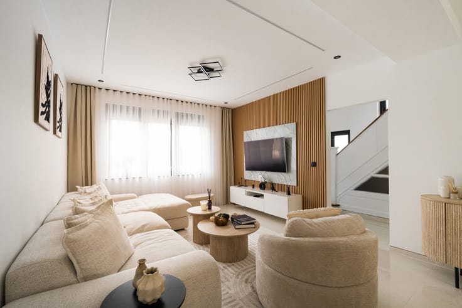
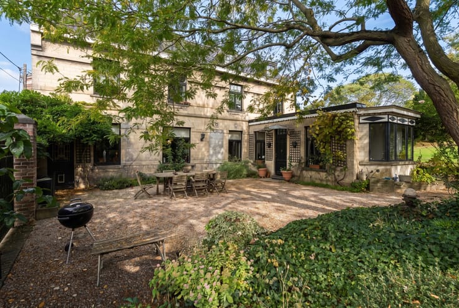
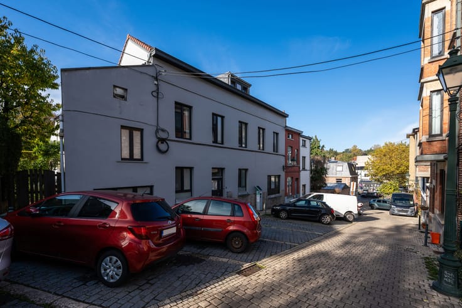
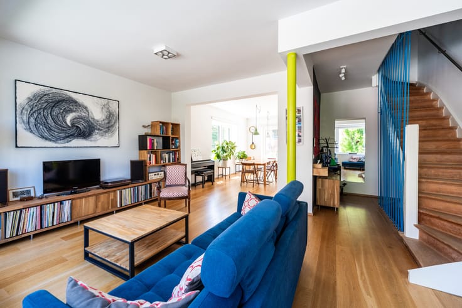
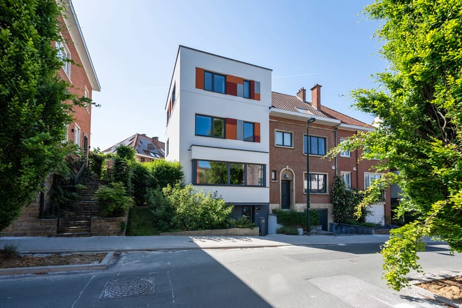
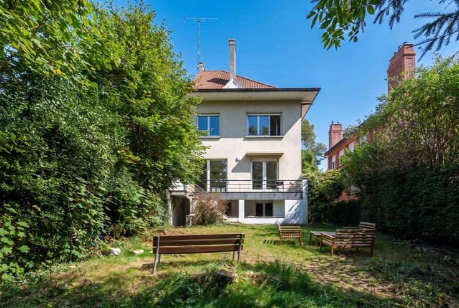
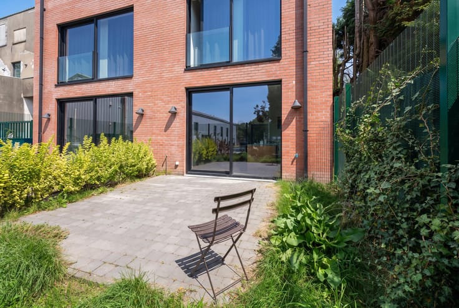
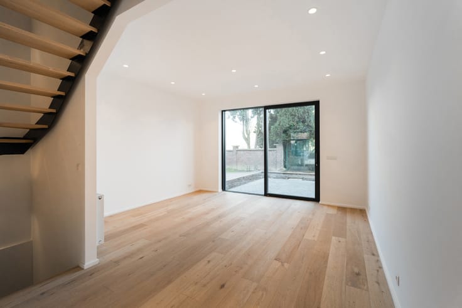
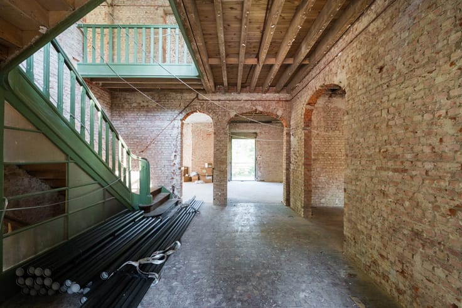
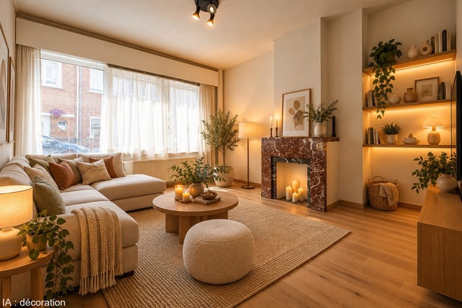
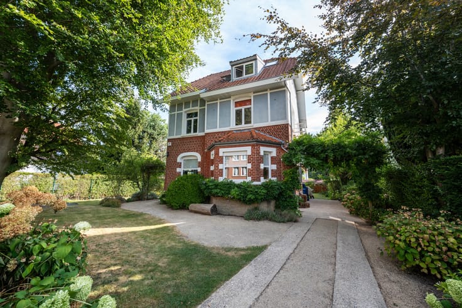
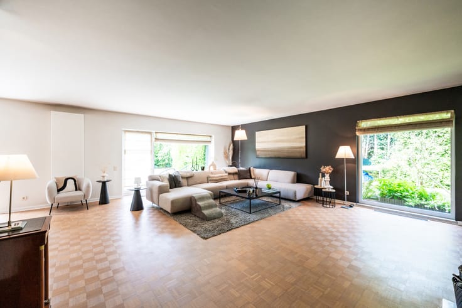
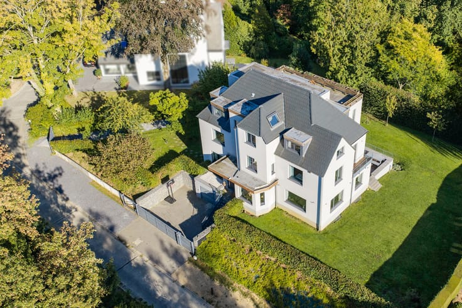
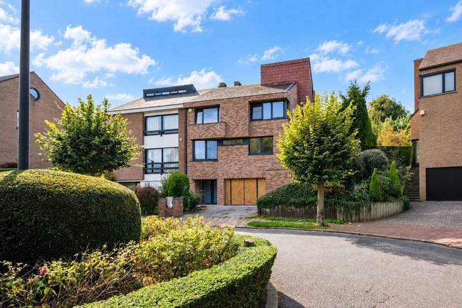
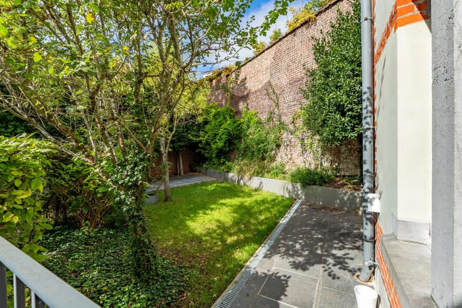
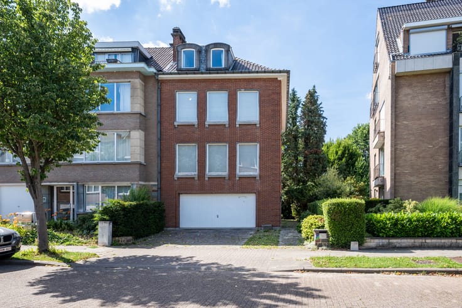
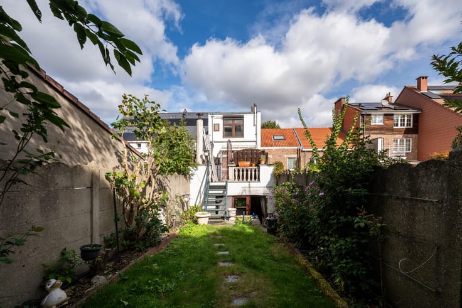
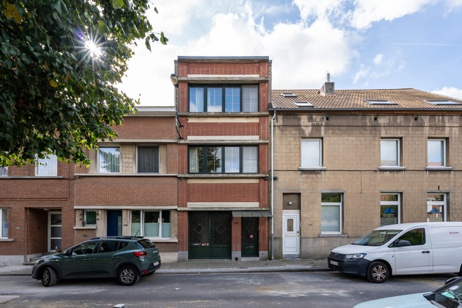
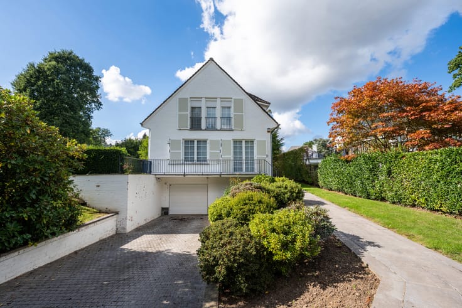
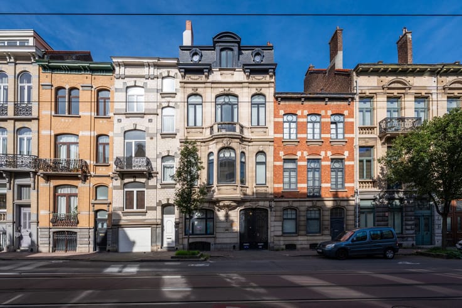
UCCLE, Rue Edith Cavell – BUILDING WITH 3 RECOGNISED UNITS, ideally located between Churchill and De Fré, immediately close to all amenities, magnificent HOUSE WITH GARDEN. The total built area is 400 m² on a plot of 2a80ca, with a width of 10 m, and is composed as follows: Ground floor: Entrance hall with staircase landing, spacious living room, 2 bedrooms, kitchen, access to the garden and terrace, night hall with separate WC. 1st floor: Staircase landing, living room, area for kitchen installation, night hall with WC, two bedrooms, bathroom, and terrace. 2nd floor: Staircase landing, living room consisting of two adjoining rooms with access to the terrace, kitchen, night hall with WC, bedroom and bathroom. Basement: Laundry room, boiler room, and several storage rooms which can be used as a wine cellar, sports area, etc. Also: Double glazed frames, PEB E, electricity not compliant. Possibility to acquire a double garage with double parking spaces in front, allowing parking for 3 to 4 cars. Available exclusively via Latour & Petit.
| Construction year | 1935 |
|---|---|
| Number of floors | 2 |
| Building condition | To be done up |
| Immovable heritage | Not specified |
| Number of frontages | 2 |
| Covered parking spaces | 1 |
| Outdoor parking spaces | 2 |
| Asbestos certificate is available | Not specified |
| Usable floor area | 342 square meters |
|---|---|
| Living room surface | 28 square meters |
| Dining room | Yes |
| Kitchen type | Not installed |
| Kitchen surface | 15 square meters |
| Bedrooms | 5 |
| Bedroom 1 surface | 23 square meters |
| Bedroom 2 surface | 12 square meters |
| Bedroom 3 surface | 19 square meters |
| Bedroom 4 surface | 19 square meters |
| Bedroom 5 surface | 19 square meters |
| Bathrooms | 3 |
| Shower rooms | 3 |
| Toilets | 3 |
| Laundry room | Yes |
| Basement | Yes |
| Furnished | No |
| Surface of the plot | 280 square meters |
|---|---|
| Connection to sewer network | Connected |
| Gas, water & electricity | Yes |
| Terrace | Yes |
| Primary energy consumption | 275 kilowatt hour per square meters |
|---|---|
| EPC/EPC label | E |
| Renovation works mandatory | Not specified |
| Unique code EPB certificate | 20260421-0000750876-01-4 |
| CO₂ emission | 49 kg CO₂/m² |
| Yearly theoretical total energy consumption | 245 kWh/year |
| Valid electricity inspection certificate | No |
| Summons: No judicial remedy or administrative measure imposed | Not specified |
| Valid flood certificate | Not specified |
| Heating type | Gas |
| Double glazing | Yes |
| Building permit | Not specified |
|---|---|
| Cadastral Plan | Not specified |
| Right of first refusal for the tenant | Not specified |
| Allotment permit | Not specified |
| Preemption right | Not specified |
| Most recent urban development zoning | Not specified |
| Flood zone type | Non flood zone |
|
P-score
|
Not specified |
|
G-score
|
Not specified |
Asked price excluding notary fees (excluding eventual registration fees)
| Price | 1100000 € |
|---|---|
| Cadastral income | 3475 € |
| Tenement building | No |
|
|
|








| Address |
Avenue de Tervueren 273/6
1150 - Sint-Pieters-Woluwe |
|---|---|
| Website |
|
| External reference | 7933121 |
Get in touch