


1050000€
5 bedrooms 333 square meters

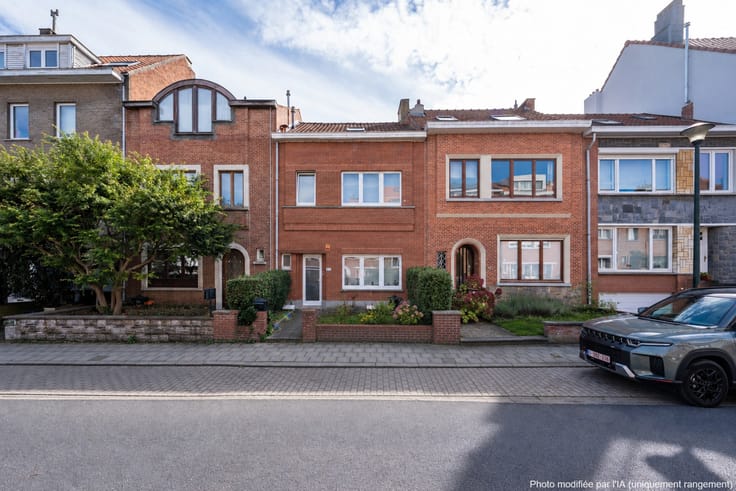
Family house (5 bed./2 bath.) with south-facing courtyard
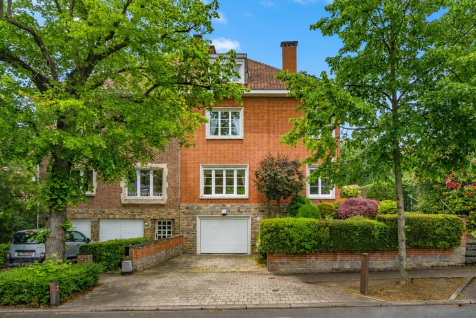
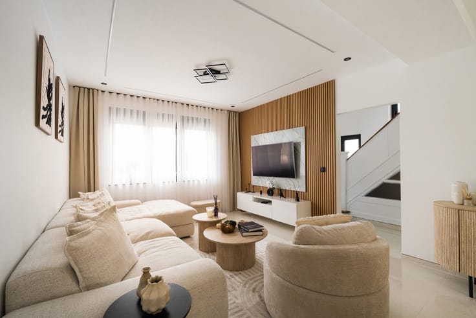
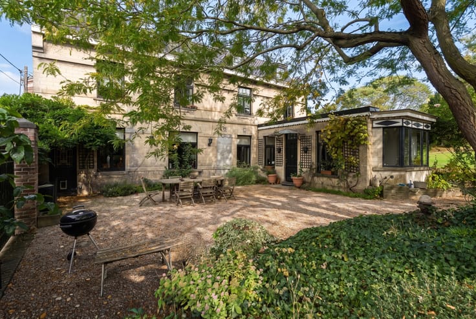
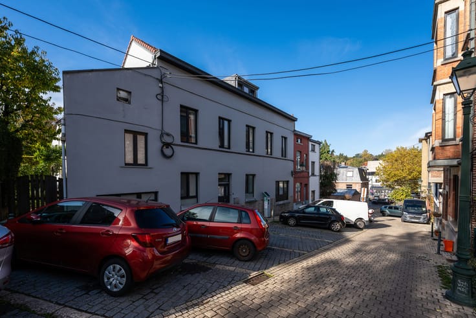
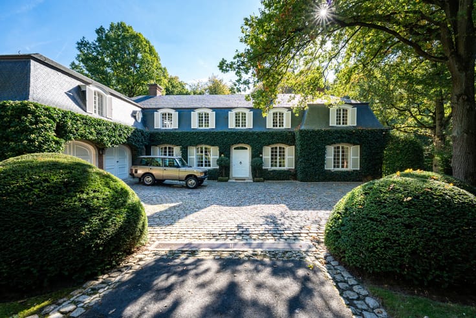
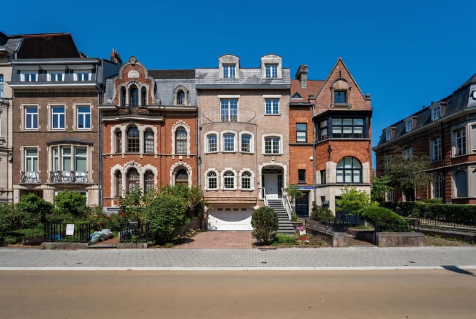
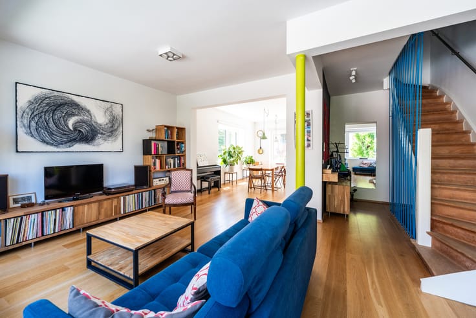
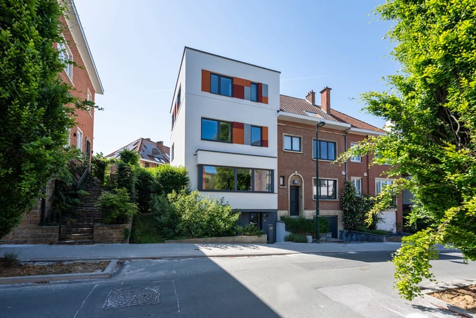
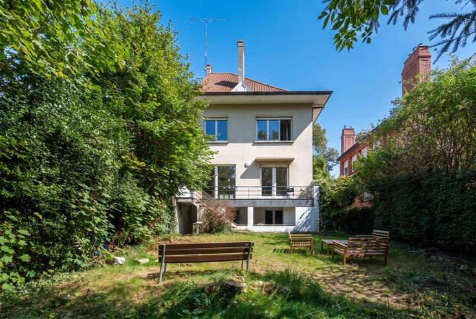
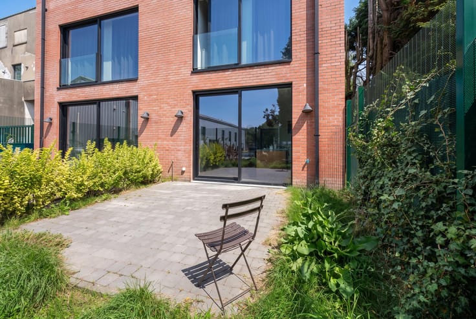
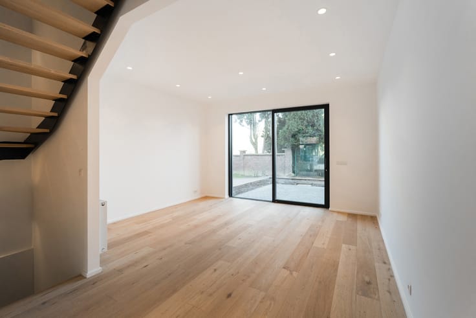
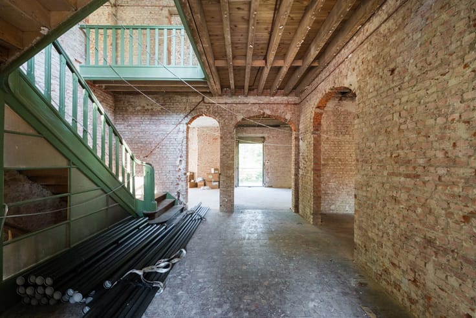
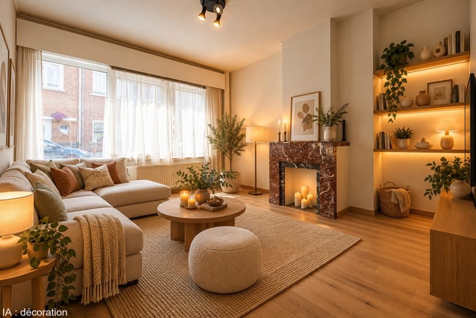
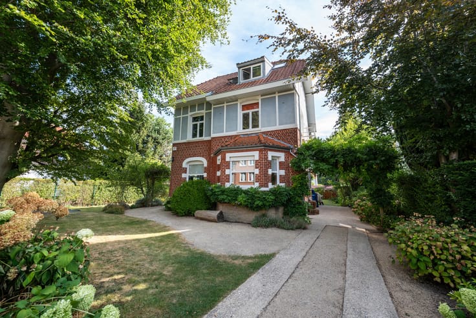
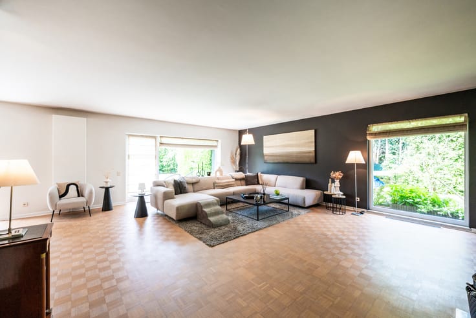
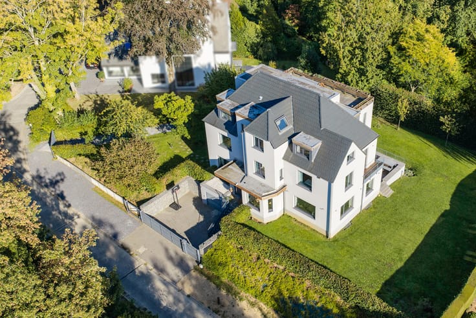
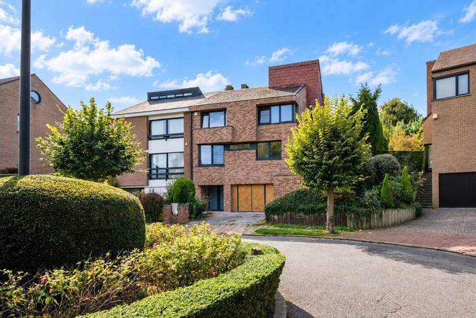
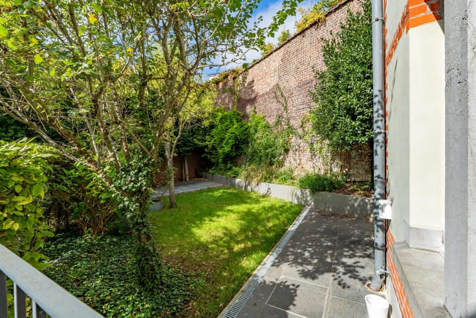
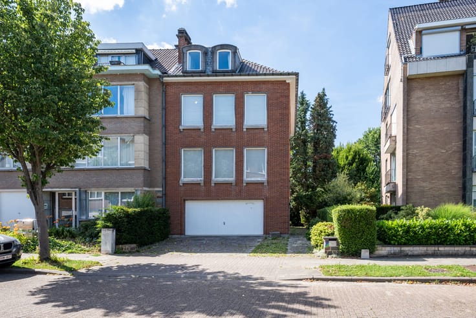
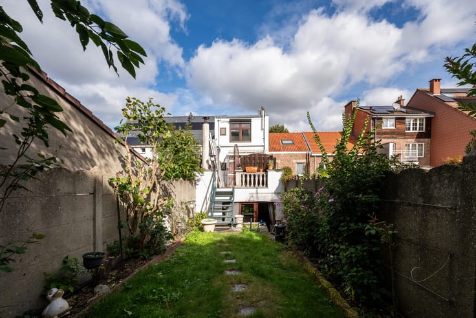
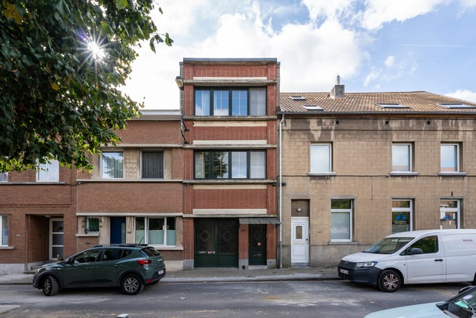
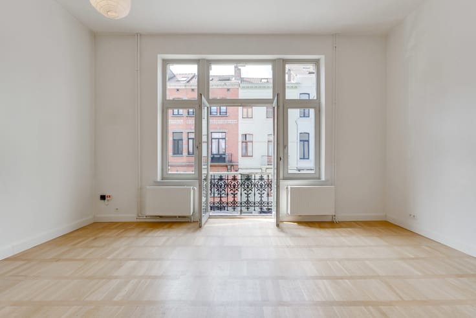
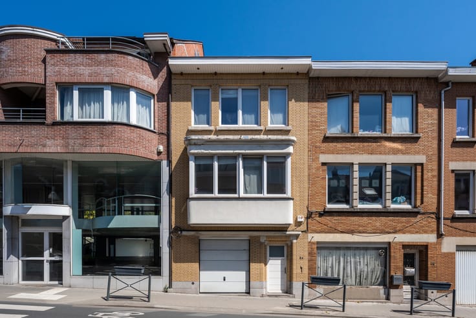
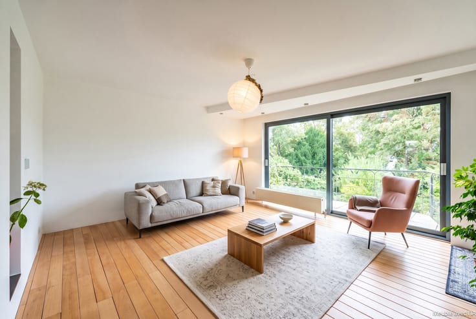
UCCLE – Close to La Bascule and Bois de la Cambre, in a sought-after area known for its quality of life, shops, schools and public transport, spacious TWO-FRONTED BEL-ÉTAGE HOUSE (5 bedrooms/2 bathrooms/2 studies) of ±333m² (gross EPC floor area), with a façade width of ±7m on a plot of ±1a40ca, featuring a landscaped SOUTH-FACING COURTYARD of ±35m² and CELLARS. Possibility of a professional practice. The house comprises: Ground floor/bel étage: spacious entrance hall with cloakroom area, bright living room with wood-burning insert and dining room (±43m²), fully equipped bright kitchen (2019) of ±14m² with direct access to the landscaped courtyard. 1st floor: landing, 2 bedrooms of ±21m² and ±19.5m² currently combined into a large suite with dressing room, adjoining bathroom of ±7.5m² with WC. 2nd floor: landing, 2 bedrooms of ±21m² and ±19m², bathroom of ±7.5m² with WC. 3rd floor: landing, bedroom of ±17.5m², study of ±12m², convertible storage/attic space with mezzanine of ±21m². Half-level/basements: room of ±20m² suitable as a study, games room or professional practice space, utility/laundry room with shower, wine cellar. Gas condensing boiler, PVC double-glazed windows. EPC: F. Available upon signing the deed. An exclusive property by Latour & Petit!
| Available as of | Immediately |
|---|---|
| Construction year | 1930 |
| Number of floors | 3 |
| Building condition | As new |
| Immovable heritage | Not specified |
| Number of frontages | 2 |
| Surroundings type | Mall |
| Asbestos certificate is available | Not specified |
| Usable floor area | 333 square meters |
|---|---|
| Living room surface | 43 square meters |
| Dining room | Yes |
| Kitchen type | Hyper equipped |
| Kitchen surface | 14 square meters |
| Bedrooms | 5 |
| Bedroom 1 surface | 21 square meters |
| Bedroom 2 surface | 21 square meters |
| Bedroom 3 surface | 19 square meters |
| Bedroom 4 surface | 19 square meters |
| Bedroom 5 surface | 17 square meters |
| Bathrooms | 2 |
| Shower rooms | 2 |
| Toilets | 2 |
| Laundry room | Yes |
| Office surface | 12 square meters |
| Office | Yes |
| Basement | Yes |
| Attic | Yes |
| Furnished | No |
| Surface of the plot | 140 square meters |
|---|---|
| Connection to sewer network | Connected |
| Gas, water & electricity | Yes |
| Garden surface | 35 square meters |
| Primary energy consumption | 339 kilowatt hour per square meters |
|---|---|
| EPC/EPC label | F |
| Renovation works mandatory | Not specified |
| Unique code EPB certificate | Not specified |
| CO₂ emission | 67 kg CO₂/m² |
| Yearly theoretical total energy consumption | 112933 kWh/year |
| Valid electricity inspection certificate | Not specified |
| Summons: No judicial remedy or administrative measure imposed | Not specified |
| Valid flood certificate | Not specified |
| Heating type | Gas |
| Double glazing | Yes |
| Building permit | Not specified |
|---|---|
| Cadastral Plan | Not specified |
| Right of first refusal for the tenant | Not specified |
| Allotment permit | Not specified |
| Preemption right | Not specified |
| Most recent urban development zoning | Not specified |
| Flood zone type | Non flood zone |
|
P-score
|
Not specified |
|
G-score
|
Not specified |
Asked price excluding notary fees (excluding eventual registration fees)
| Price | 1050000 € |
|---|---|
| Cadastral income | 2142 € |
| Tenement building | No |
|
|
|








| Address |
Avenue de Tervueren 273/6
1150 - Sint-Pieters-Woluwe |
|---|---|
| Website |
|
| External reference | 7859265 |
Get in touch