
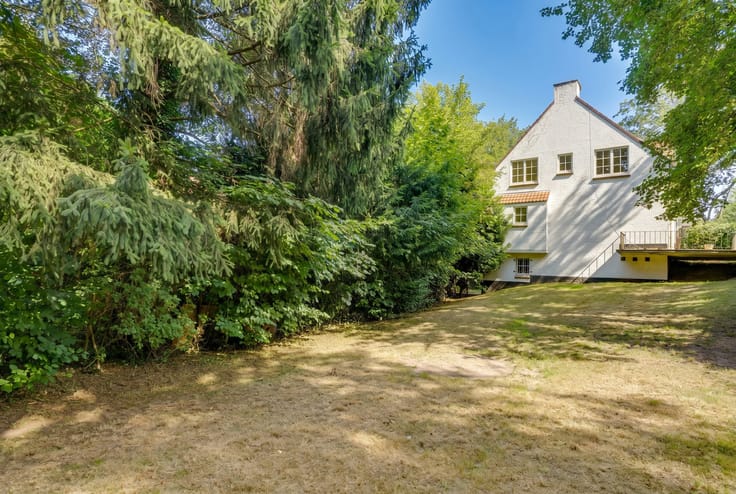


675000€
3 bedrooms 152 square meters

3 façades avec Jardin Ouest et Garage
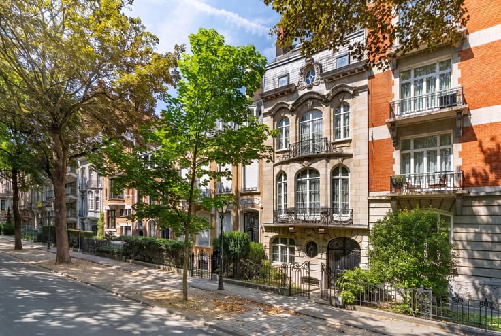
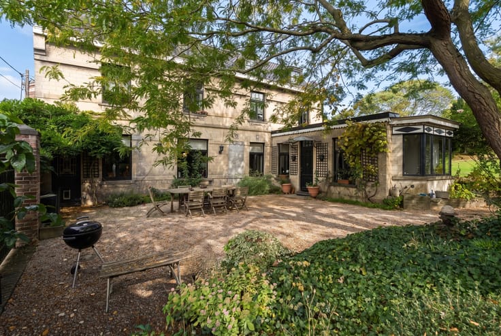
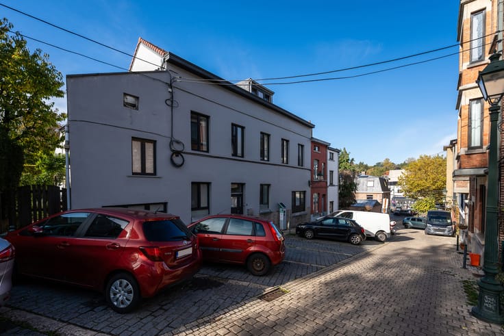
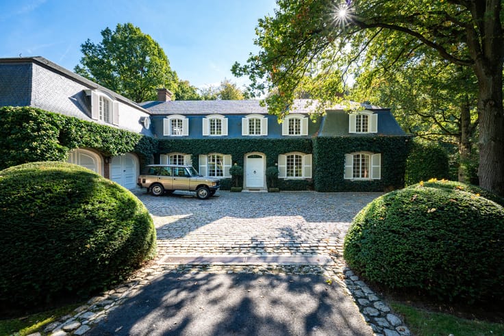
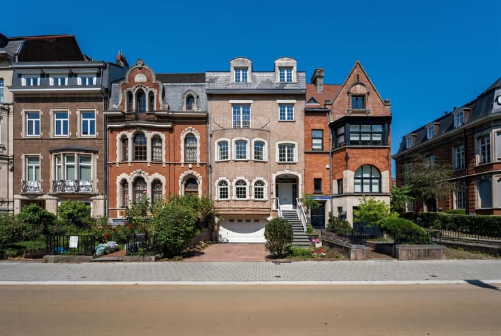
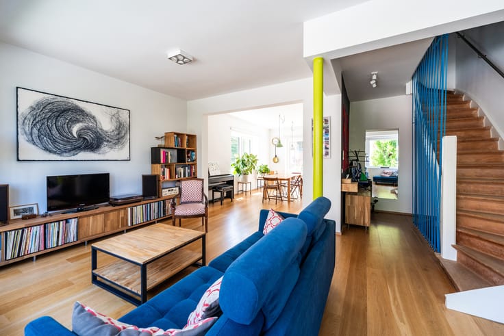
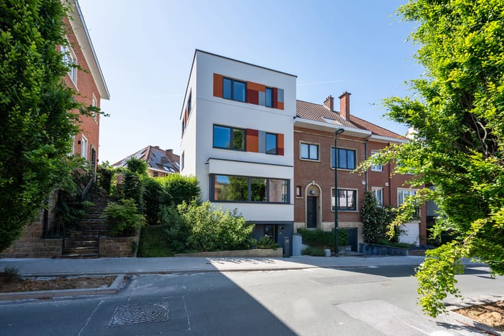
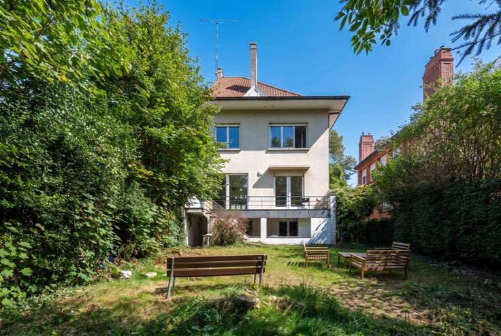
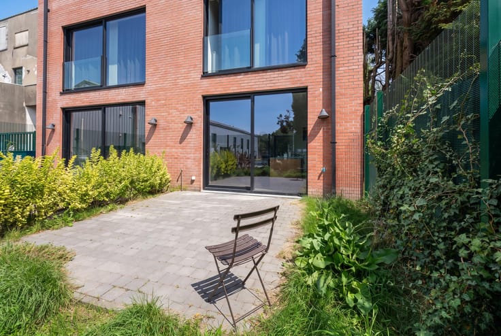
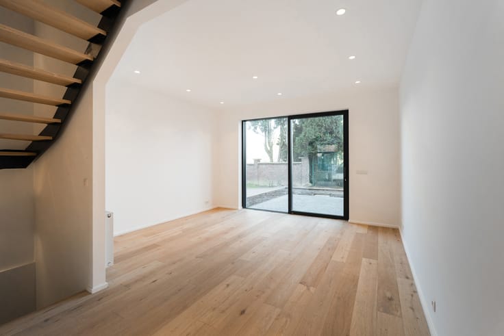
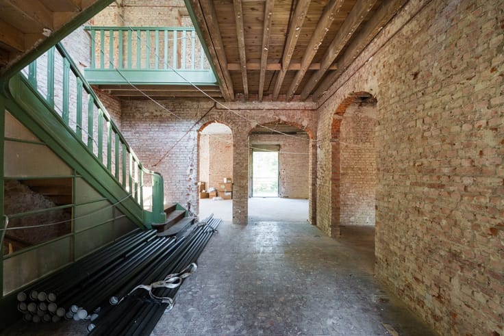
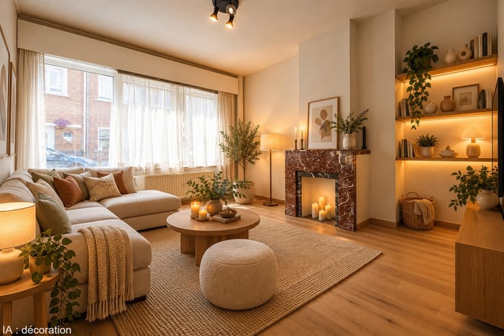
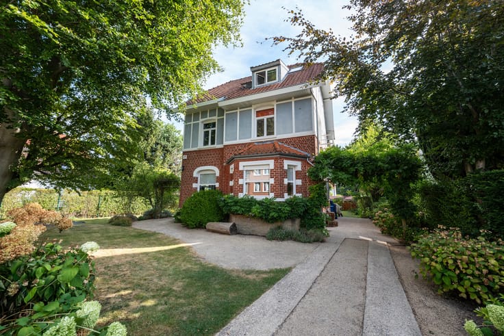
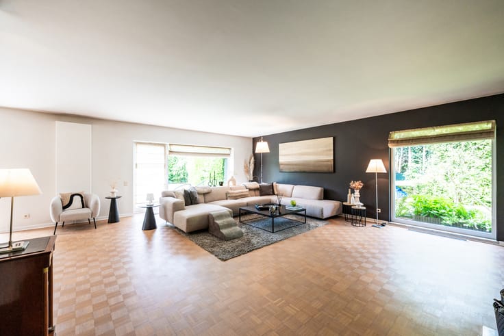
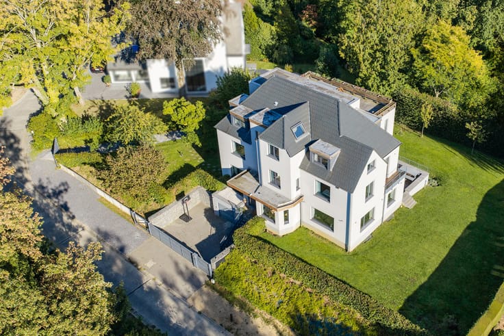
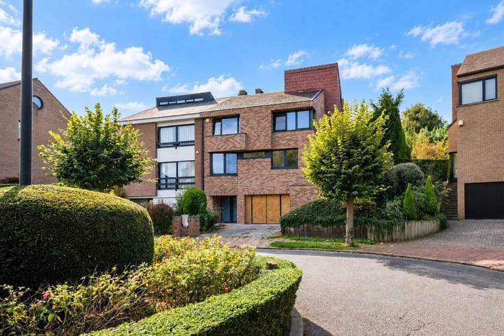
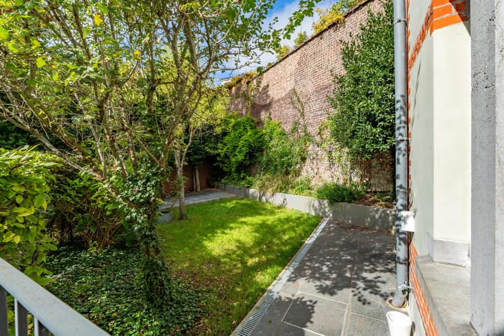
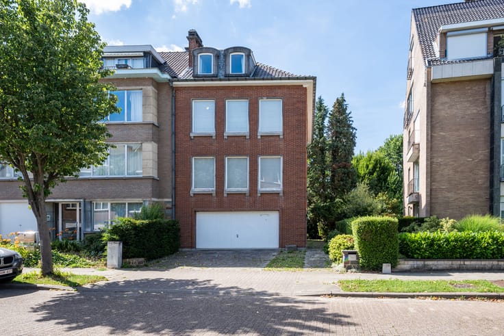
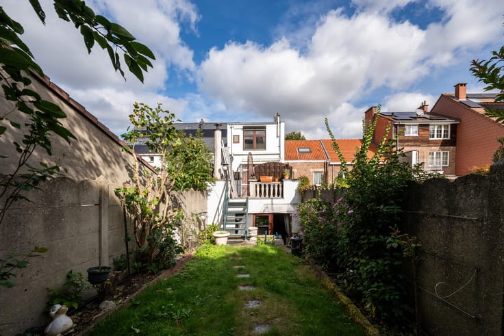
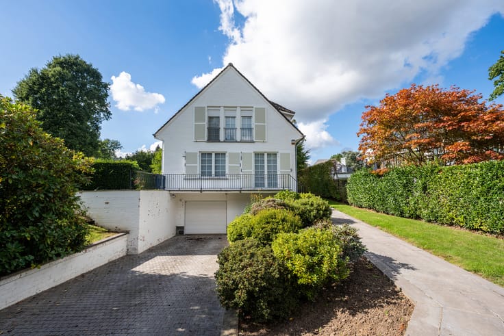
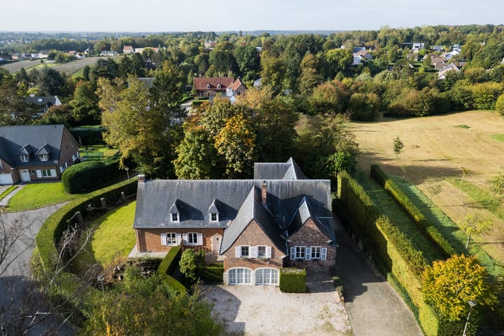
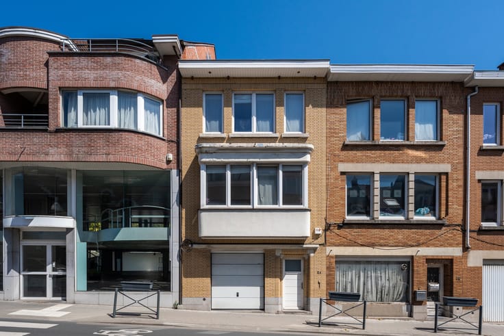
UCCLE – Gatti de Gamond neighbourhood, just steps from Uccle centre’s shops, public transport and schools, pleasant and charming 3-fronted HOUSE of ±191m² built on a 4a3ca plot with a lovely West-facing GARDEN and GARAGE. Dating from 1925, it offers great potential subject to renovation, and comprises an entrance hall with stairwell, living and dining room, fully-equipped kitchen with access to the garden and garage and separate WC. Magnificent West-facing garden of ±250m² with side access and robotic lawn mower. Large garage with boiler room and laundry area, parking space in front. Basement includes several cellars. On the first floor, 1 bedroom with adjoining bathroom, 2 bedrooms, shower room with WC. Hatch access to attic. PEB G. Condensing boiler from 2025. Wooden single-glazed windows and PVC double-glazed windows (1996, 2015, 2019). Roof in good condition, renovated in 2000 and insulated with 5cm mineral wool. Electricity renovated in 2023 and compliant with deed. Cadastral income (non-indexed): €964. Property tax (2026): €1,244.01. Urban planning information pending. Urbanism plans available.
| Construction year | 1925 |
|---|---|
| Number of floors | 2 |
| Building condition | To be done up |
| Immovable heritage | Not specified |
| Number of frontages | 3 |
| Covered parking spaces | 1 |
| Outdoor parking spaces | 1 |
| Virtual visit |
|
| Asbestos certificate is available | Not specified |
| Usable floor area | 152 square meters |
|---|---|
| Kitchen type | Installed |
| Bedrooms | 3 |
| Bathrooms | 2 |
| Shower rooms | 1 |
| Toilets | 2 |
| Furnished | No |
| Surface of the plot | 430 square meters |
|---|---|
| Gas, water & electricity | No |
| Garden surface | 250 square meters |
| Terrace surface | 20 square meters |
| Primary energy consumption | 438 kilowatt hour per square meters |
|---|---|
| EPC/EPC label | G |
| Renovation works mandatory | Not specified |
| Unique code EPB certificate | Not specified |
| CO₂ emission | 87 kg CO₂/m² |
| Yearly theoretical total energy consumption | Not specified |
| Valid electricity inspection certificate | Yes |
| Summons: No judicial remedy or administrative measure imposed | Not specified |
| Valid flood certificate | Not specified |
| Building permit | Not specified |
|---|---|
| Cadastral Plan | Not specified |
| Right of first refusal for the tenant | Not specified |
| Allotment permit | Not specified |
| Preemption right | Not specified |
| Most recent urban development zoning | Not specified |
| Flood zone type | Non flood zone |
|
P-score
|
Not specified |
|
G-score
|
Not specified |
Asked price excluding notary fees (excluding eventual registration fees)
| Price | 675000 € |
|---|---|
| Cadastral income | 964 € |
| Tenement building | No |
|
|
|








| Address |
Avenue de Tervueren 273/6
1150 - Sint-Pieters-Woluwe |
|---|---|
| Website |
|
| External reference | 7776907 |
Get in touch