


695000€
4 bedrooms 166 square meters

Single-family house (4 beds/2 baths) garden, garage
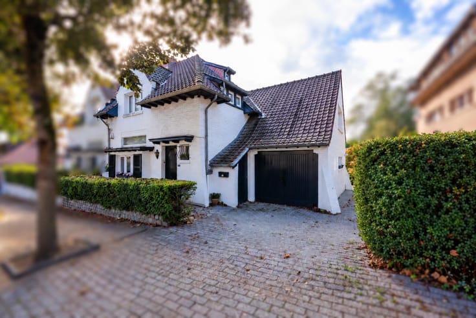
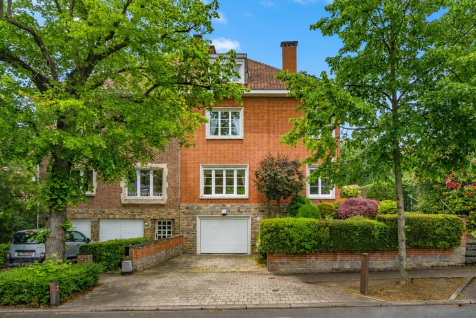
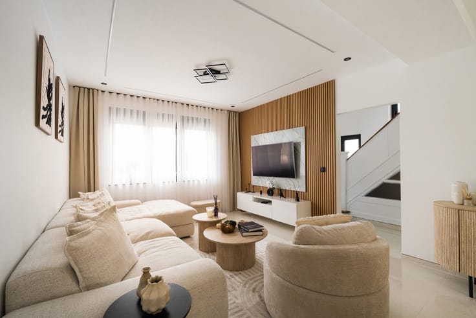
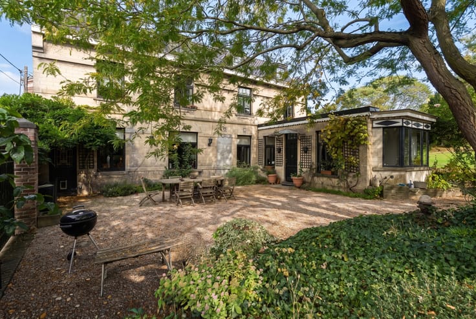
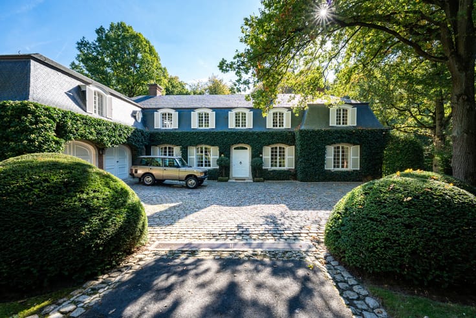
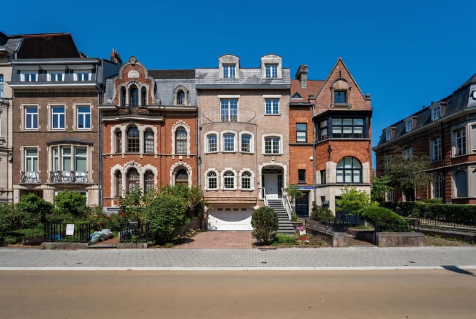
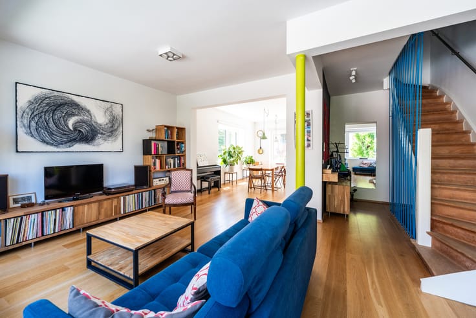
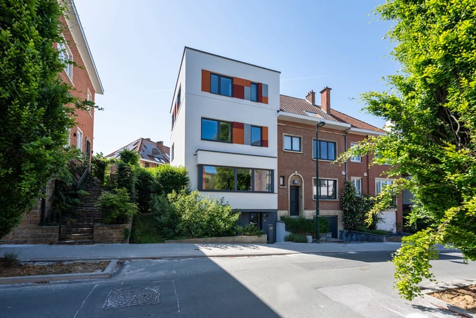
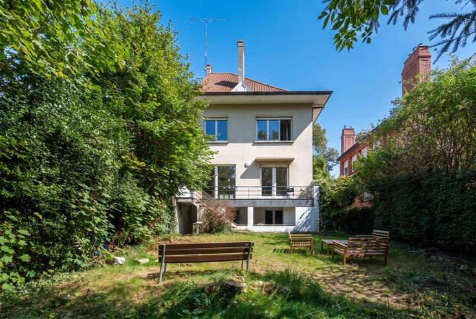
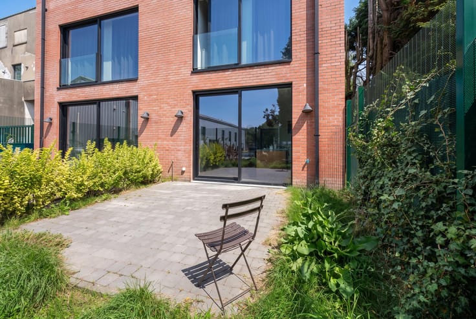
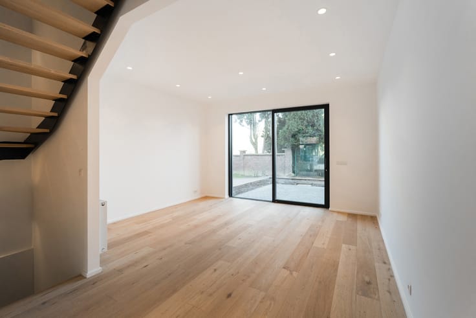
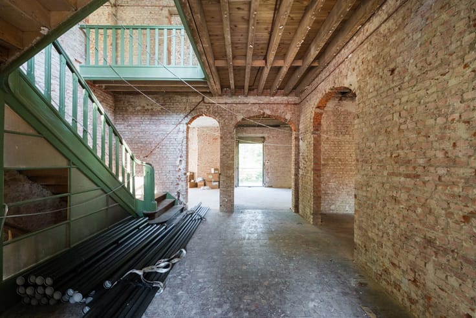
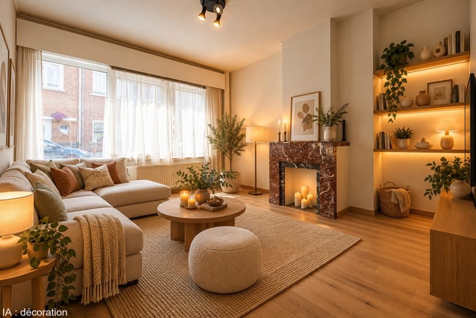
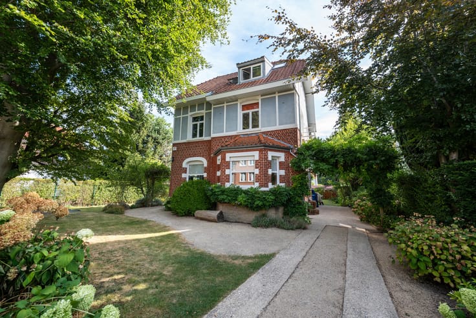
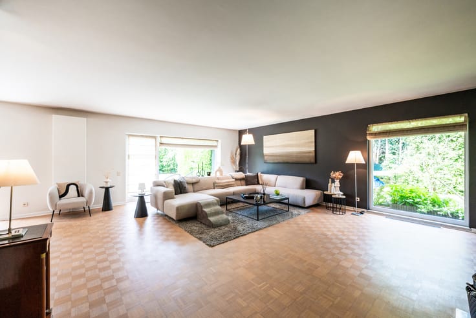
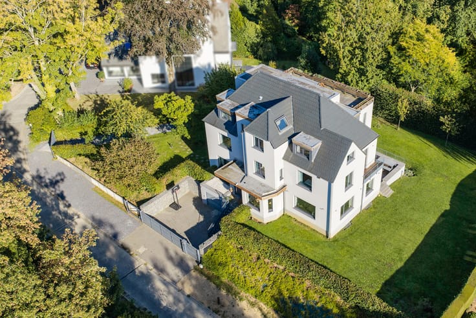
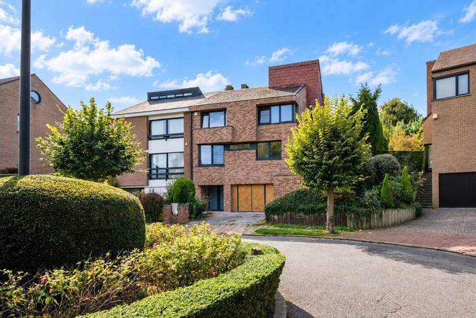
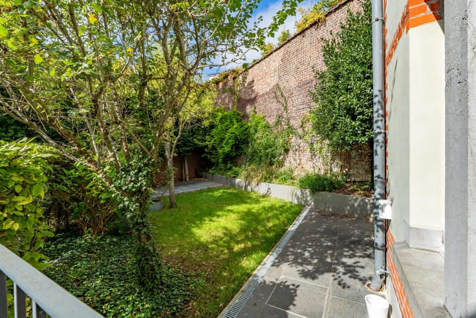
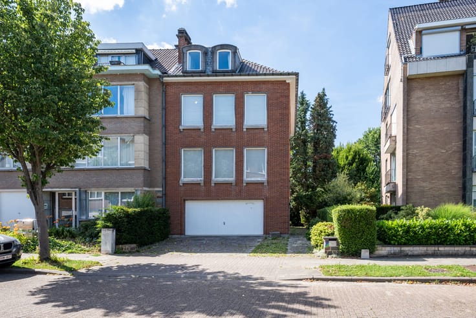
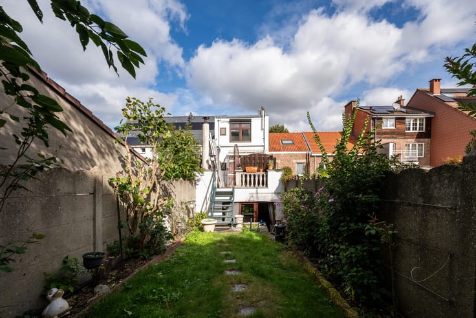
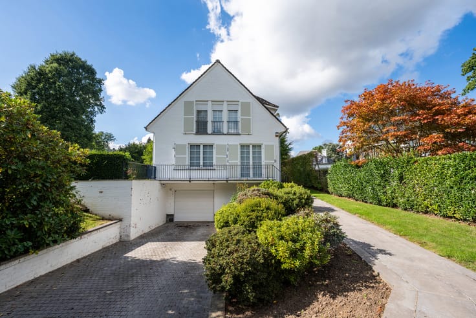
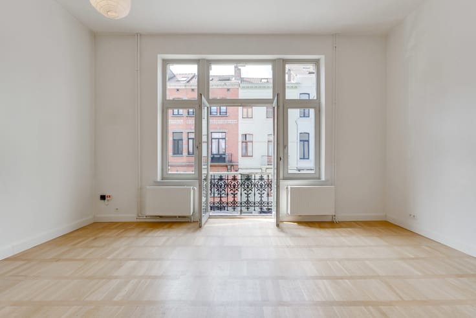
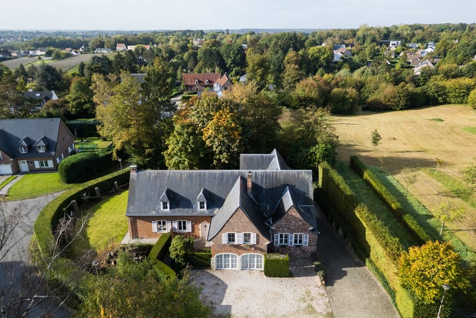
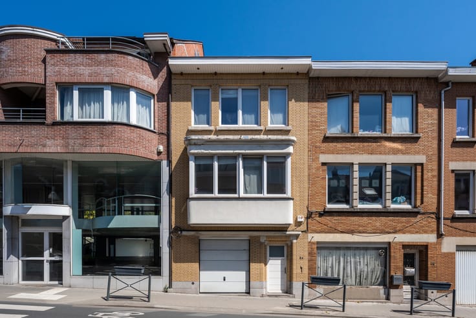
UCCLE – Prince d'Orange district, Avenue des Aubépines, at the rear of the plot and in a quiet setting: single-family split-level house, 3 façades (4 bed./2 bath.), offering ± 166 sqm gross floor area (according to the EPC), to be renovated, set on a plot of 873 sqm. Landscaped GARDEN of ± 600 sqm with no overlooking neighbours, TERRACE, GARAGE and CELLARS. The house is arranged as follows: On the main level: a spacious entrance hall with cloakroom, a guest toilet, a bright living room of ± 35 sqm with custom-made cupboards and a wood-burning fireplace, a separate kitchen of ± 13 sqm, a terrace and a north-west facing garden of ± 600 sqm. On the first floor: a night hall, four bedrooms of ± 13 sqm, 13 sqm, 12.5 sqm and 9 sqm, as well as two bathrooms of ± 4 sqm each, both with WC. Under the roof: a storage attic. On the intermediate level: a spacious garage of ± 40 sqm, a technical room of ± 17 sqm, a storage area and a cellar of ± 13 sqm. EPC: F. PVC double-glazed windows. New oil tank to be installed or possibility to replace the heating system with a gas installation. Electrical installation not compliant. Current oil-fired boiler dating from 2010. Property tax (2025): €3,924.75. Presence of a right-of-way easement granted in favour of lot No. 1 (= the adjoining house located at the street front No. 85/A), allowing this lot to access its garage. Plans and deed of subdivision available upon request. Free upon deed. A property with great potential, exclusively available through Latour & Petit!
| Available as of | Immediately |
|---|---|
| Construction year | 1967 |
| Number of floors | 2 |
| Building condition | To renovate |
| Immovable heritage | Not specified |
| Number of frontages | 3 |
| Covered parking spaces | 2 |
| Surroundings type | Isolated |
| Asbestos certificate is available | Not specified |
| Usable floor area | 166 square meters |
|---|---|
| Living room surface | 35 square meters |
| Dining room | Yes |
| Kitchen type | Not installed |
| Kitchen surface | 13 square meters |
| Bedrooms | 4 |
| Bedroom 1 surface | 13 square meters |
| Bedroom 2 surface | 13 square meters |
| Bedroom 3 surface | 12 square meters |
| Bedroom 4 surface | 9 square meters |
| Bathrooms | 2 |
| Shower rooms | 4 |
| Toilets | 3 |
| Laundry room | Yes |
| Basement | Yes |
| Attic | Yes |
| Furnished | No |
| Armored door | No |
| Surface of the plot | 873 square meters |
|---|---|
| Gas, water & electricity | No |
| Garden surface | 600 square meters |
| Terrace surface | 15 square meters |
| Elevator | No |
|---|---|
| Accessible for disabled people | No |
| Intercom | No |
| Secure access / alarm | Yes |
| Armored door | No |
| Visio phone | No |
| Swimming pool | No |
| Primary energy consumption | 345 kilowatt hour per square meters |
|---|---|
| EPC/EPC label | F |
| Renovation works mandatory | Not specified |
| Unique code EPB certificate | 20181017-0000537277-01-7 |
| CO₂ emission | 90 kg CO₂/m² |
| Yearly theoretical total energy consumption | 57172 kWh/year |
| Valid electricity inspection certificate | No |
| Summons: No judicial remedy or administrative measure imposed | Not specified |
| Valid flood certificate | Not specified |
| Heating type | Fuel oil |
| Double glazing | Yes |
| Building permit | Not specified |
|---|---|
| Cadastral Plan | Not specified |
| Right of first refusal for the tenant | Not specified |
| Allotment permit | Not specified |
| Preemption right | Not specified |
| Most recent urban development zoning | Not specified |
| Flood zone type | Possible flood zone |
|
P-score
|
Not specified |
|
G-score
|
Not specified |
Asked price excluding notary fees (excluding eventual registration fees)
| Price | 695000 € |
|---|---|
| Cadastral income | 3472 € |
| Tenement building | No |
|
|
|








| Address |
Avenue de Tervueren 273/6
1150 - Sint-Pieters-Woluwe |
|---|---|
| Website |
|
| External reference | 7728441 |
Get in touch